


5 Bed Single Family Detached in Malahat & Area
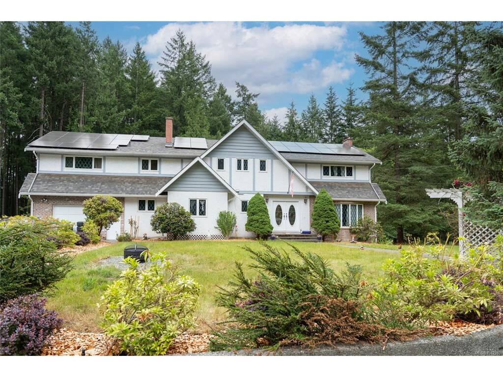

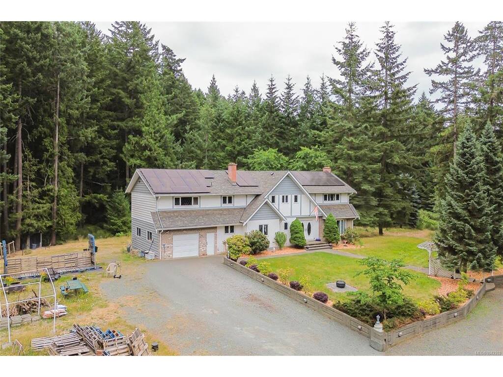


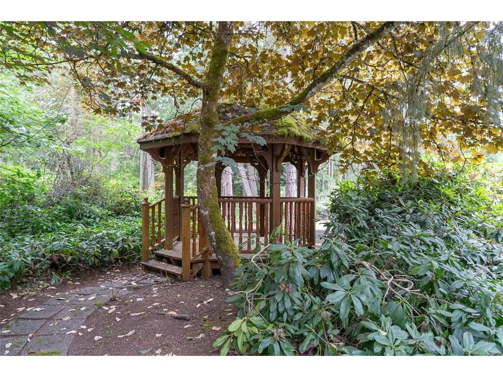


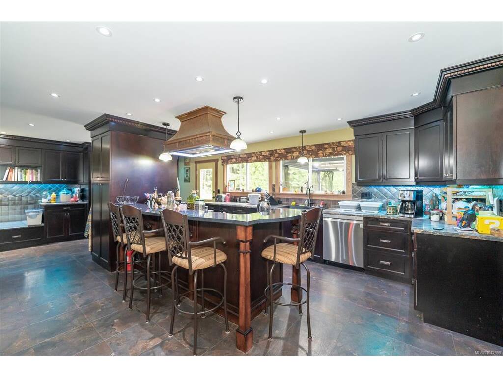


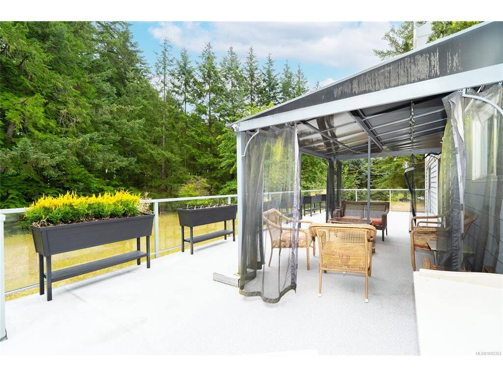

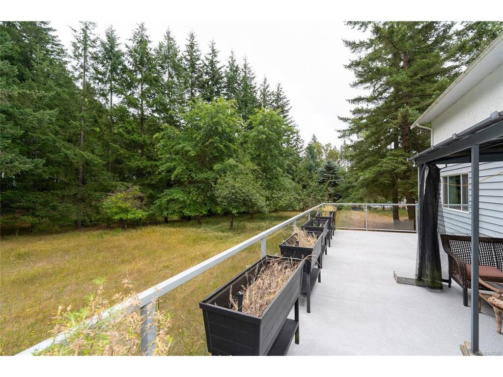

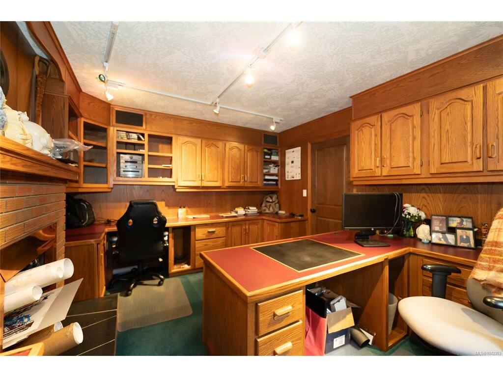


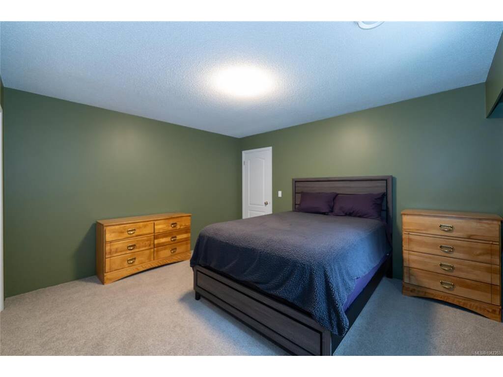
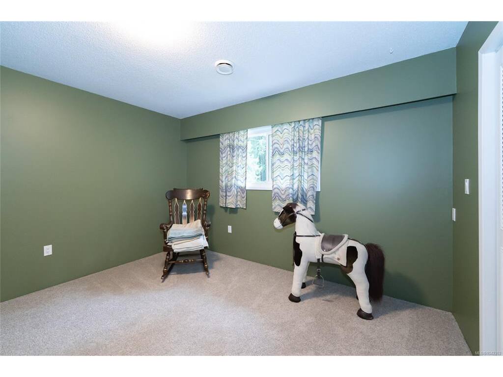
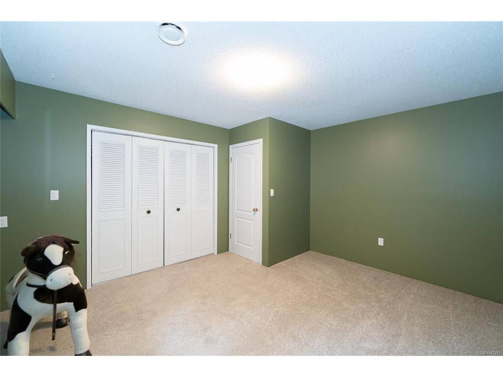


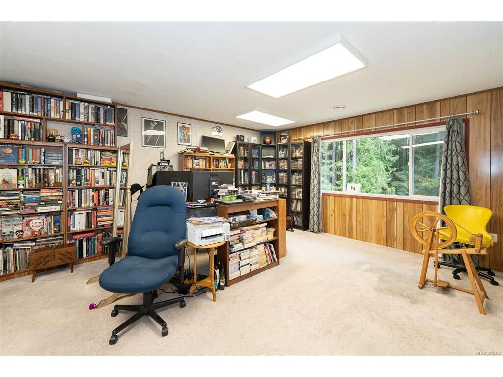
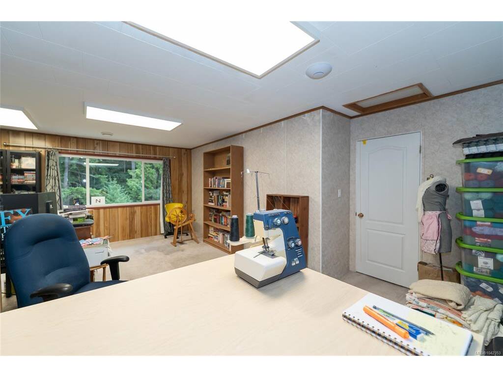
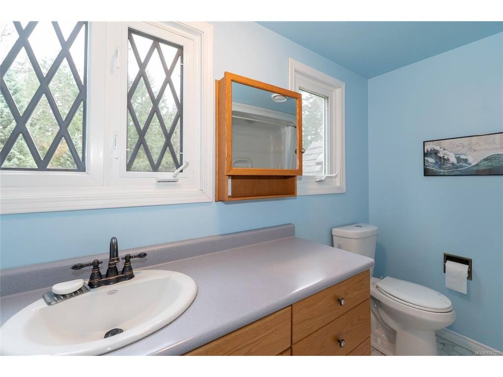


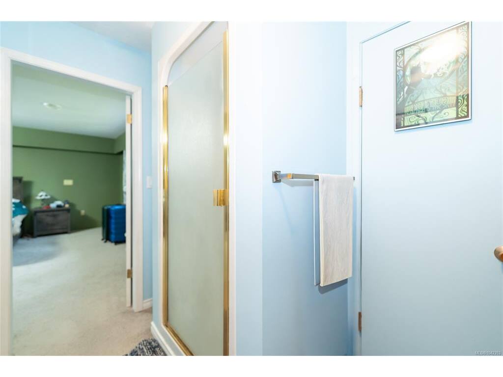

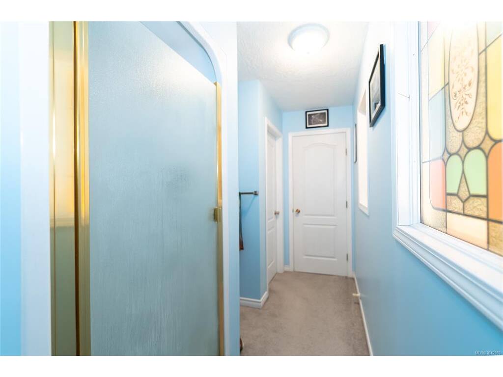

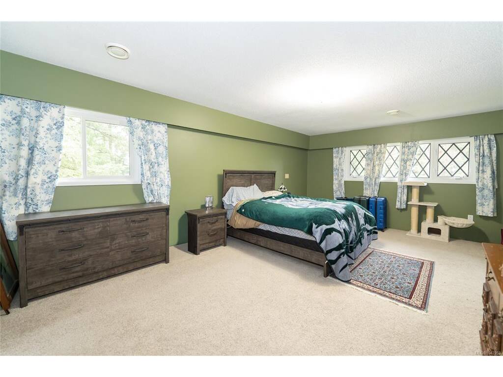
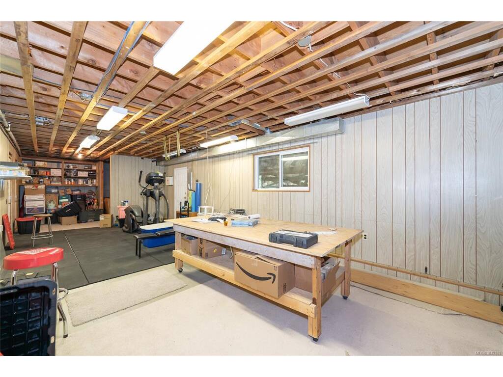


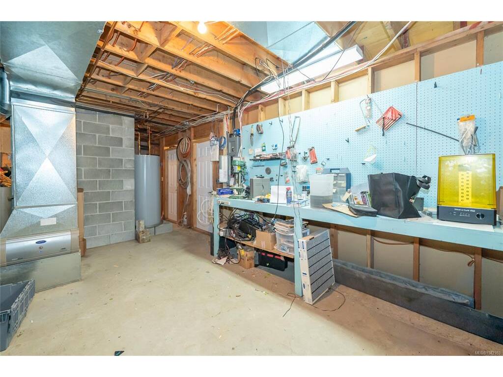


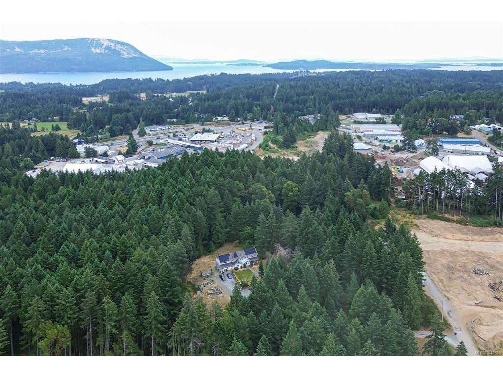

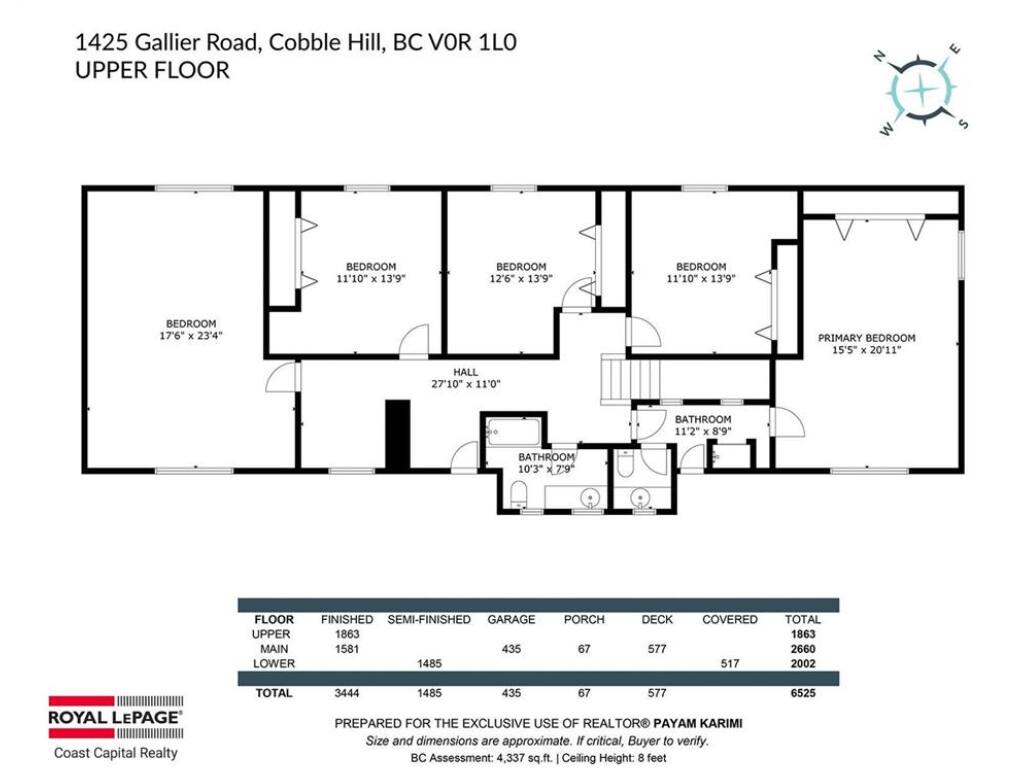
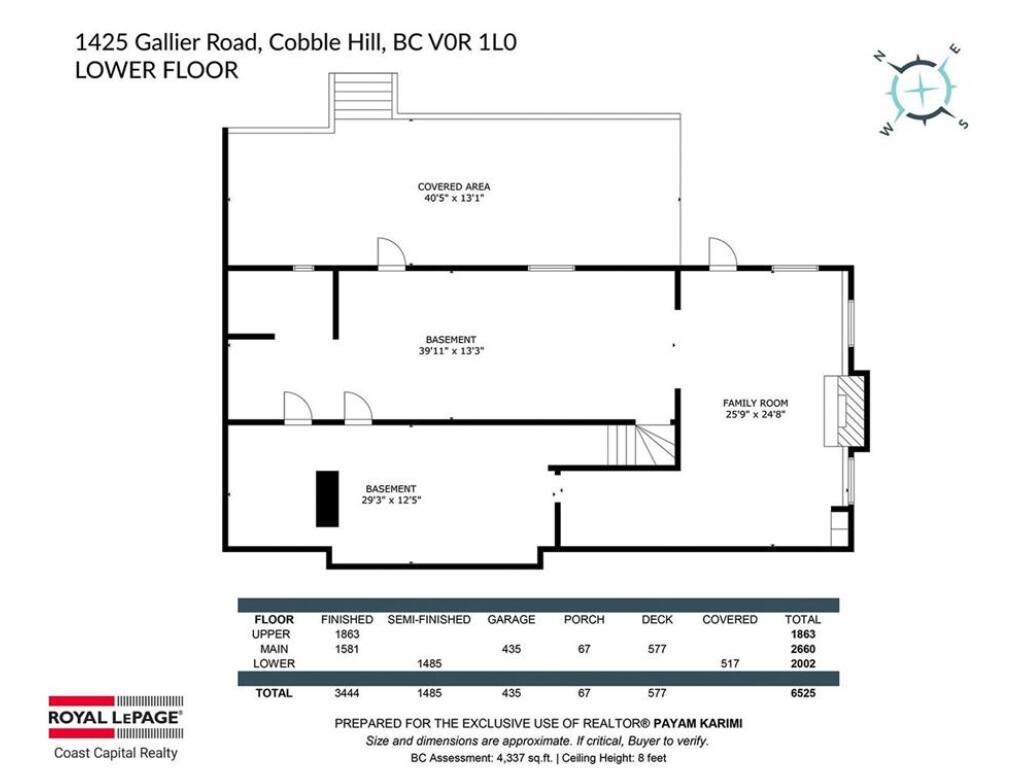
Set on 3.29 private, level and fully usable acres in desirable Cobble Hill, this impressive 5-bedroom, 3-bathroom home offers 3,444 sq. ft. of finished living space plus 1,485 sq. ft. of unfinished walkout lower level. Designed for family living, the main floor features spacious living and dining areas, a dedicated office, and an expansive chef's kitchen with an induction cooktop, full-size refrigerator, upright freezer, and abundant prep space. The generous deck overlooks the peaceful acreage, perfect for entertaining or relaxing. Upstairs offers five bedrooms, including a spacious primary suite and an oversized fifth bedroom ideal as a bonus, media, or games room. The walkout lower level features 8-foot ceilings, exterior access, and roughed-in plumbing, offering exceptional flexibility for future living space. Additional highlights include dual heat pumps with A/C, an owned 12.15 kW solar system, a high-producing 40 GPM drilled well, and an attached garage.
Interior Details
Building Details
Lot Information
Room Dimensions
| Room Name | Level 1 | Level 2 | Level 3 | Level 4 | Level 5 | Other |
|---|---|---|---|---|---|---|
| Sq. Ft | 1581.00 | 1863.00 | 1485.00 | 0.00 | 0.00 | |
| Bedroom | 15'2"x25'6" | 17'6"x23'4" | ||||
| Dining Room | 14'0"x13'10" | |||||
| Kitchen | 26'0"x13'10" | |||||
| Entrance | 19'3"x7'3" | |||||
| Office | 11'6"x14'3 | |||||
| Laundry | 7'4"x11'2" | |||||
| Bathroom | 2-Piece | |||||
| Bedroom - Primary | 15'5"x20'11" | |||||
| Ensuite | 3-Piece | |||||
| Bedroom | 11'10"x13'9" | |||||
| Bedroom | 12'6"x13'9" | |||||
| Bedroom | 11'10"x13'9" | |||||
| Bonus Room | 17'6"x23'4" | |||||
| Bathroom | 4-Piece | |||||
| Unfinished Rooms | ||||||
Listed with:
Royal LePage Coast Capital - Chatterton
Phone: 250-580-4754 / Fax:
