Ph: 250.385.2033

Newport Realty Ltd.
1144 Fort Street
V8V 3K8 Victoria, BC

Dave Hillmer

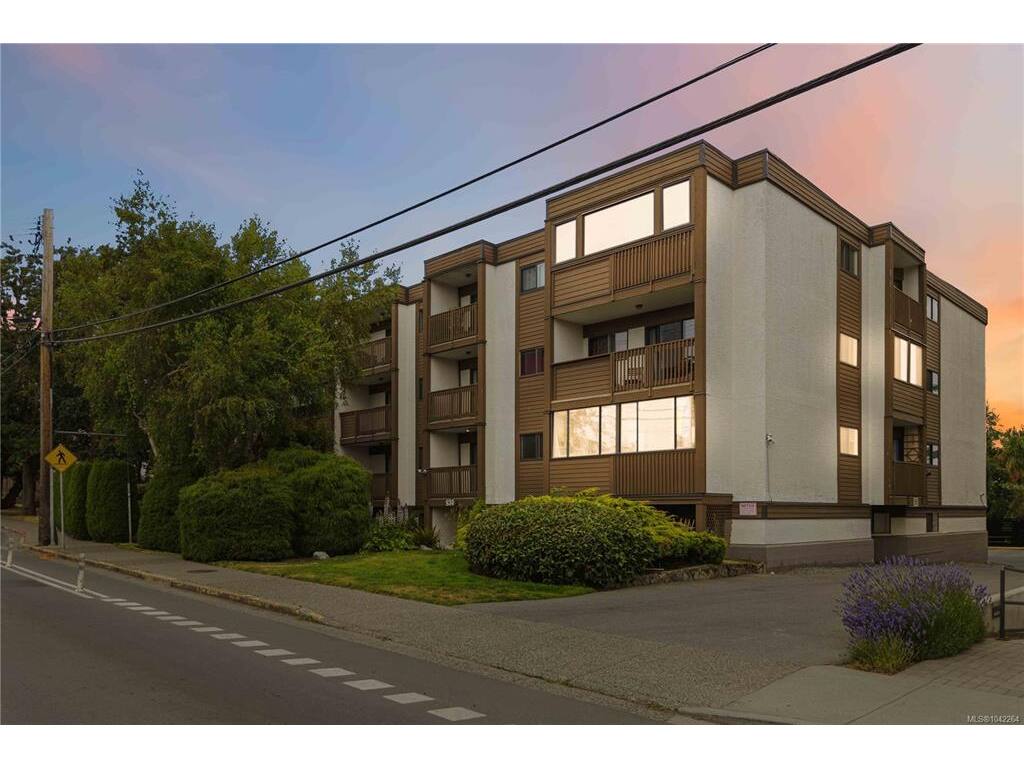
2 Bed Condo Apartment in Esquimalt
$389,000 - ML# 1042264
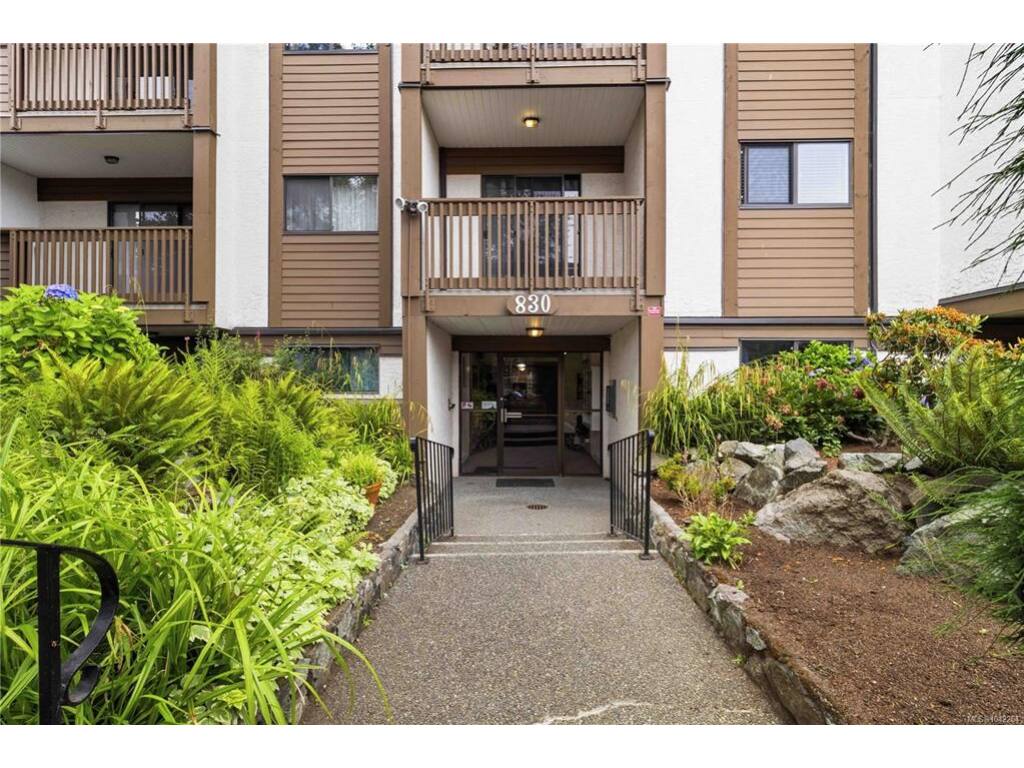
304 - 830 Esquimalt Rd
Esquimalt - Es Old Esquimalt
This is only a guide. Please verify this information with your mortgage specialist.

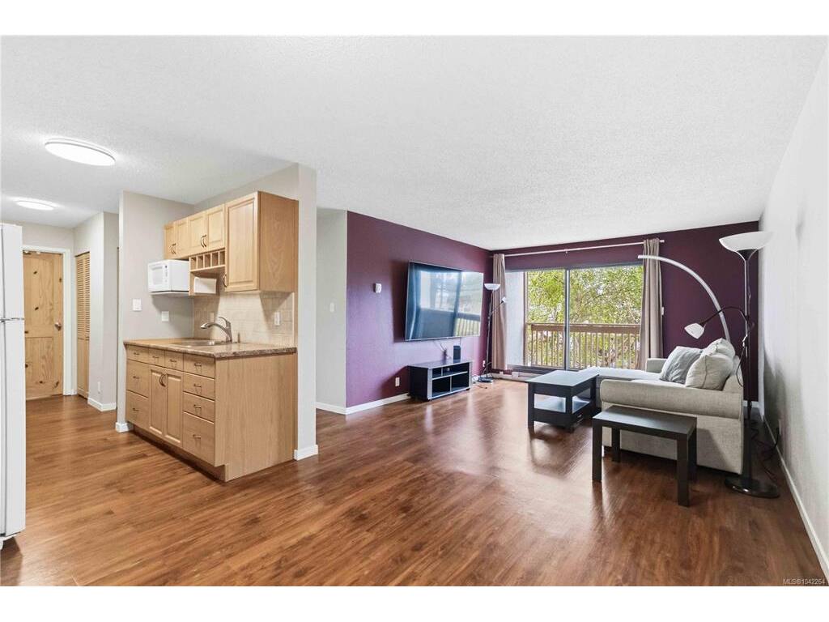
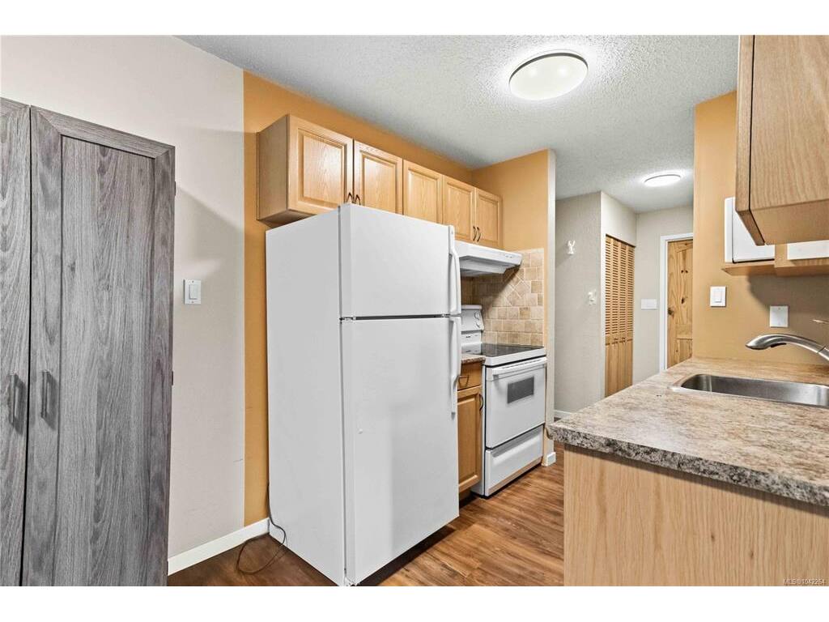
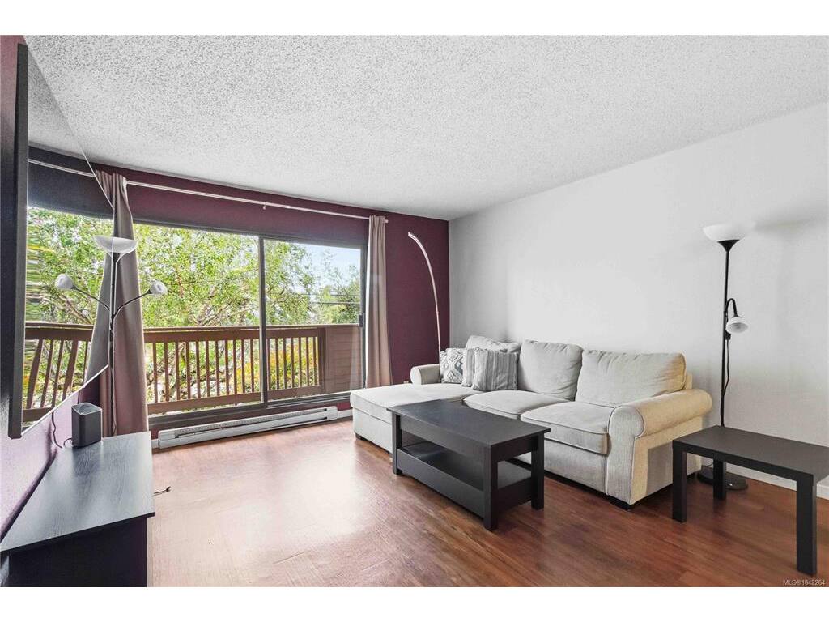
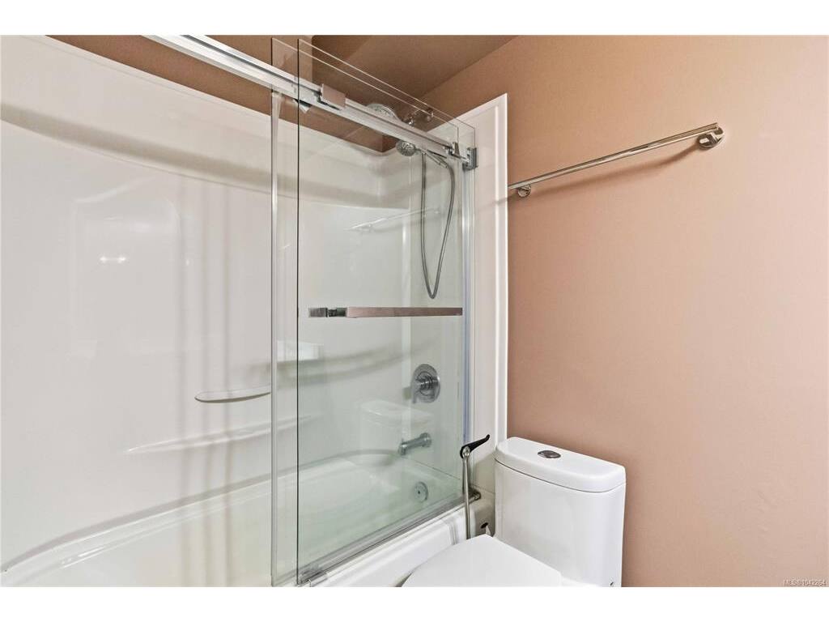
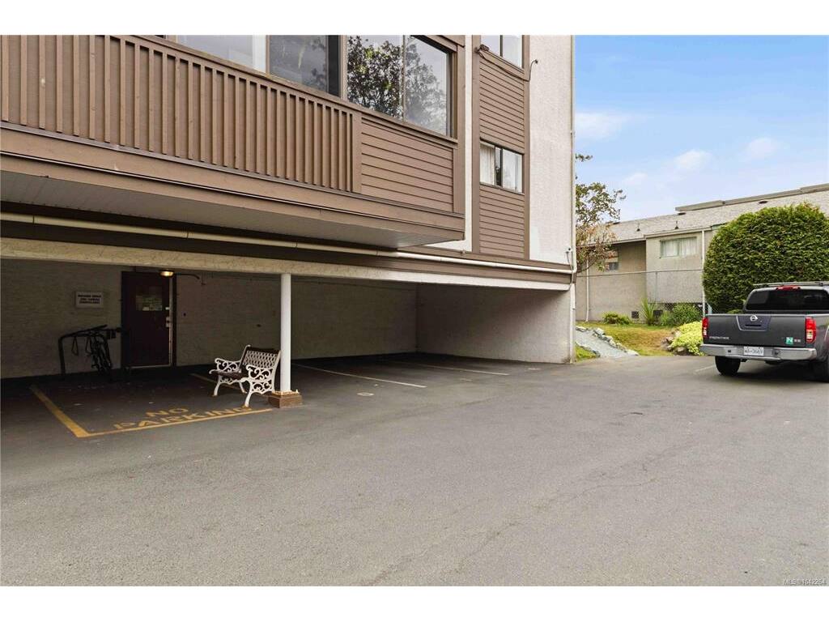
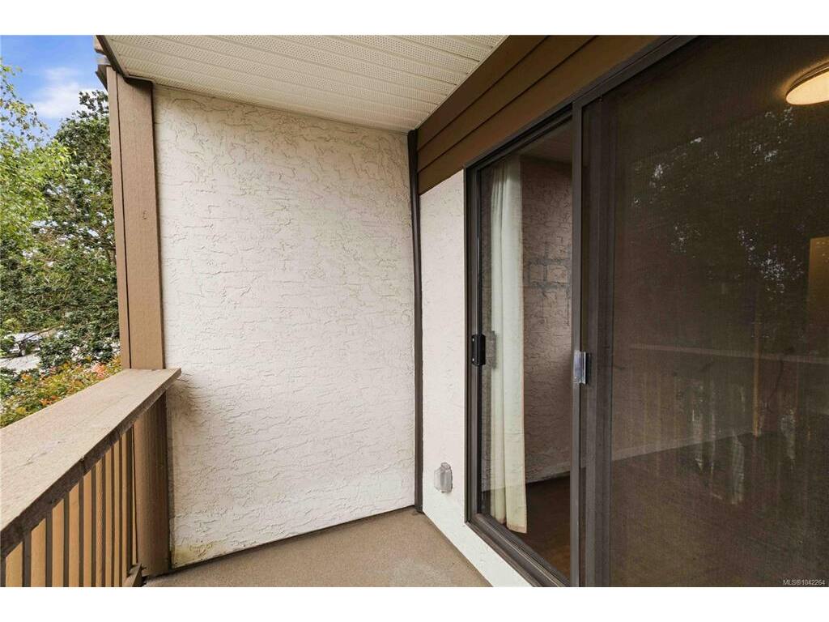
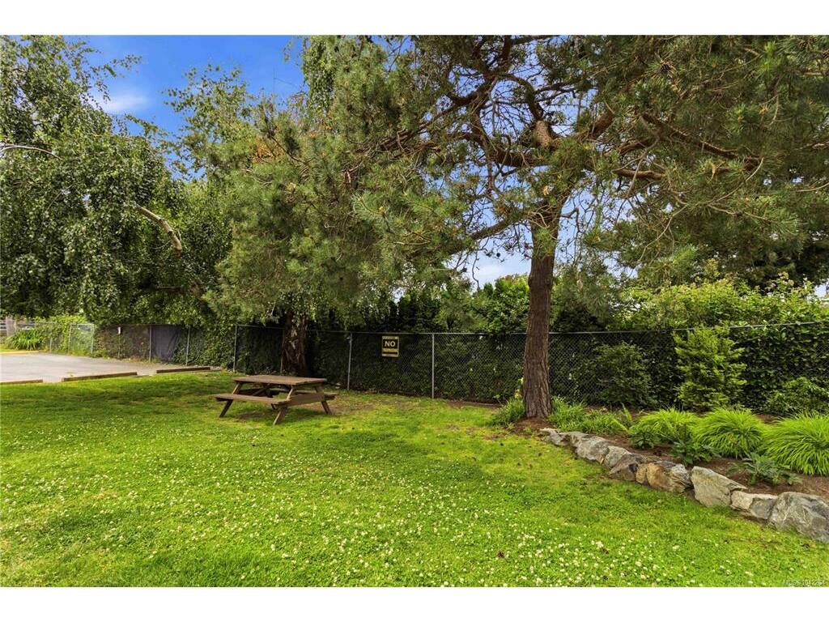
Welcome to this immaculate 2-bedroom 1-bathroom spacious condo in a convenient location just minutes from downtown. Enjoy abundant natural light from two south-facing balconies in a well-maintained strata community. The functional floor plan includes both in-suite storage and a separate storage locker conveniently located on the same floor. Well laid-out kitchen with rough-in for a new dishwasher. A covered parking stall (#6) is ideally situated right beside the building's rear entrance, providing quick and easy access to your home. Pet and family-friendly, this home is within walking distance of the Westsong Walkway, parks, schools, shopping, and transit, making it an excellent opportunity for homeowners and investors alike.

Real Estate Type:
Condo Apartment 
Layout:
Condo 
Bedroom(s):
Bathroom(s):
Finished Sq. Ft.:
841 
Unfinished Sq. Ft.:
107 
Taxes:
$2,246.00 (2025) 
Year Built:
1978 
Elementary School:
 
Junior School:
 
Senior School:
 

Interior Details

Main Level:
 
Fireplace(s):
Bedroom(s):
Bathroom(s):
Basement Height:
0 ft - 0 in
Basement Description:
 
Interior Features:
Ceiling Fan(s),Closet Organizer,Controlled Entry,Dining/Living Combo,Eating Area,Elevator,Storage 
Appliances Included:
Oven/Range Electric,Refrigerator 

Building Details

Building Style:
Balcony,Balcony/Patio,Garden,Wheelchair Access 
Building Warranty:
 
Accessibility:
Accessible Entrance,Primary Bedroom on Main,Wheelchair Friendly 
Materials:
Frame Wood,Stucco & Siding 
Exterior Finish:
 
Foundation:
Poured Concrete 
Roof:
Tar/Gravel 
Heat/Air:
Baseboard,Electric 
Fuel:
 
Leased Equip:
 
Exterior Features:
 
Faces:
South (front) - (rear) 

Lot Information

SqFt:
906 
Acres:
0.02 
Frontage:
 
Depth:
 
Lot Shape:
 
Water:
Municipal 
Waste:
Sewer To Lot 
Zoning:
 
Parking Spaces:
 
Driveway:
 
Parking Type:
Carport,Guest 
Lot Features:
Central Location,Irregular Lot,Private 

Strata Lot Information

Complex:
Princess Maquinna 
Managed By:
 
Patio Sq. Ft.
 
Storage:
 
Monthly Assessment:
$577 
Units/Complex:
21 
Buildings/Complex:
Units/Building:
21 
Floors/Building
Levels/Unit
 
Lot Includes:
Balcony,Parking Stall,Private Garden,Separate Storage 
Shared Amenities:
Bike Storage,Common Area,Private Drive/Road,Recreation Facilities 
Assess Includes:
 
Common Features:
Caretaker,Garbage Removal,Hot Water,Property Management 
Minimum Age:
Age Notes:
See bylaws. 
Rental Restrictions:
Unrestricted 
Rental Notes:
See bylaws. 
Pets Allowed:
Aquariums,Birds,Caged Mammals,Cats,Dogs 
Pet Notes:
See bylaws. 

Room Dimensions

Room Name Level 1Level 2Level 3Level 4Level 5Other
Sq. Ft 841.000.000.000.000.00
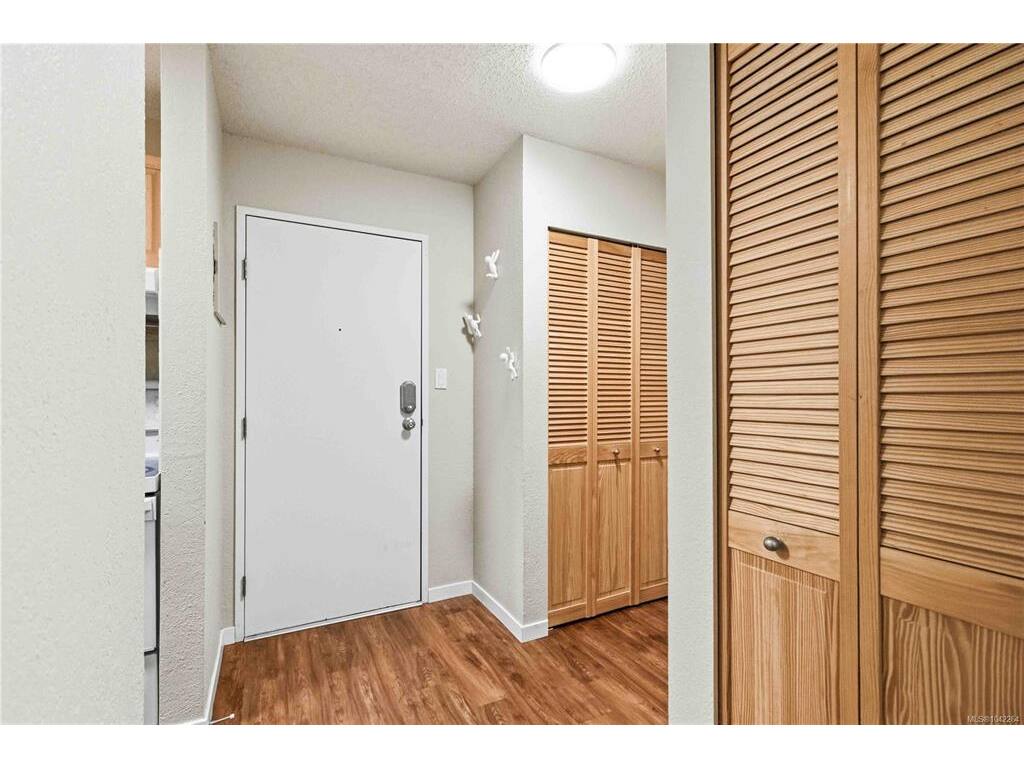
Entrance8'x4'
Living Room16'x13'
Dining Room11'x9'
Kitchen7'x7'
Bedroom - Primary13'x10'
Bathroom4-Piece
Bedroom10'x9'
Storage7'x6'
Unfinished Rooms
Deck13'x5'
Deck9'x5'

Listed with:

RE/MAX Camosun
Phone: 778-584-5180 / Fax:

RE/MAX Camosun

RE/MAX Camosun
Phone: 250-986-7598 / Fax: 250-744-3904

VREB Reciprocity Logo

NOTE: MLS® property information is provided under copyright© by the Victoria Real Estate Board. The information is from sources deemed reliable, but should not be relied upon without independent verification.