


6 Bed Single Family Detached in Langford


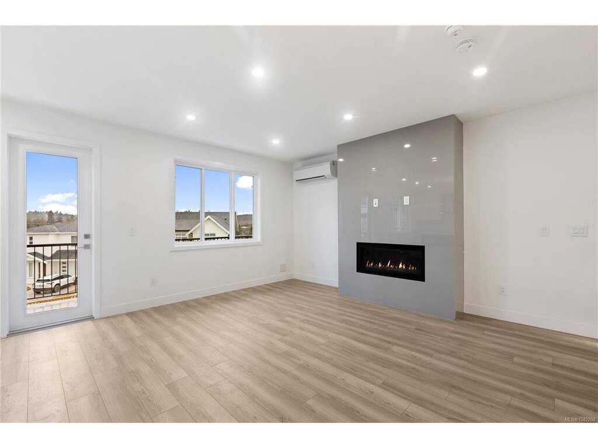


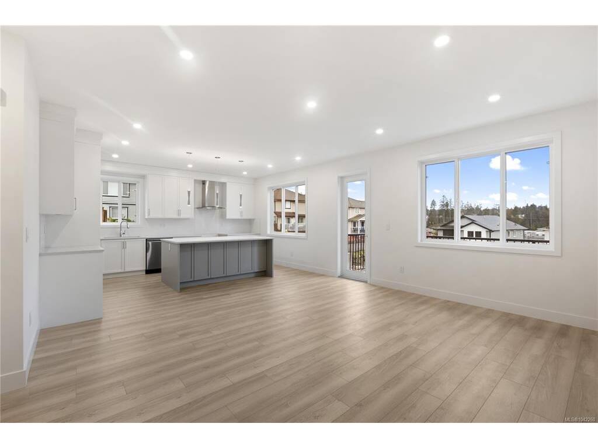


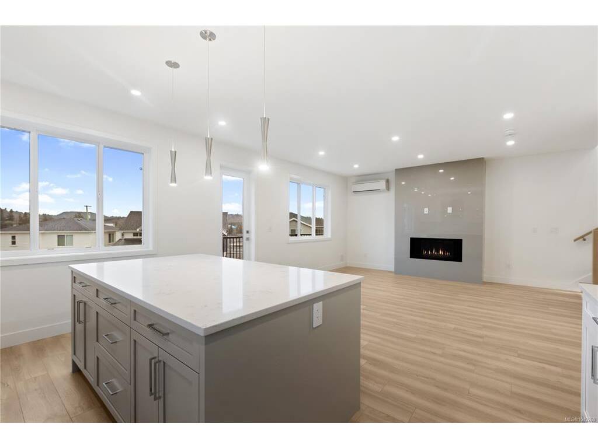


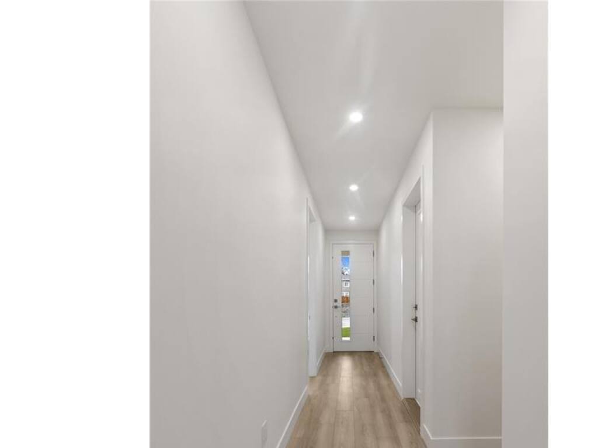
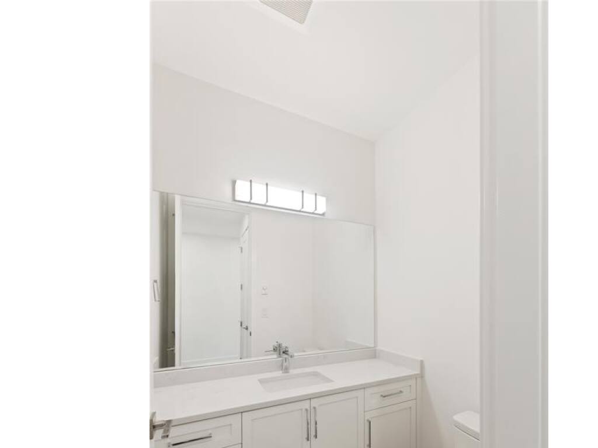


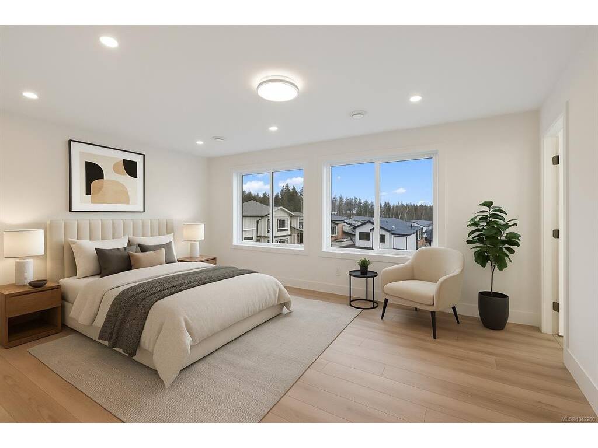
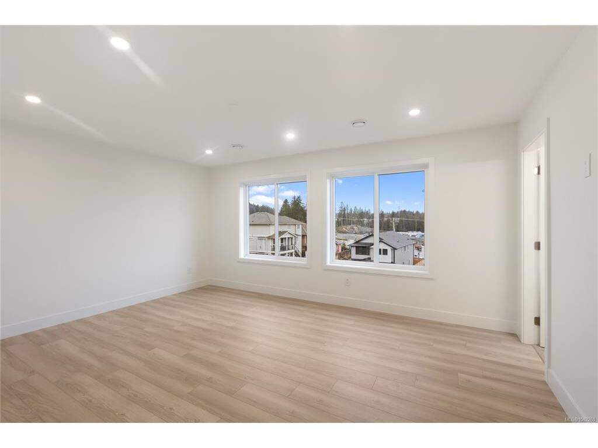


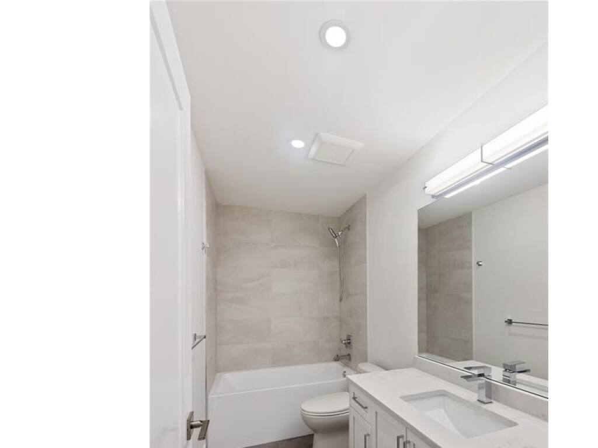


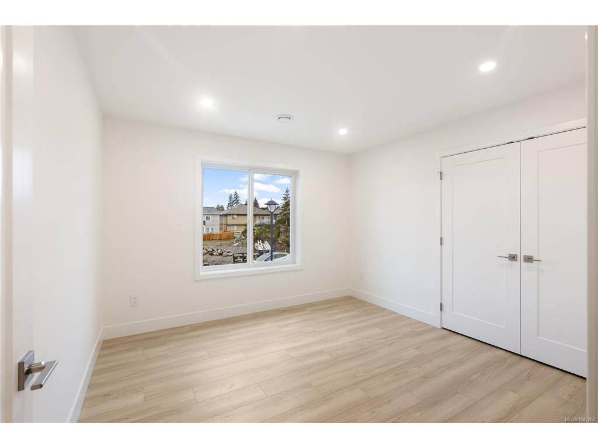

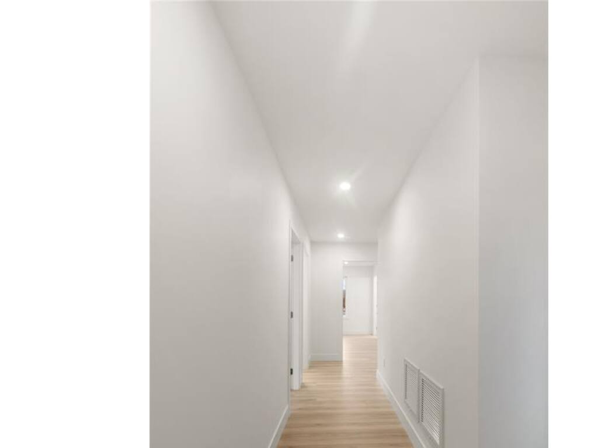
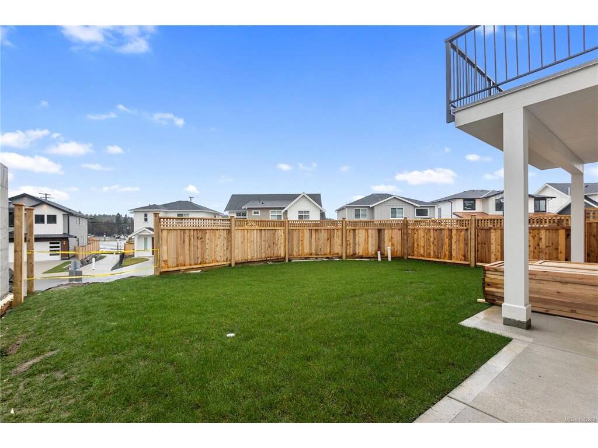


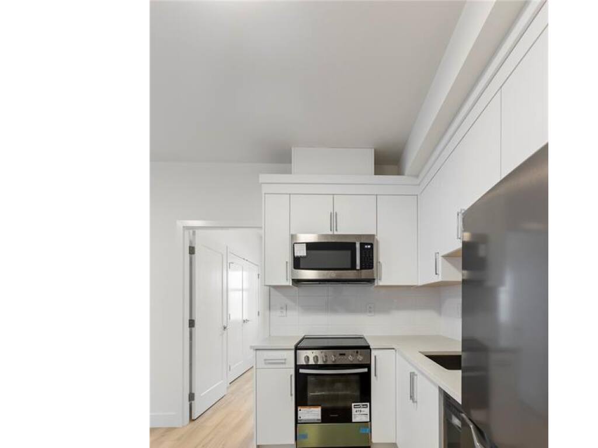

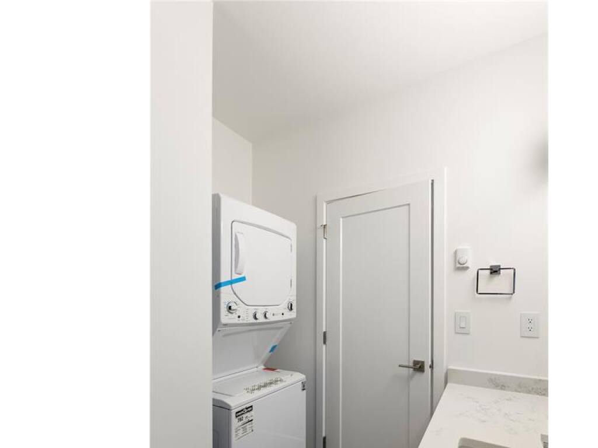
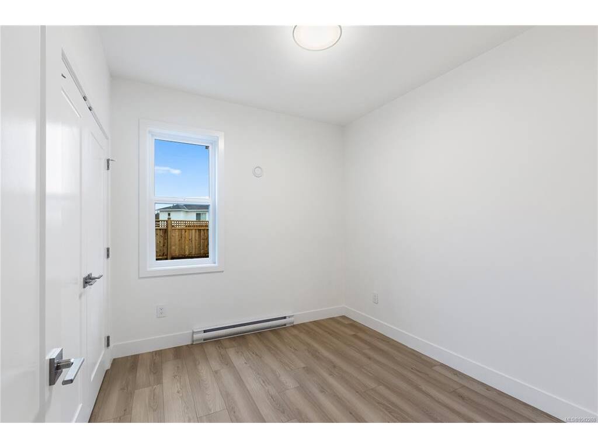

Experience the perfect balance of contemporary style and practical design in the this beautifully crafted new home by Oceanwood Developments. This residence offers an impressive 6 bedrooms plus den and 5 bathrooms, including a private 2 bedroom suite which is ideal for extended family or generating income. Step inside to a bright and inviting main level, where the open concept space fills with natural light. The chef's kitchen features sleek cabinetry, quartz counters and a large island that anchors the living and dining areas. From here, the door opens to a spacious balcony overlooking the fenced backyard, perfect for morning coffee or evening gatherings. A dedicated office and elegant powder room add both comfort and functionality. Upstairs the primary suite feels like a retreat, complete with a walk in closet & spa inspired ensuite offering a deep soaker tub & shower. Thoughtfully designed with modern finishes, this home delivers the best of today's family living.
Interior Details
Building Details
Lot Information
Room Dimensions
| Room Name | Level 1 | Level 2 | Level 3 | Level 4 | Level 5 | Other |
|---|---|---|---|---|---|---|
| Sq. Ft | 863.00 | 1221.00 | 863.00 | 0.00 | 567.00 | |
| Entrance | 4x13 | |||||
| Den | 7'2x11'3 | |||||
| Living Room | 16'4x16'5 | |||||
| Kitchen | 11'8x16'5 | |||||
| Pantry (Finished) | 5'4x5'6 | |||||
| Bathroom | 2-Piece | |||||
| Bedroom - Primary | 16'6x12'7 | |||||
| Bathroom | 5-Piece | |||||
| Walk-in Closet | 11'1x6'5 | |||||
| Bedroom | 10x10'2 | |||||
| Bedroom | 11'5x11'3 | |||||
| Bedroom | 11'7x11'3 | |||||
| Bathroom | 4-Piece | |||||
| Unfinished Rooms | ||||||
| Garage | 16x19'5 | |||||
| Balcony | 17'2x6'8 | |||||
Listed with:
LPT Realty
LPT Realty
Phone: 250-588-6011 / Fax:
LPT Realty
Phone: 250-504-0692 / Fax:
