


3 Bed Single Family Detached in Oak Bay
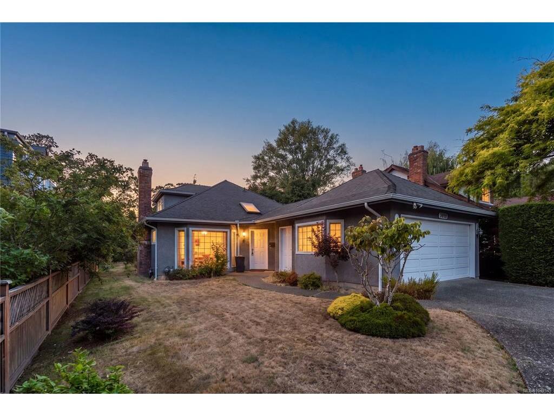
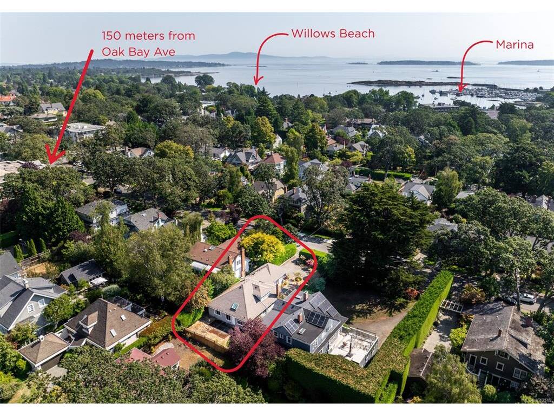
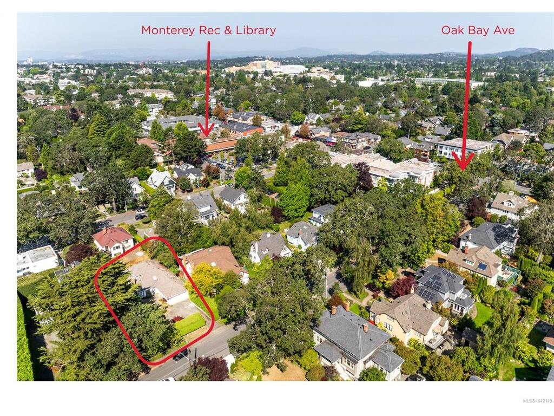
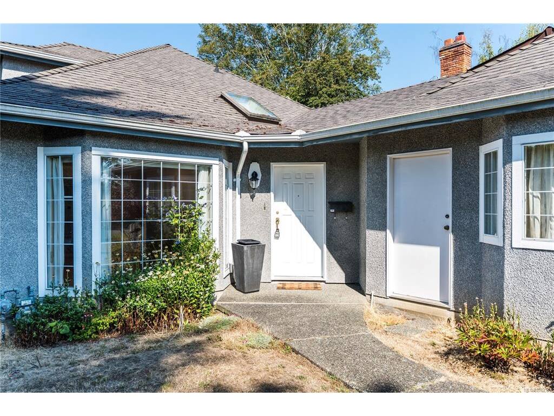
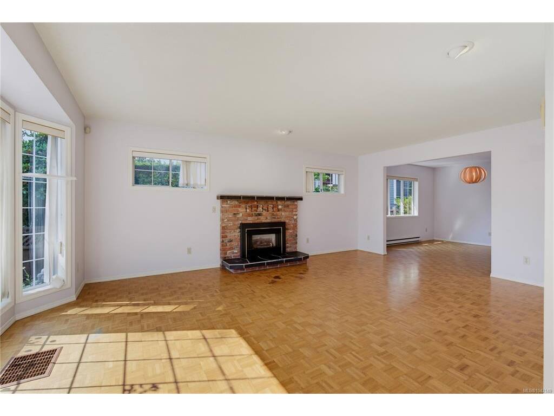


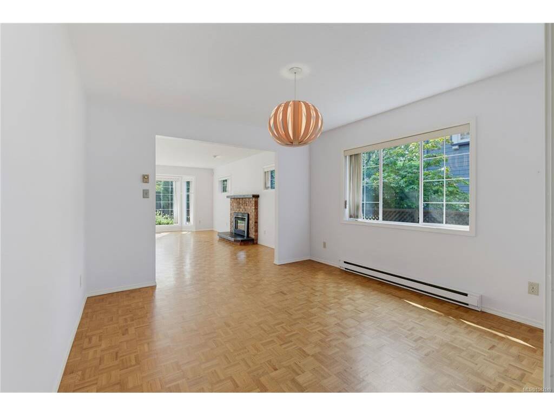

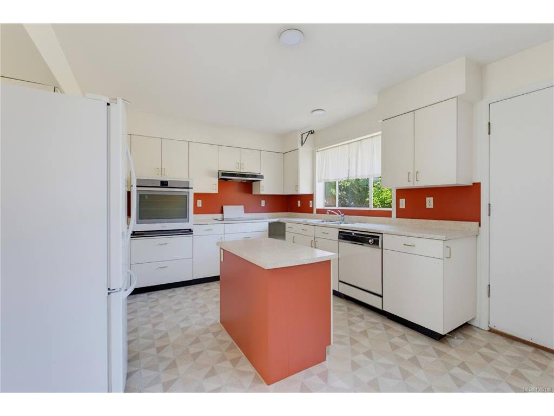


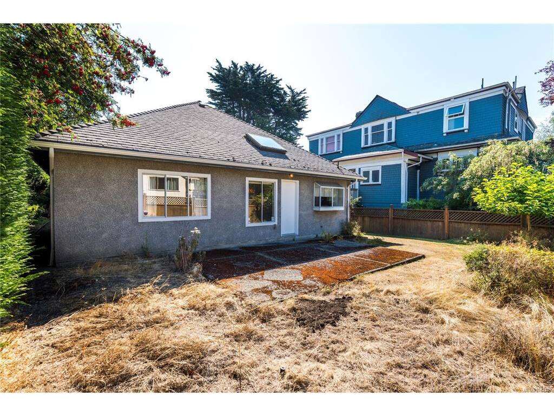
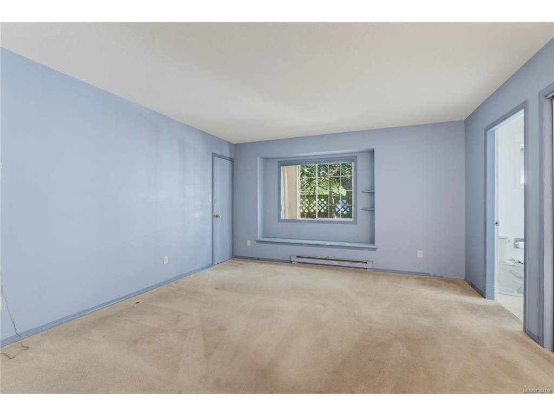
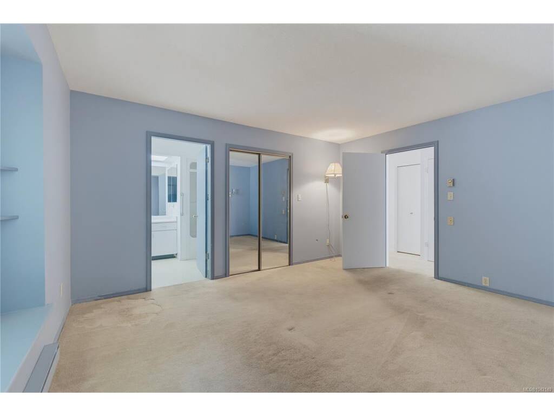

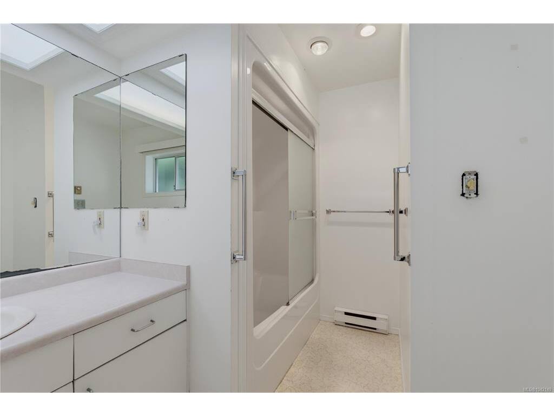


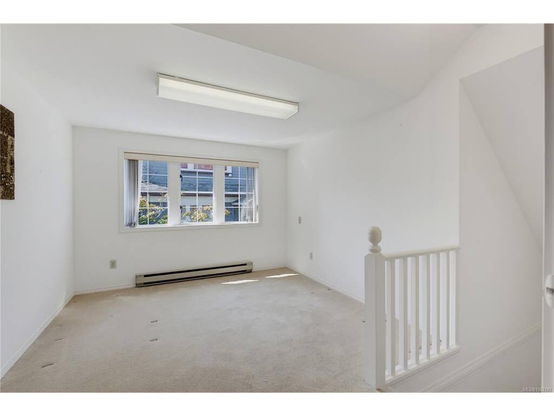
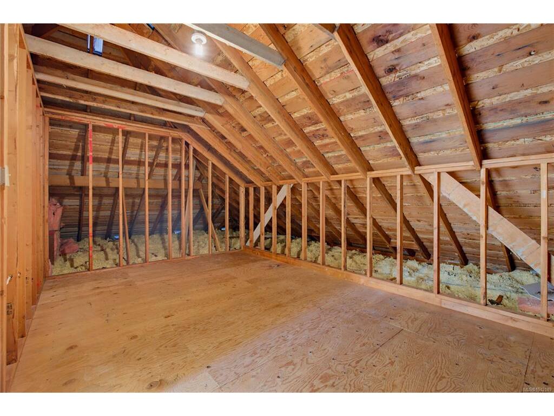
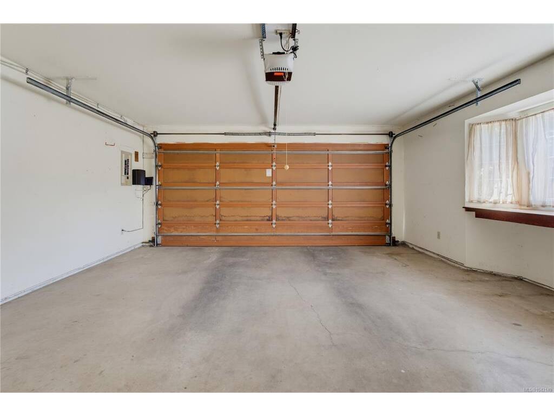
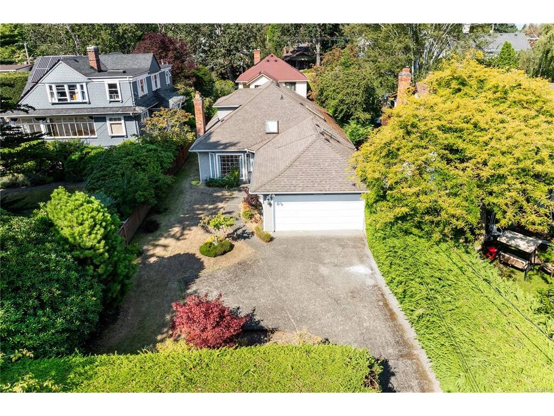


DOWNSIZE AND STAY IN OAK BAY! A large RANCHER plus incredible walkability to Oak Bay Ave is a rare combination! Built in 1987, the home is perfect if you are looking for >1700sqft of one-level living and accessibility plus an added bonus of even more space up in a bright loft/flex room attached to a huge unfinished attic space. Just one look at the floor plans makes it easy to imagine the potential of this property. Plenty of room for guests, an artist's studio, home office or whatever your heart desires. This home is a blank slate in a picturesque part of South Oak Bay where you can wake up and walk in a new direction every day with quick access to McNeill Bay, Willows Beach, Windsor Park, Victoria Golf Course, de'lish Cafe and Liv Bistro. A double attached garage and sunny FLAT west-facing backyard make this a must see.
Interior Details
Building Details
Lot Information
Room Dimensions
| Room Name | Level 1 | Level 2 | Level 3 | Level 4 | Level 5 | Other |
|---|---|---|---|---|---|---|
| Sq. Ft | 1720.00 | 167.00 | 0.00 | 0.00 | 0.00 | |
| Living Room | 20'x14' | |||||
| Dining Room | 12'x11' | |||||
| Kitchen | 12'x10' | |||||
| Eating Area | 12'x9' | |||||
| Bedroom | 12'x11' | |||||
| Bedroom - Primary | 13'4"x14'8" | |||||
| Bathroom | 4-Piece | |||||
| Bathroom | 4-Piece | |||||
| Bedroom | 11'x12' | |||||
| Laundry | 5'x13' | |||||
| Living-Additional | 10'x12' | |||||
| Unfinished Rooms | ||||||
| Attic | 17'x11' | |||||
Listed with:
RE/MAX Camosun
Phone: 250-588-9954 / Fax:
