


3 Bed Single Family Detached in Oak Bay
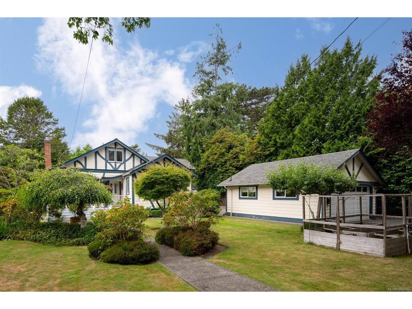


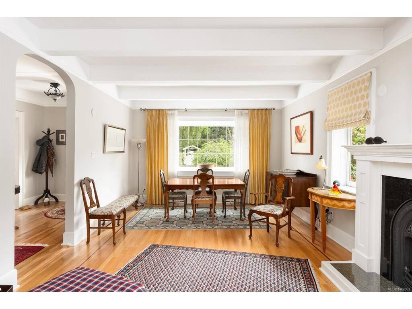
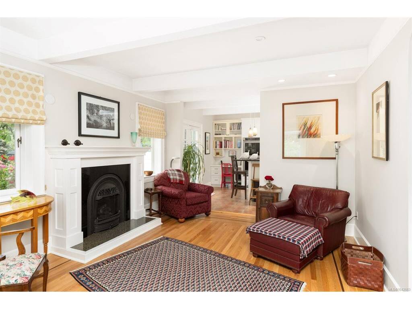
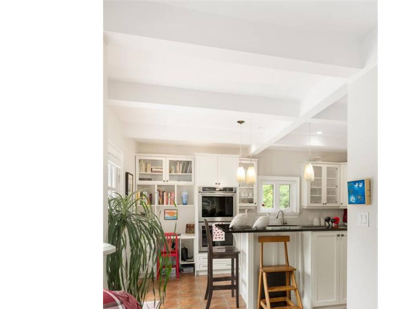

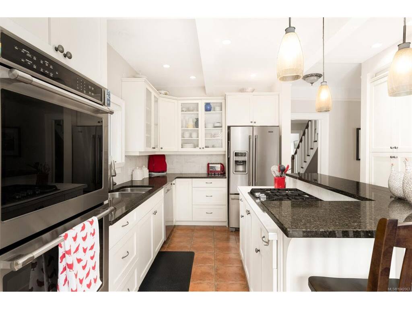
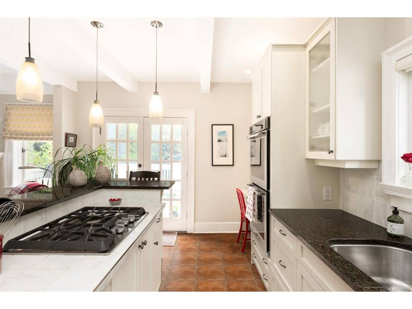
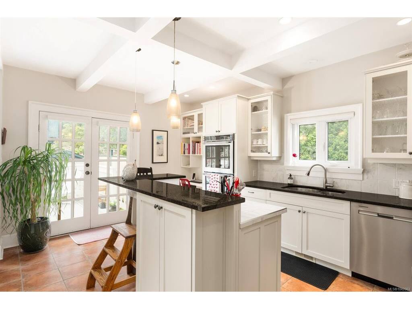

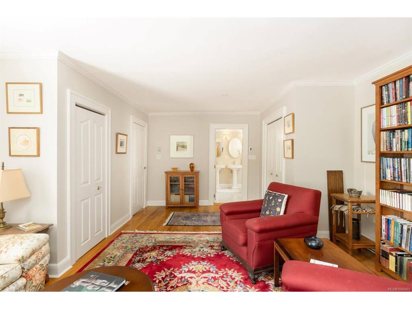
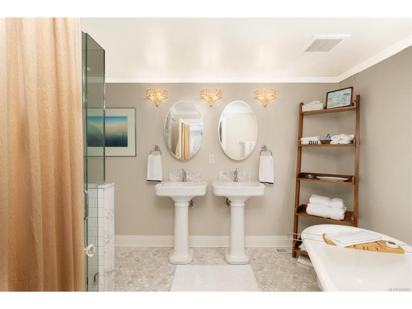
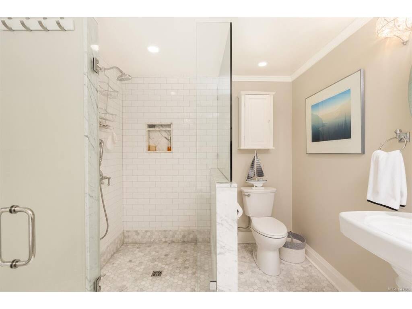


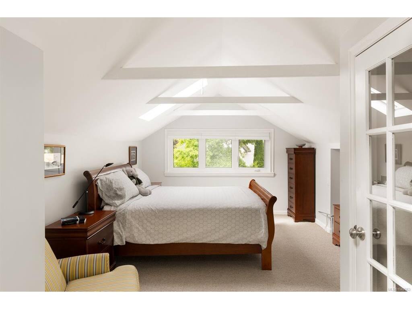


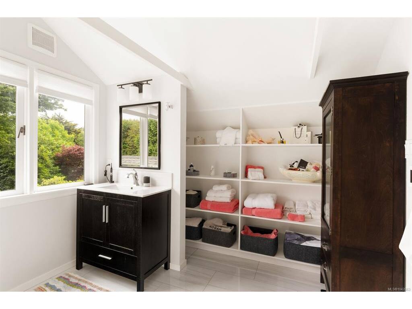
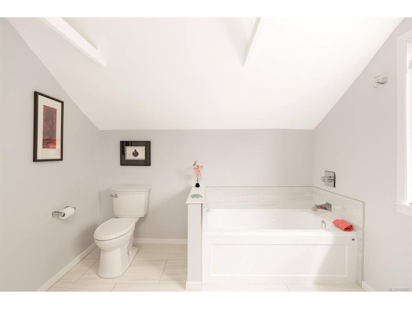

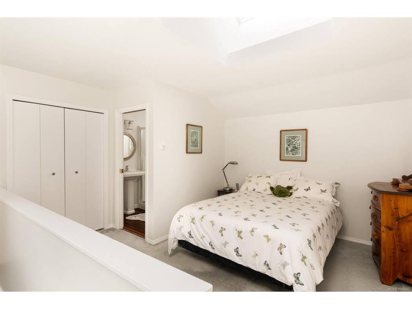
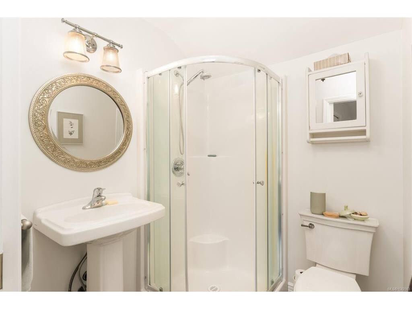
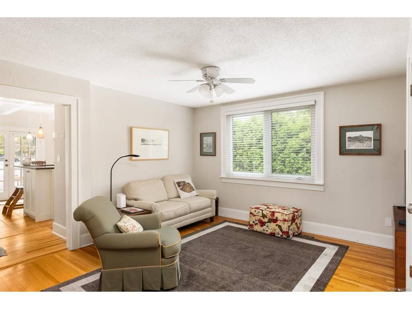

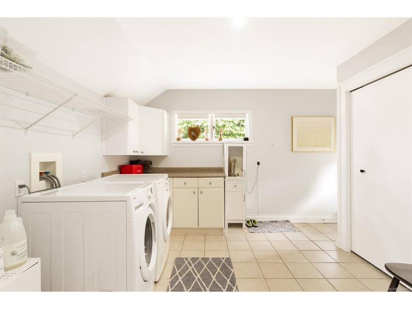
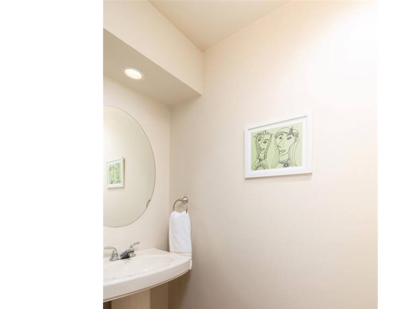
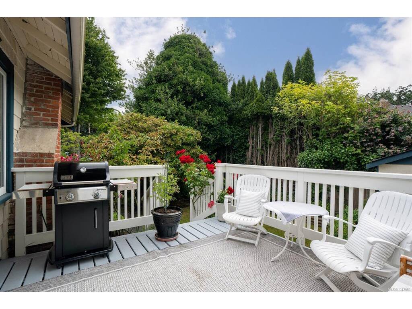


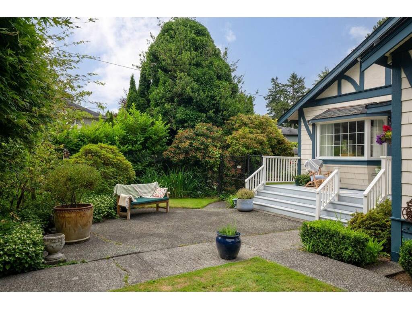
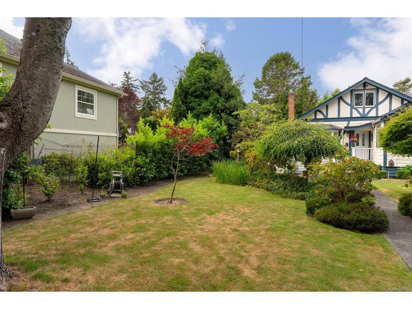
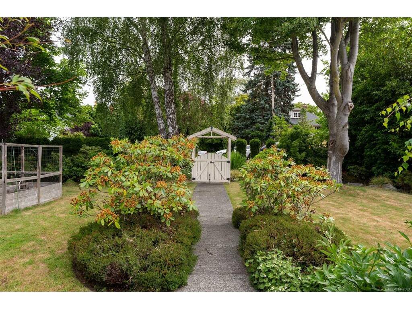


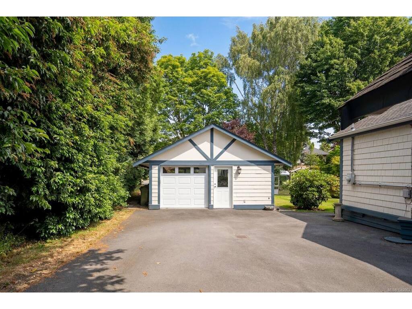
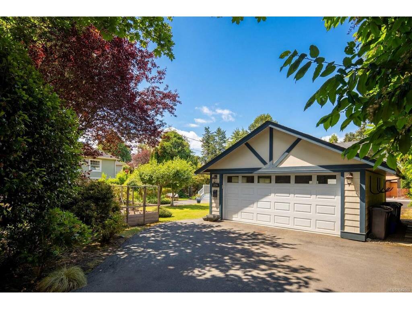


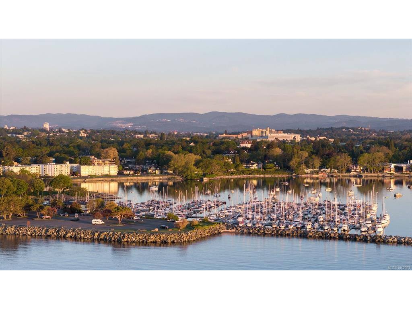
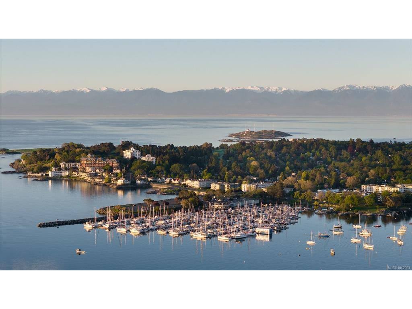
OPEN HOUSE SUNDAY AUG 23, 2.30pm - 4pm Nestled on a beautifully landscaped 10,000+ square foot lot in the heart of South Oak Bay, this exceptional character home masterfully blends timeless architecture with thoughtful modern updates. Offering over 2,400 square feet of refined living space, the home features three bedrooms, each with its own ensuite, including a spacious main level primary retreat for effortless everyday living. Bright, elegant living and dining rooms are filled with natural light and flow seamlessly into the beautifully updated kitchen, while French doors open to a sun filled deck and private, garden framed backyard, creating an idyllic setting for entertaining, relaxing, or dining al fresco. A warm and inviting family room, powder room, and mudroom complete the main level. Upstairs, two generous bedrooms with beautifully renovated ensuites provide exceptional comfort and privacy for family and guests alike. A detached double garage with rear lane access adds everyday convenience. Perfectly positioned just one block from the ocean and moments from Victoria Golf Club, Oak Bay Beach Hotel, Oak Bay Marina, and McNeill Bay, this is a rare opportunity to own a truly special home in one of Victoria's most prestigious and sought after neighbourhoods, where timeless elegance and an exceptional coastal lifestyle await.
Interior Details
Building Details
Lot Information
Room Dimensions
| Room Name | Level 1 | Level 2 | Level 3 | Level 4 | Level 5 | Other |
|---|---|---|---|---|---|---|
| Sq. Ft | 1646.00 | 769.00 | 0.00 | 0.00 | 195.00 | |
| Entrance | 7'0x8'2 | |||||
| Living Room | 12'7x20'10 | |||||
| Kitchen | 17'0x11'7 | |||||
| Bedroom - Primary | 15'3x20'3 | |||||
| Bathroom | 2-Piece | |||||
| Ensuite | 4-Piece | |||||
| Laundry | 11'1x10'3 | |||||
| Bedroom - Primary | 13'6x14'6 | |||||
| Ensuite | 4-Piece | |||||
| Bedroom | 10'4x11'1 | |||||
| Ensuite | 3-Piece | |||||
| Unfinished Rooms | ||||||
| Garage | 19'0x23'10 | |||||
| Deck | 11'0x11'0 | |||||
| Porch | 13'5x6'2 | |||||
| Storage | 6'0x6'0 | |||||
Listed with:
The Agency
