


3 Bed Row/Townhouse in Oak Bay
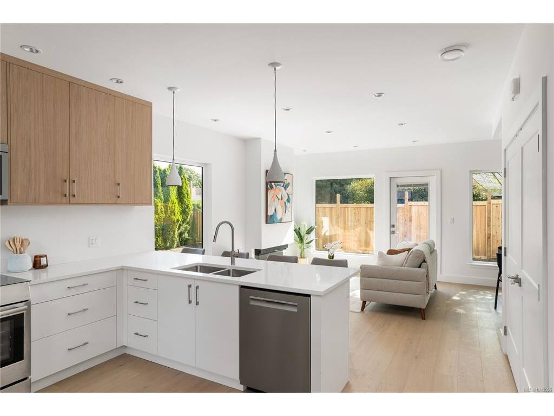
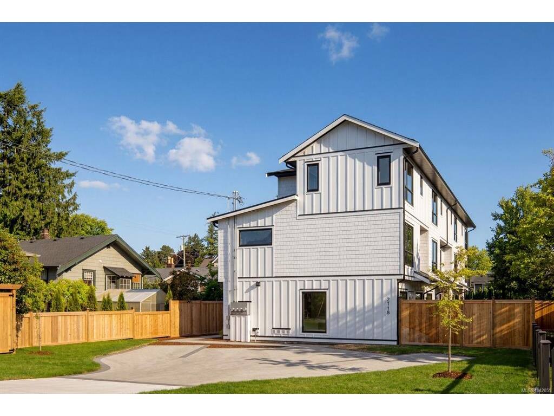
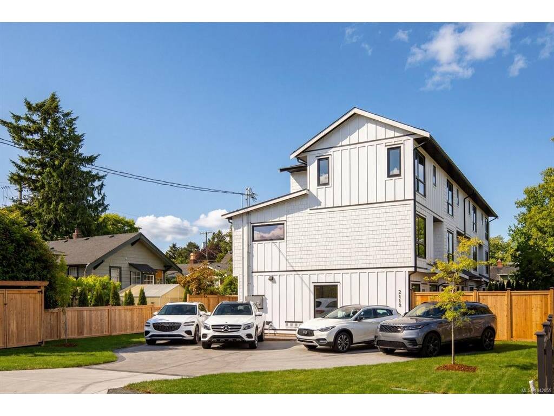


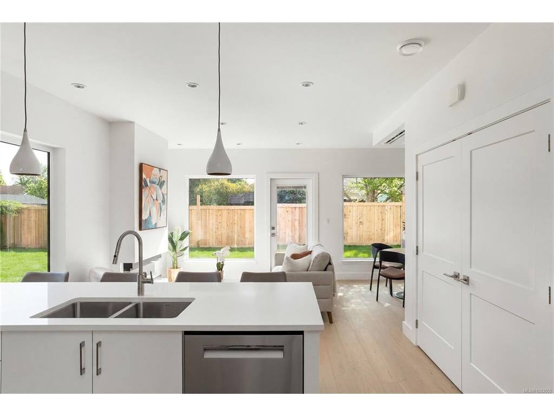

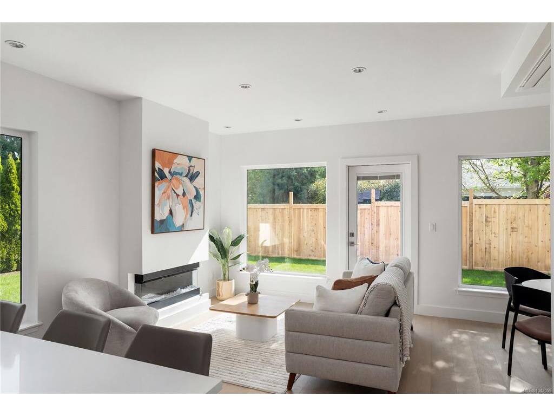


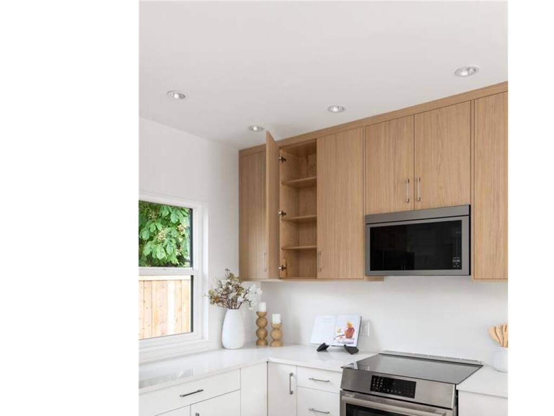

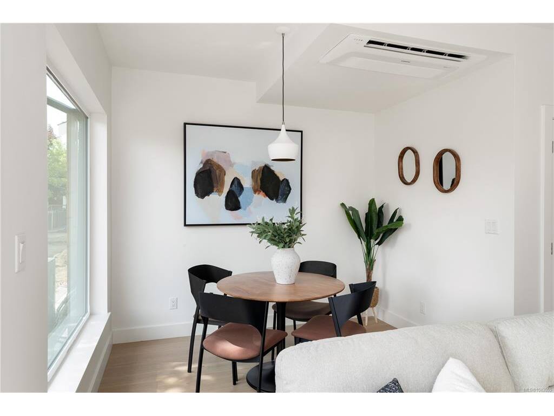


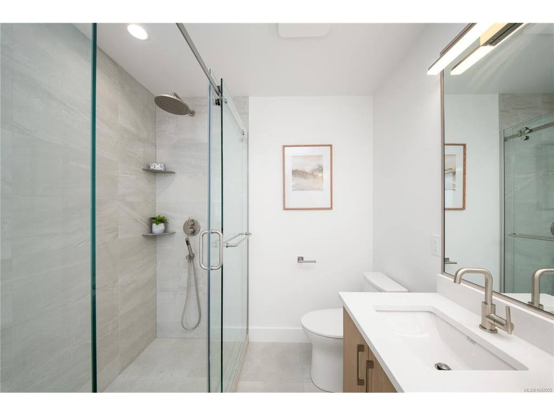
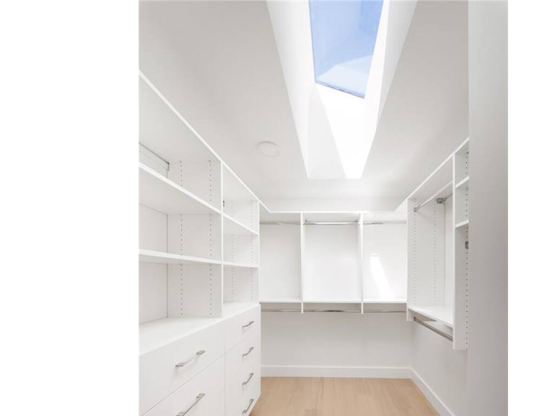


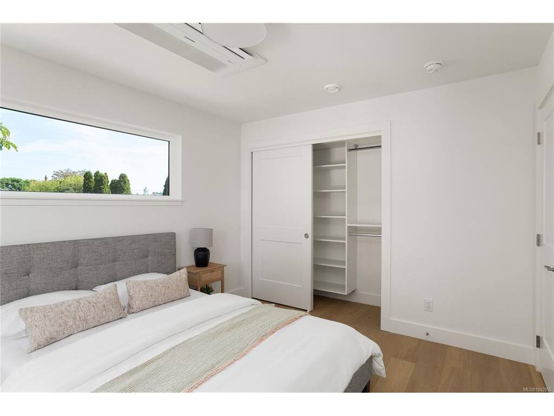
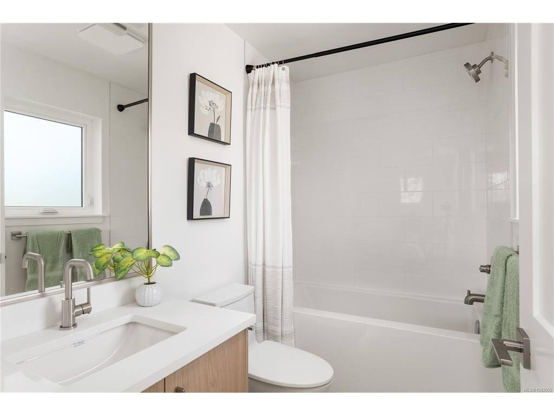
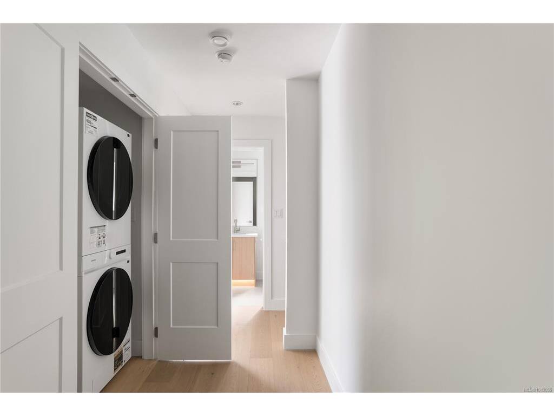
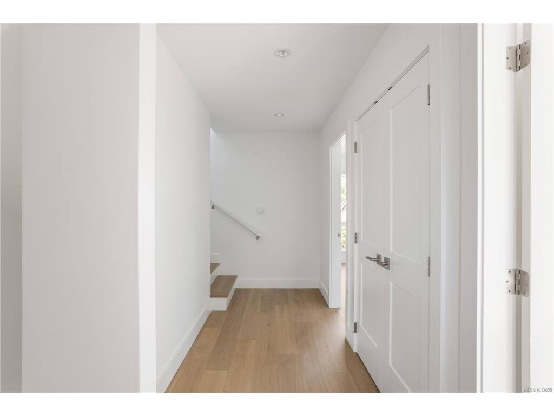
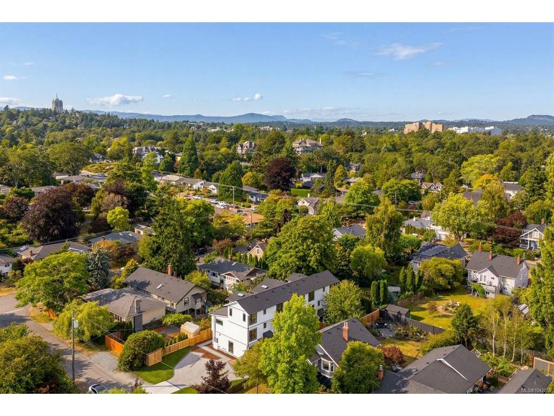


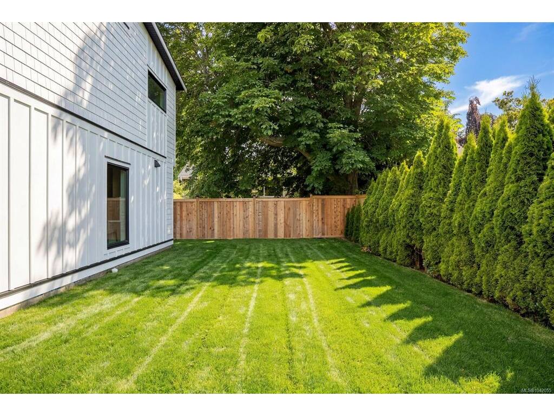
Stylish low-maintenance living in South Oak Bay! Thoughtfully designed 3-Bed, 3.5 Bath offers nearly 1,500 sqft of bright, contemporary living. No step main-level entry offering a kitchen with quartz counters, Bosch appliance package and a large island that seamlessly connects to the dining and living spaces. Step out of the living room into a huge, east-facing, wraparound yard. Expansive windows create a bright and airy feel throughout the home. The second level offers two spacious bedrooms, an ensuite, a separate full bath and a laundry closet with built-ins. The third level is dedicated to the primary suite, with oversized windows creating beautiful sight lines, and it is complete with a walk-in closet and a 4-piece ensuite. High-end finishes, yard space, a dedicated parking stall, and a functional floor plan make this home perfect for downsizers, young professionals, and families! Positioned in the heart of South Oak Bay. Book your showing today!
Interior Details
Building Details
Lot Information
Room Dimensions
| Room Name | Level 1 | Level 2 | Level 3 | Level 4 | Level 5 | Other |
|---|---|---|---|---|---|---|
| Sq. Ft | 540.00 | 550.00 | 0.00 | 387.00 | 0.00 | |
| Living Room | 13x14 | |||||
| Dining Room | 6x10 | |||||
| Entrance | 4x6 | |||||
| Kitchen | 9x13 | |||||
| Bathroom | 2-Piece | |||||
| Bedroom | 10x11 | |||||
| Bathroom | 4-Piece | |||||
| Bedroom | 10x13 | |||||
| Ensuite | 4-Piece | |||||
| Bedroom - Primary | 10x15 | |||||
| Walk-in Closet | 7x11 | |||||
| Ensuite | 4-Piece | |||||
| Unfinished Rooms | ||||||
| Patio | 17x4 | |||||
Listed with:
Engel & Volkers Vancouver Island
