


2 Bed Condo Apartment in Oak Bay
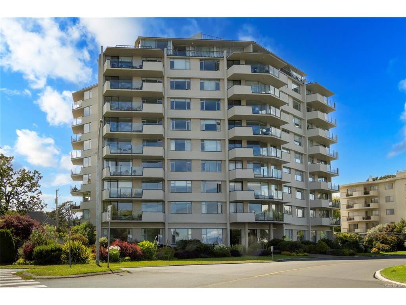
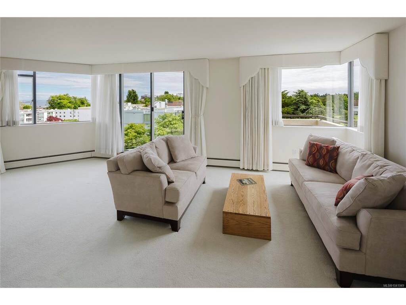
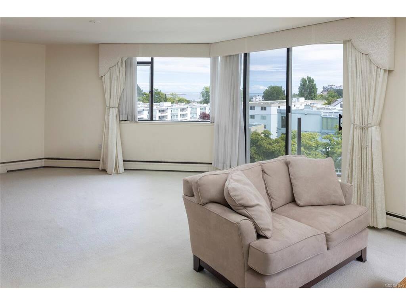
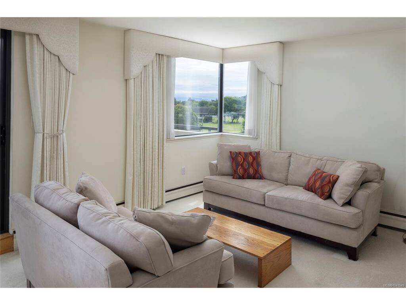
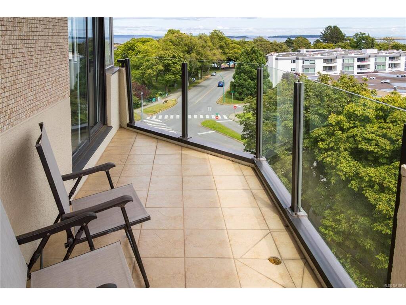
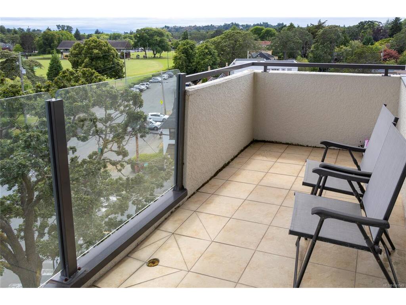
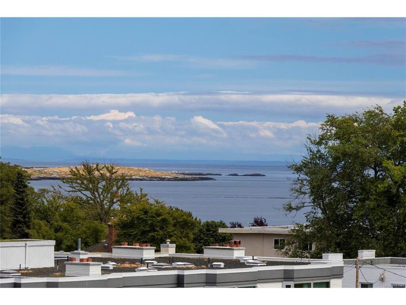
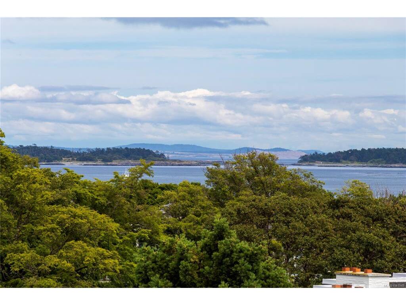
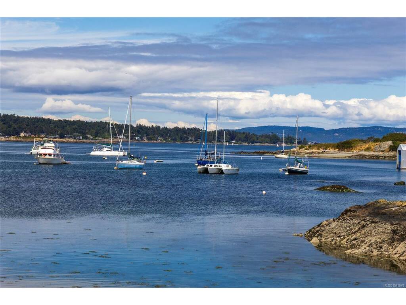
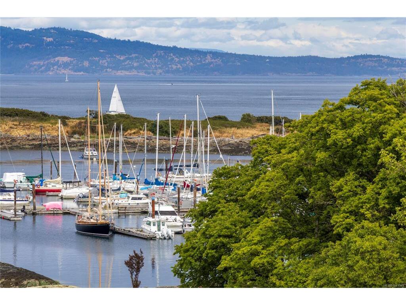
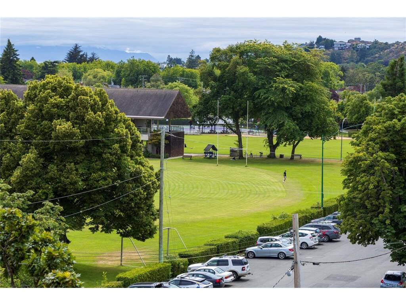
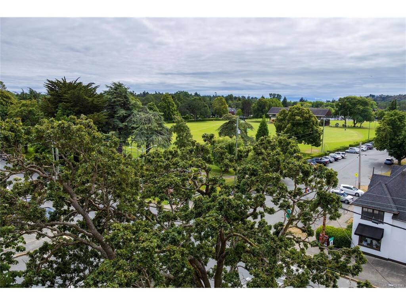
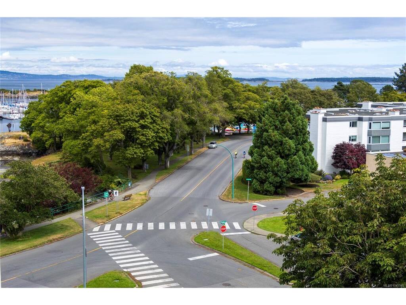
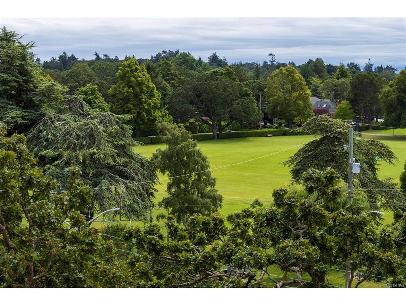
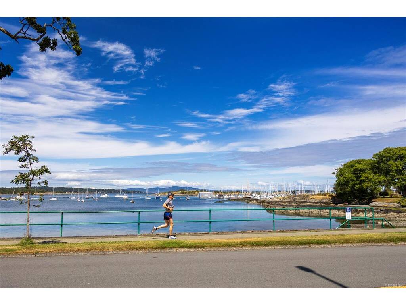
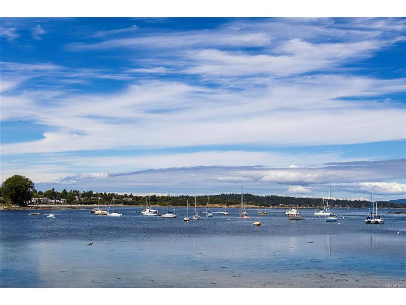
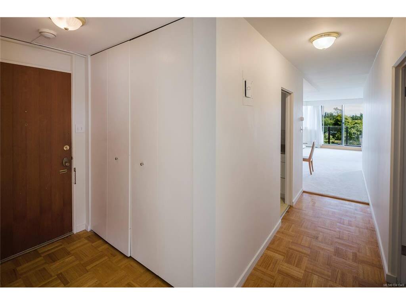
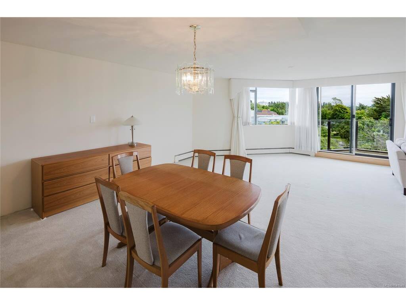
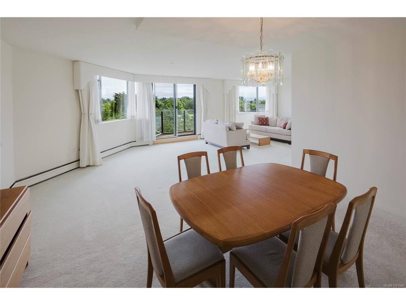
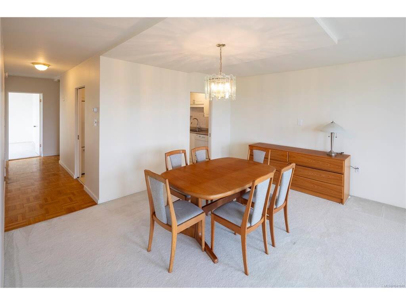
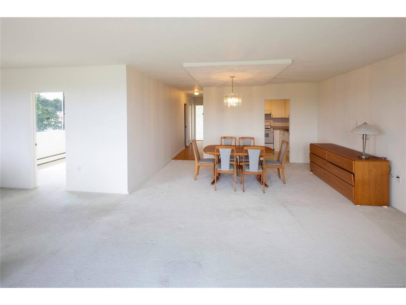
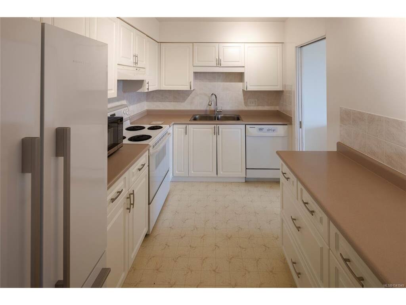
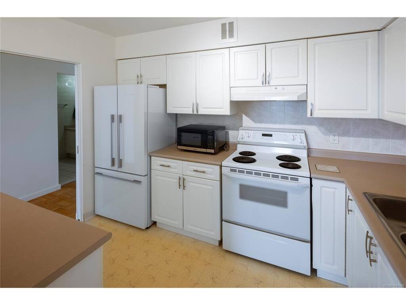
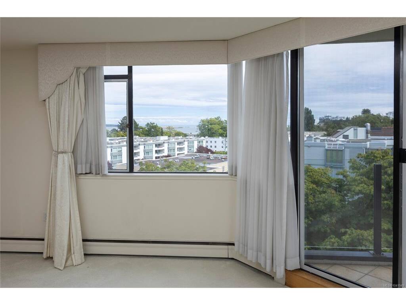
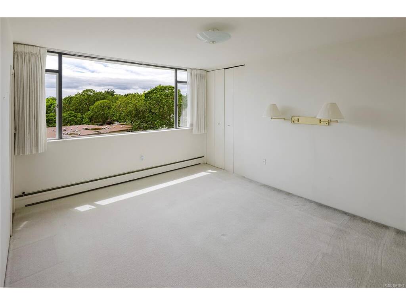
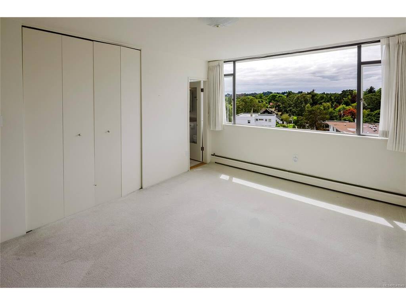
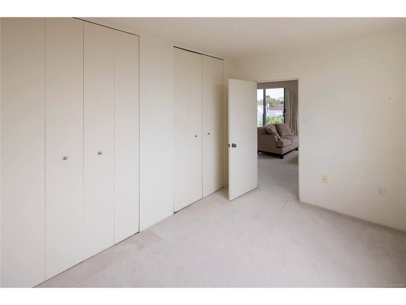
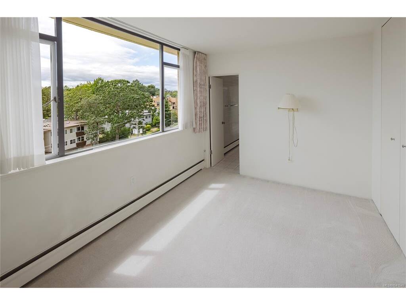
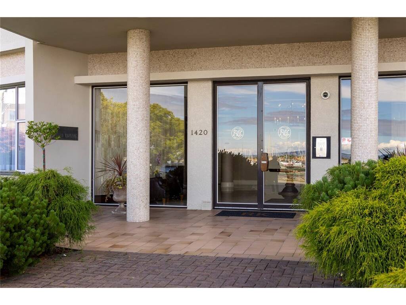
Perfectly positioned on prestigious Beach Drive in the heart of South Oak Bay, this exceptional location offers easy access to the shoreline and the very best of coastal living. Welcome to the Rudyard Kipling, where a 2-bedroom, 2-bathroom co-op offers 1,257 sq. ft. of thoughtfully designed living space, complemented by a spacious, inviting patio - ideal for relaxing or entertaining. A sunny southwest exposure fills the home with natural light through oversized windows, creating a warm and welcoming atmosphere throughout. This unit is looking for some updating to the kitchen and bathroom. Enjoy peaceful garden views and picturesque vistas of Windsor Park from the south-facing balcony. Constructed of concrete and steel, this exceptionally well-maintained building offers lasting quality and a strong sense of community. Step outside the lobby and you're just moments from the oceanfront, scenic walking paths, and one of Victoria's most coveted waterfront settings. Oak Bay Village, with its charming boutiques, cafés, restaurants, and everyday amenities, is also just a pleasant stroll away. Restricted to residents aged 19 and over, with no pets or rentals permitted, this sought-after co-op provides a peaceful, well-cared-for environment and an effortless lifestyle in one of South Oak Bay's most desirable locations. Experience carefree coastal living at its finest. Visit Marc’s website for more photos and floor plan or email marc@owen-flood.com
Interior Details
Building Details
Lot Information
Strata Lot Information
Room Dimensions
| Room Name | Level 1 | Level 2 | Level 3 | Level 4 | Level 5 | Other |
|---|---|---|---|---|---|---|
| Sq. Ft | 1257.00 | 0.00 | 0.00 | 0.00 | 0.00 | |
| Entrance | 10'7x4'1 | |||||
| Bedroom - Primary | 15'1x12'3 | |||||
| Bathroom | 4-Piece | |||||
| Ensuite | 3-Piece | |||||
| Kitchen | 11x7'8 | |||||
| Bedroom | 9'3x12'3 | |||||
| Dining Room | 15x9'4 | |||||
| Living Room | 27'1x14'6 | |||||
| Unfinished Rooms | ||||||
| Balcony | 19'6x6'1 | |||||
Listed with:
Marc Owen-Flood - Newport Realty Ltd.