


6 Bed Single Family Detached in Malahat & Area


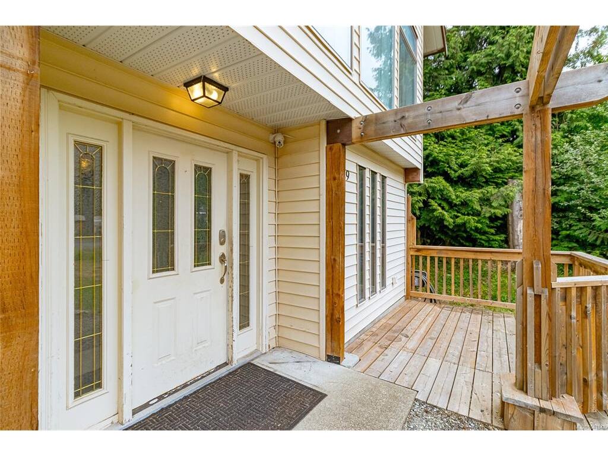


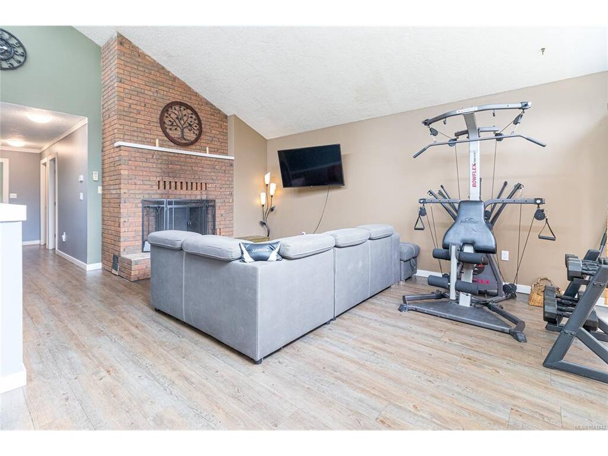


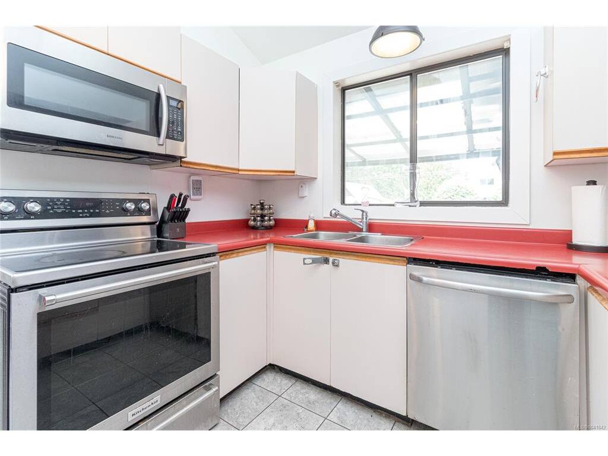

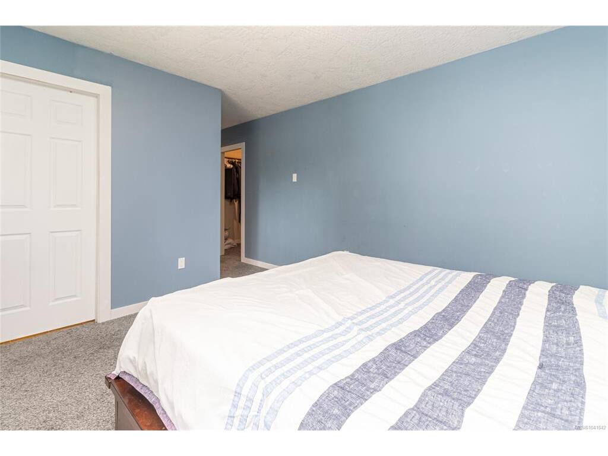
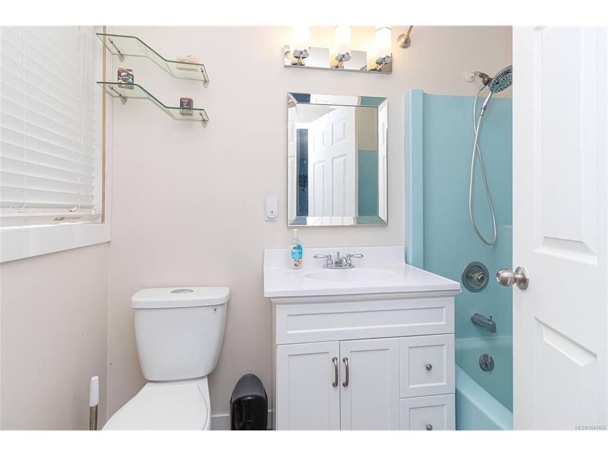


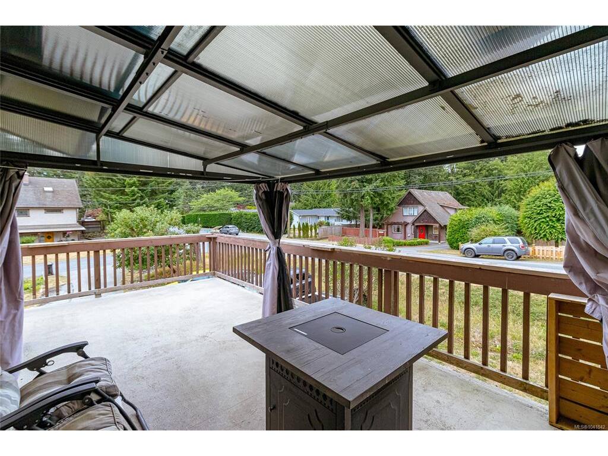

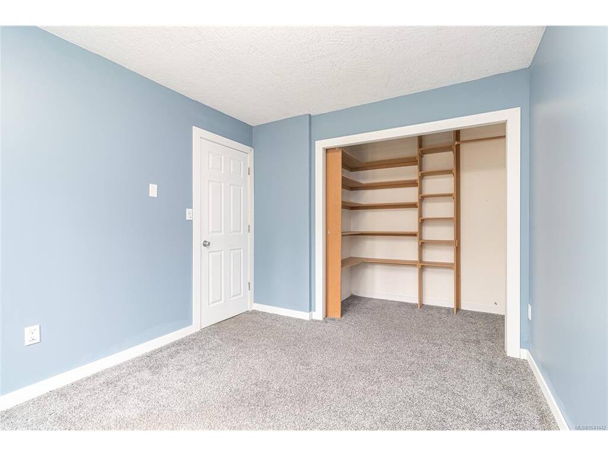


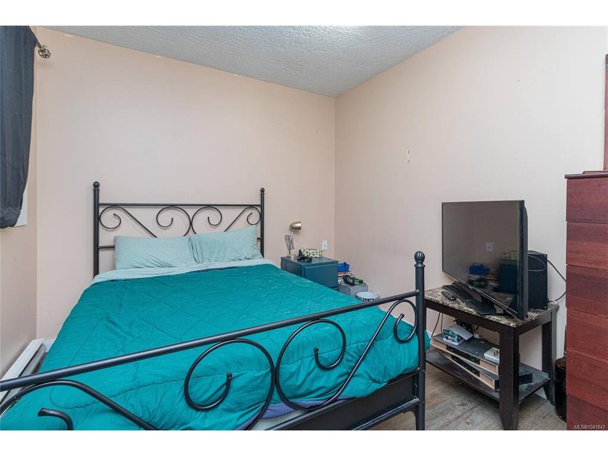

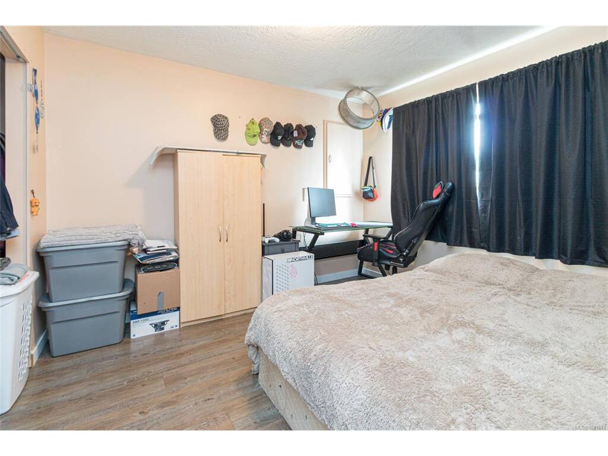

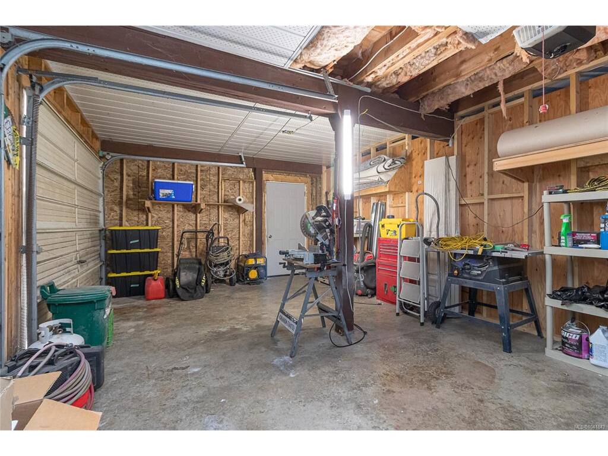
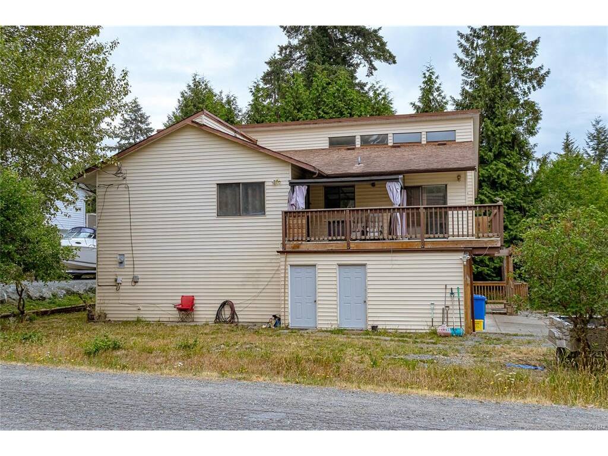


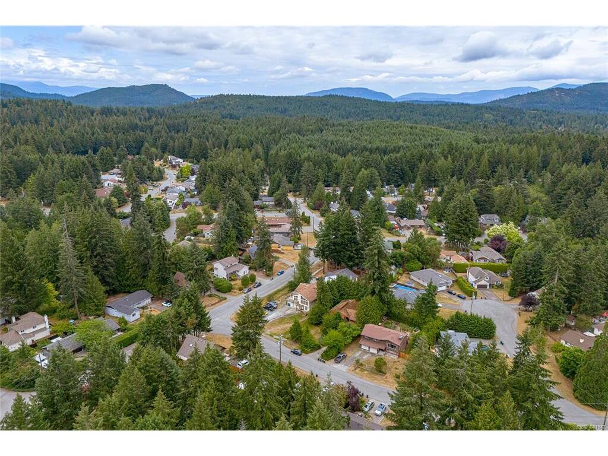


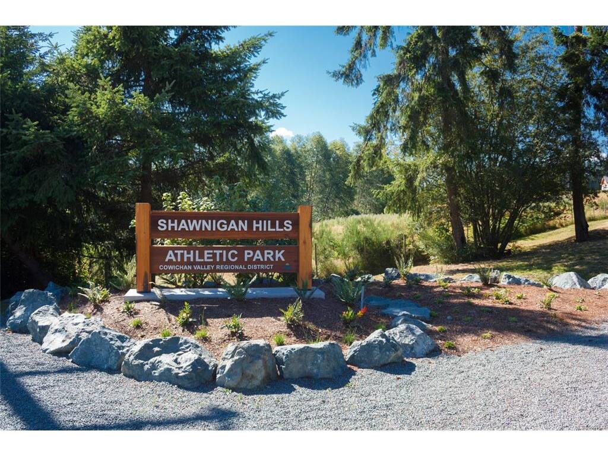


Opportunity, space, and endless potential in Shawnigan Beach Estates. Set on a large, level lot in one of Shawnigan Lake's most family-friendly neighbourhoods, this spacious home offers over 2,600 sq. ft. of versatile living space, including a 4-bedroom, 2-bathroom main residence and a self-contained 2-bedroom suite with its own entrance, private patio, and separate laundry—ideal for extended family, guests, or valuable mortgage-helping income. Designed with family living in mind, the main level features soaring vaulted ceilings and large picture windows that flood the open-concept living and dining room with natural light. A classic wood-burning fireplace creates a warm gathering place, and opens directly onto a spacious deck—perfect for summer barbecues, morning coffee, or entertaining friends and family. Just off the kitchen, a large flex room offers exceptional versatility as a family room, media room, home office, playroom, or even a fifth bedroom to suit your family's changing needs. The primary bedroom provides a peaceful retreat with a walk-in closet and private 3-piece ensuite, while three additional bedrooms (one downstairs) offer plenty of room for growing families. Located just minutes from Shawnigan Lake, you'll enjoy nearby lake access, walking and cycling trails, sports fields, and the iconic Kinsol Trestle. Families will appreciate the welcoming community atmosphere, local schools, and the convenience of being just a 40-minute commute to Victoria. This home is ready for its next chapter. With solid bones, an exceptional floor plan, and plenty of space, it presents an outstanding opportunity for buyers looking to update, personalize, and build equity in a sought-after neighbourhood. Bring your ideas and imagination—this is your chance to create a home that truly reflects your style while investing in one of the Cowichan Valley's most desirable family communities.
Interior Details
Building Details
Lot Information
Room Dimensions
| Room Name | Level 1 | Level 2 | Level 3 | Level 4 | Level 5 | Other |
|---|---|---|---|---|---|---|
| Sq. Ft | 1469.00 | 0.00 | 1262.00 | 0.00 | 0.00 | |
| Kitchen | 10'3x12'3 | |||||
| Dining Room | 10'10x9'8 | |||||
| Bathroom | 4-Piece | |||||
| Living Room | 17'2x17'3 | |||||
| Bedroom | 10'5x9'0 | |||||
| Bedroom | 10'5x13'7 | |||||
| Walk-in Closet | 6'9x4'0 | |||||
| Bedroom | 9'6x11'8 | |||||
| Kitchen | 8'0x14'0 | |||||
| Dining Room | 11'2x6'10 | |||||
| Living Room | 13'1x16'0 | |||||
| Entrance | 7'3x16'7 | |||||
| Unfinished Rooms | ||||||
| Balcony | 11'0x21'10 | |||||
| Deck | 10'8x7'11 | |||||
| Deck | 16'0x9'11 | |||||
Listed with:
Century 21 Queenswood Realty Ltd.
