


4 Bed Single Family Detached in Esquimalt
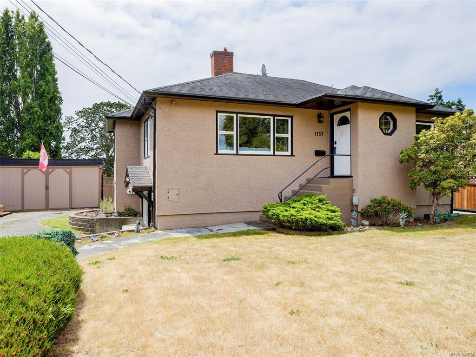

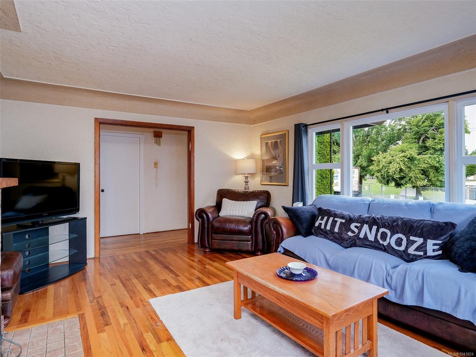
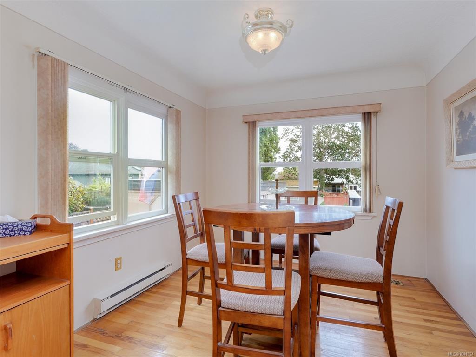
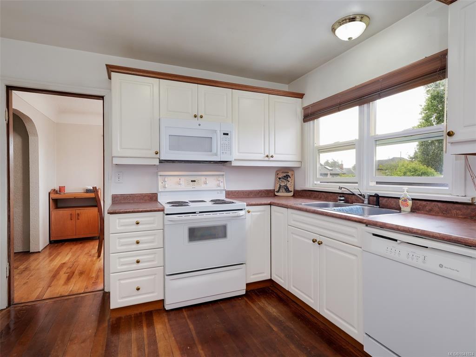

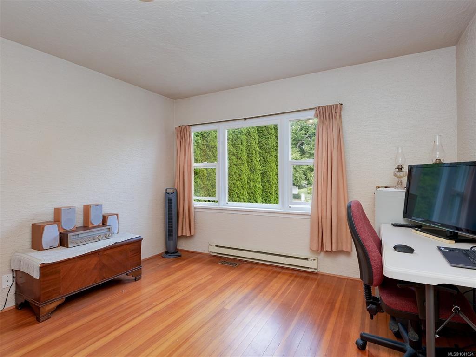


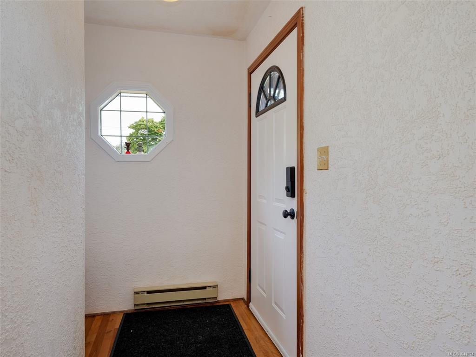


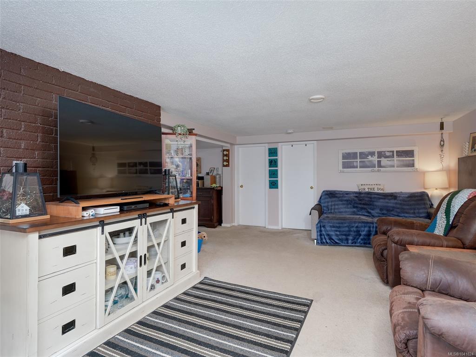


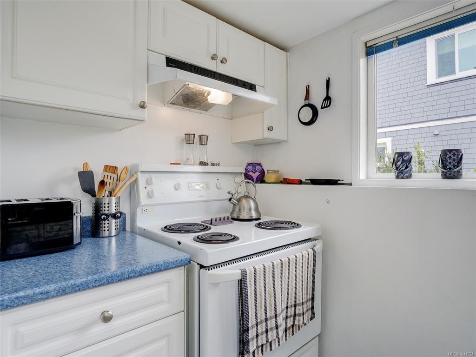
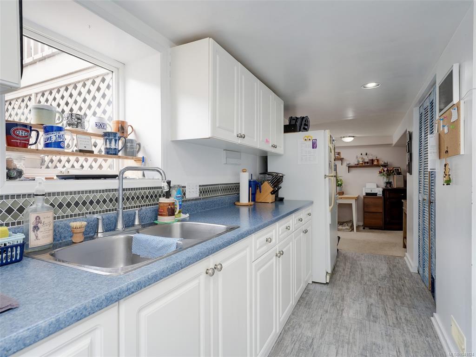
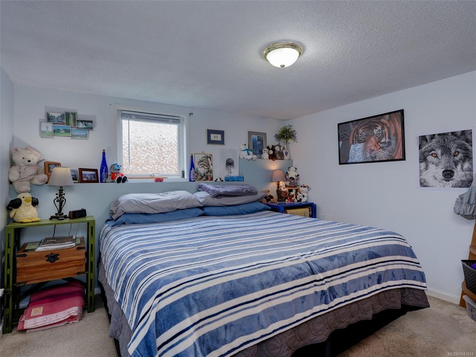

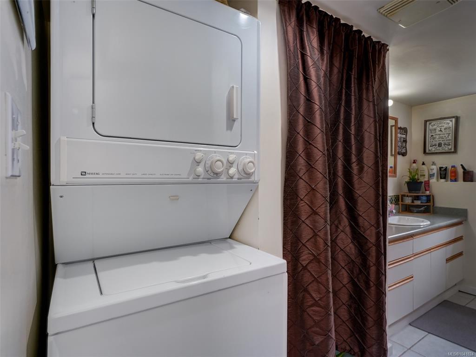
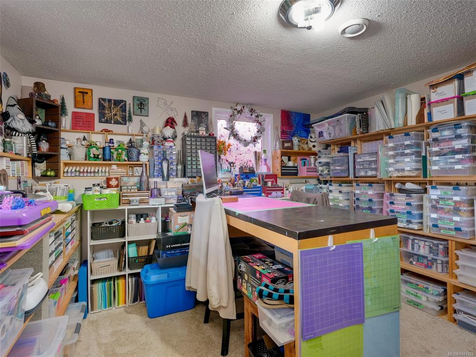
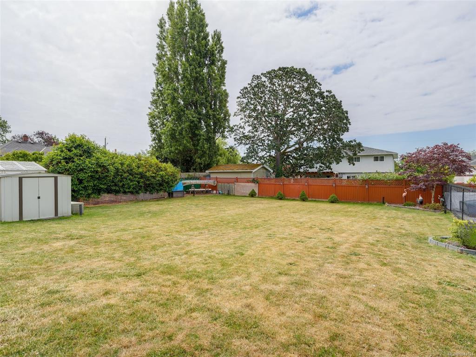
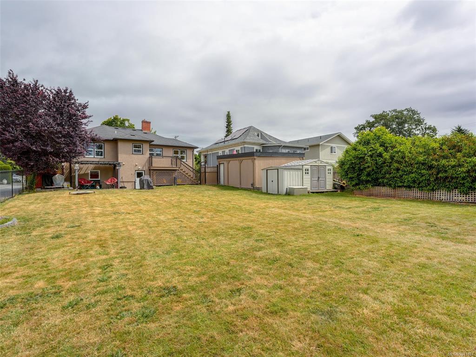
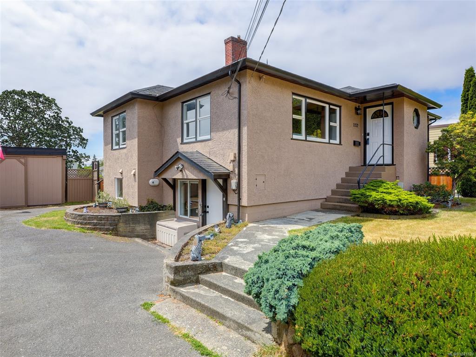
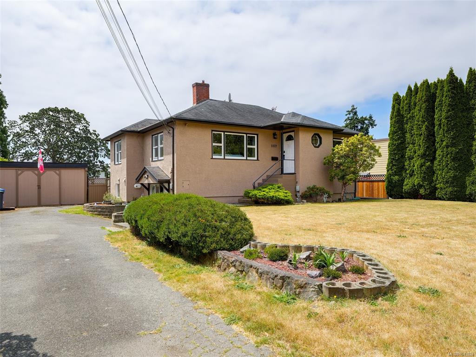
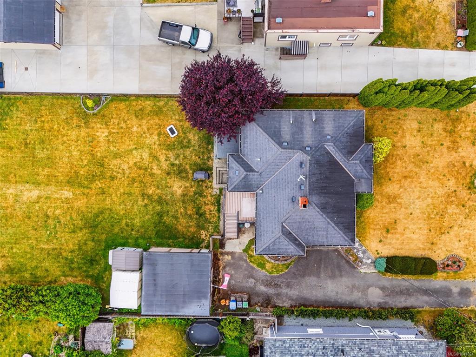
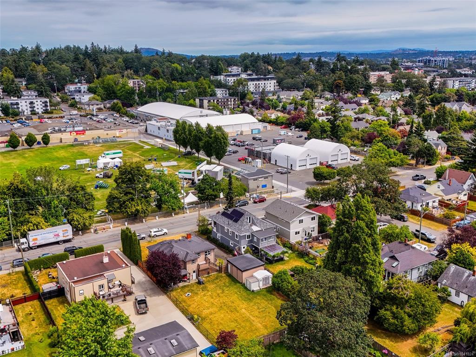
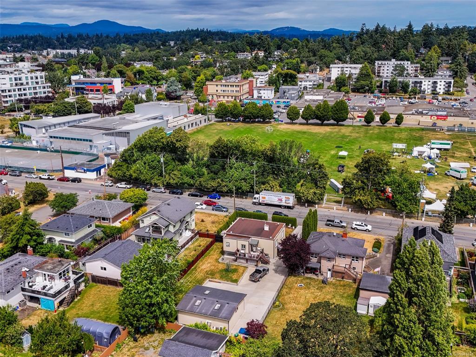


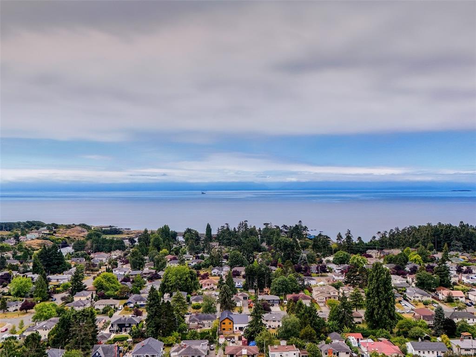
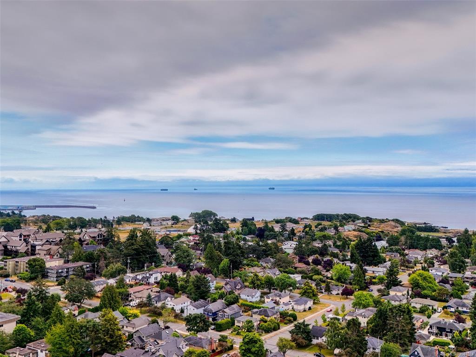
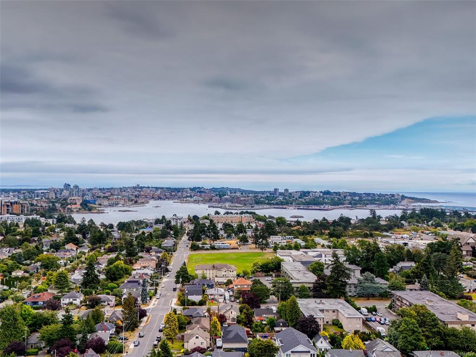


Solidly built family home nestled on a flat 10,000sqft+ lot in a highly desirable location across the street from Bullen Park, Esquimalt Rec Centre and Archie Browning Sports Centre! This 4 bedroom, 2 bathroom home has been loved by the same family for decades and includes a fully self-contained 2 bedroom suite for excellent rental income or space for extended family. The main floor features timeless charm of coved ceilings and beautiful hardwood floors but with an updated kitchen (2000s). Many large windows throughout bathe the rooms in natural light. The expansive lot boasts a fully fenced, sun drenched south facing backyard, ideal for pets, gardening, outdoor play, or simply relaxing. Situated in a prime location, this property is just minutes from the ocean, parks, shopping, nearby DND and schools. Bonus features: garage/workshop with power, heat pump roughed in, vinyl windows, development potential or garden suite (see letter from Township of Esquimalt).
Interior Details
Building Details
Lot Information
Room Dimensions
| Room Name | Level 1 | Level 2 | Level 3 | Level 4 | Level 5 | Other |
|---|---|---|---|---|---|---|
| Sq. Ft | 1152.00 | 0.00 | 1152.00 | 0.00 | 0.00 | |
| Walk-in Closet | 4'8"x3'3" | |||||
| Living Room | 18'5"x13'6" | |||||
| Dining Room | 10'8"x9'3" | |||||
| Kitchen | 11'10"x10'8" | |||||
| Bedroom - Primary | 12'5"x10'1" | |||||
| Walk-in Closet | 4'0"x5'0" | |||||
| Bathroom | 4-Piece | |||||
| Bedroom | 12'1"x11'8" | |||||
| Laundry | 7'11"x7'3" | |||||
| Entrance | 5'0"x4'7" | |||||
| Living-Additional | 16'8"x12'2" | |||||
| Dining-Additional | 15'5"x8'6" | |||||
| Bedroom-Additional | 11'6"x10'1" | |||||
| Kitchen-Additional | 8'8"x7'11" | |||||
| Unfinished Rooms | ||||||
| Deck | 10'5"x10'2" | |||||
Listed with:
Royal LePage Coast Capital - Westshore
