


3 Bed Row/Townhouse in Oak Bay
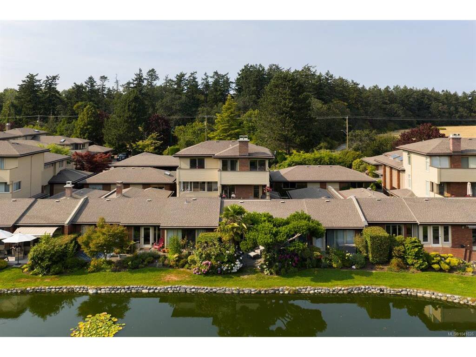

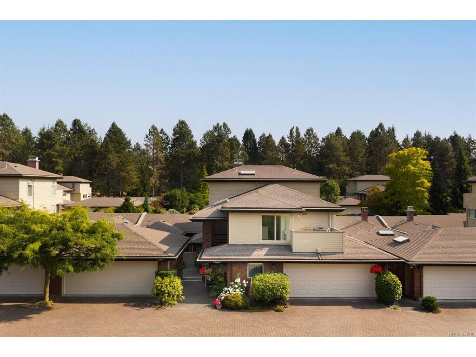
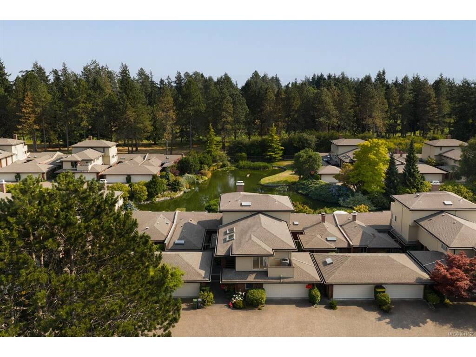

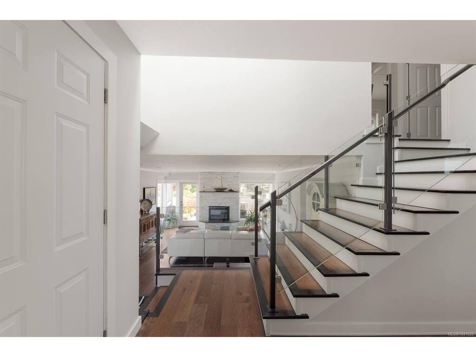
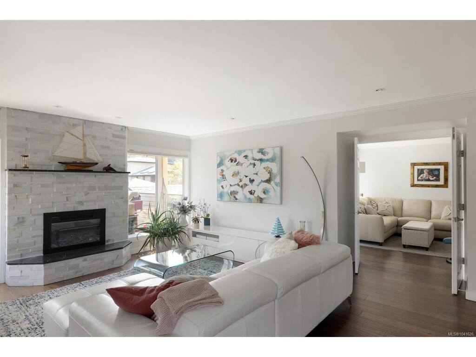
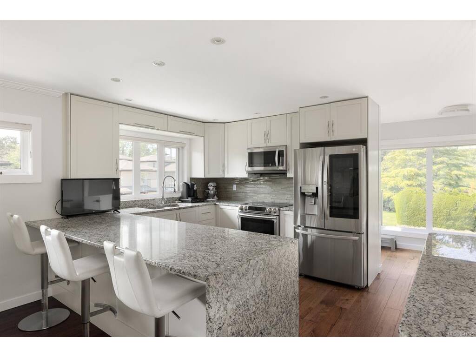
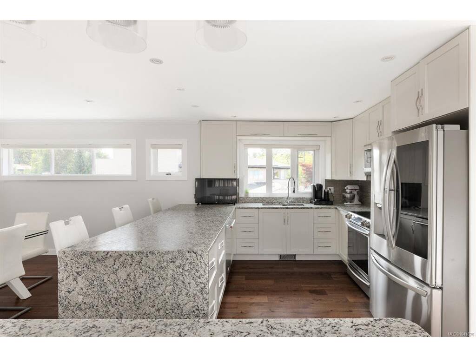

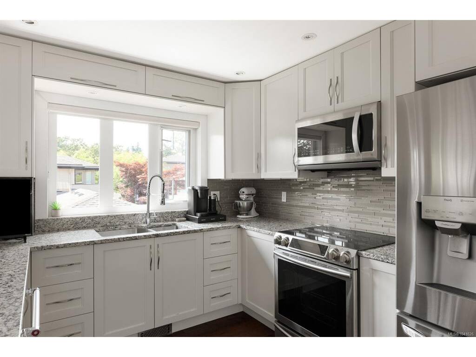

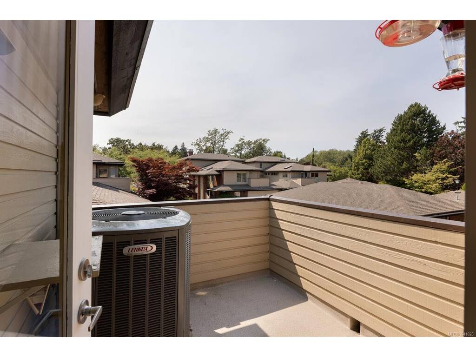

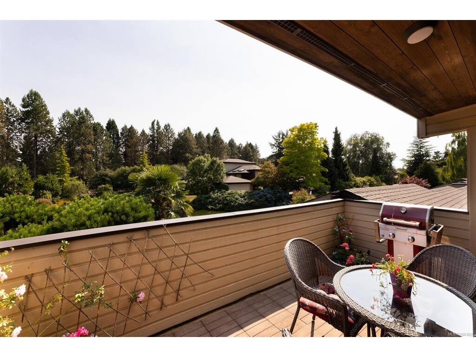


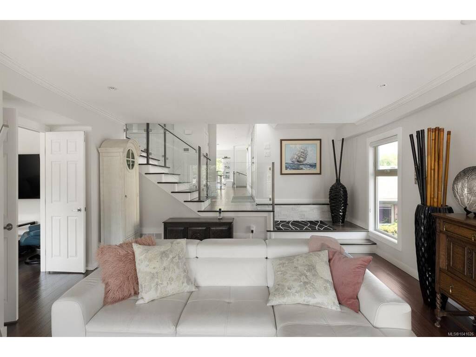

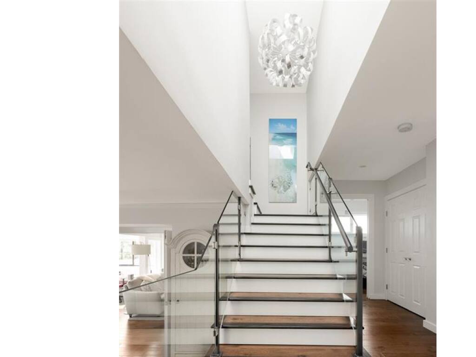
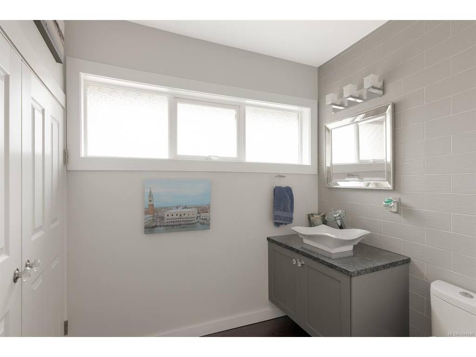


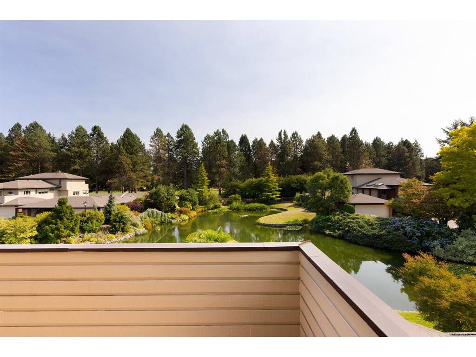

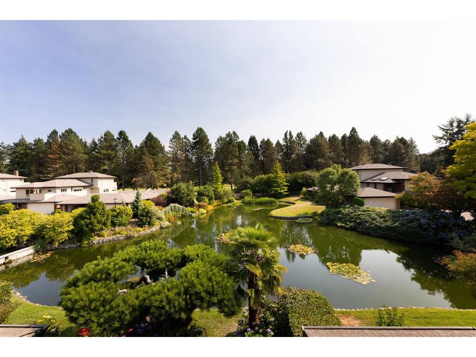

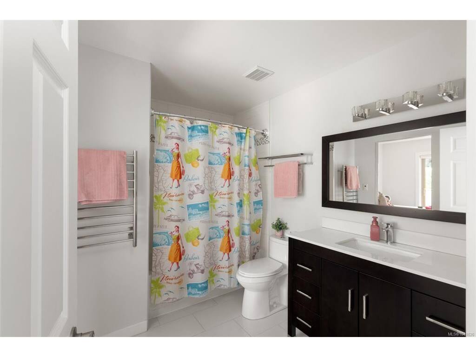
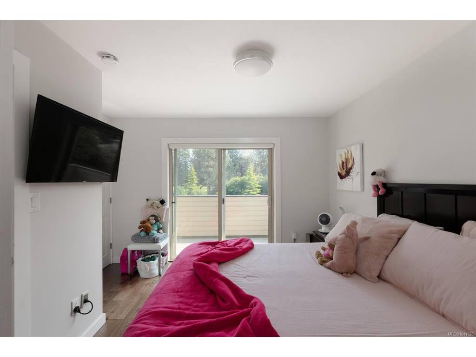
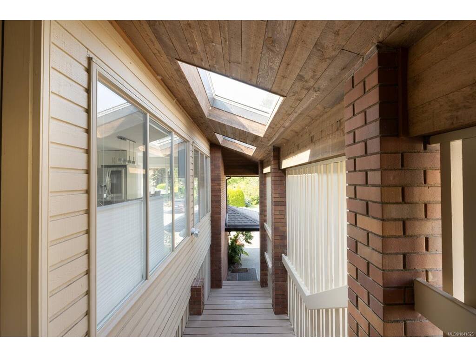
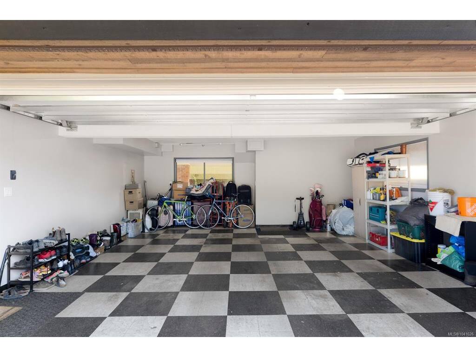

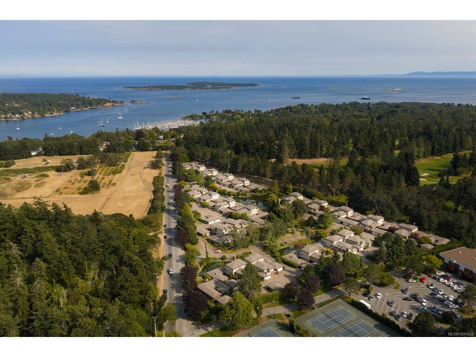
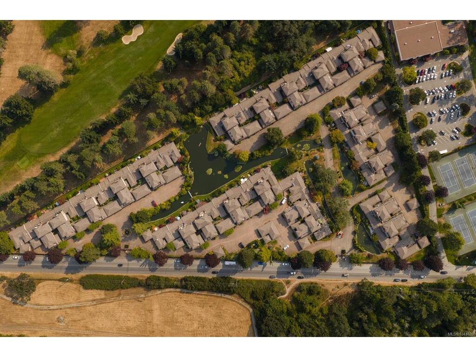
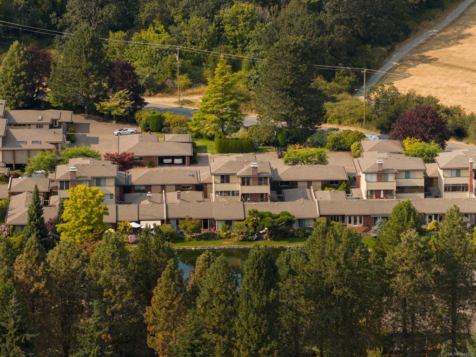
Welcome to Uplands Estates, an exclusive 64-unit gated community offering secure, low-maintenance living. This stunning home showcases beautiful views of the gardens, waterways, ponds, fountains, and water features from three private decks, creating a serene setting both inside and out. Spanning 2,211 sq ft, this spacious residence features two bedrooms and three bathrooms, along with a beautifully renovated, light-filled kitchen with quartz counters, stainless steel appliances, and gleaming wood floors. The large living room with a cozy fireplace flows effortlessly to the expansive outdoor patio and sits adjacent to a comfortable media/family room and a bright home office. The primary suite includes its own private patio and a luxurious ensuite bathroom with heated floors and a heated towel rack, offering a relaxing retreat. The oversized attached two-car garage provides ample storage for golf clubs and recreational gear, while the bonus heat pump ensures efficient heating and cooling year-round. This is an ideal community for those seeking a “lock-and-go” lifestyle with exceptional convenience. Bordering Uplands Golf Course and steps from Henderson Recreation Centre, you’re also just a short trip to Cadboro Bay for boutique shopping and picturesque beach walks.
Interior Details
Building Details
Lot Information
Room Dimensions
| Room Name | Level 1 | Level 2 | Level 3 | Level 4 | Level 5 | Other |
|---|---|---|---|---|---|---|
| Sq. Ft | 1403.00 | 682.00 | 126.00 | 0.00 | 0.00 | |
| Entrance | 13'0x7'7 | |||||
| Living Room | 16'1x19'4 | |||||
| Bedroom | 11'10x11'10 | |||||
| Office | 14'0x5'10 | |||||
| Bathroom | 2-Piece | |||||
| Dining Room | 19'2x10'9 | |||||
| Kitchen | 20'1x11'4 | |||||
| Bedroom - Primary | 16'0x14'7 | |||||
| Ensuite | 4-Piece | |||||
| Walk-in Closet | 6'5x4'6 | |||||
| Bedroom | 12'0x11'0 | |||||
| Bathroom | 4-Piece | |||||
| Unfinished Rooms | ||||||
| Balcony | 16'4x9'6 | |||||
| Balcony | 8'10x8'2 | |||||
Listed with:
The Agency
Phone: 250-661-2743 / Fax:
The Agency
Phone: 236-833-6608 / Fax:
