


8 Bed Single Family Detached in Highlands

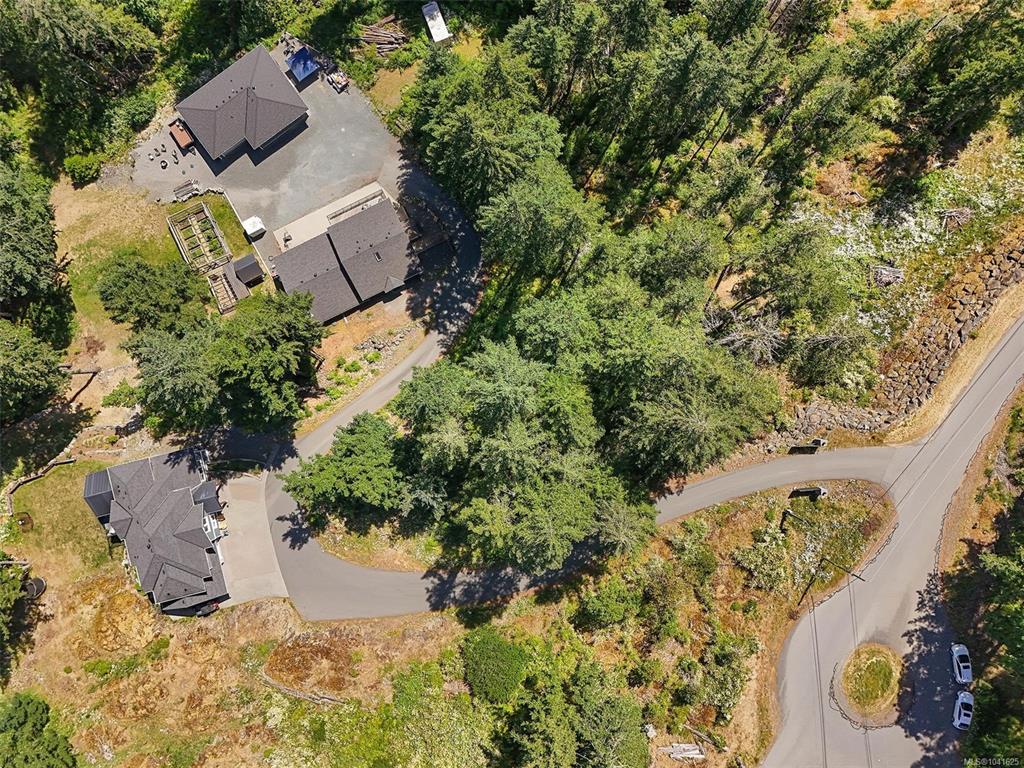


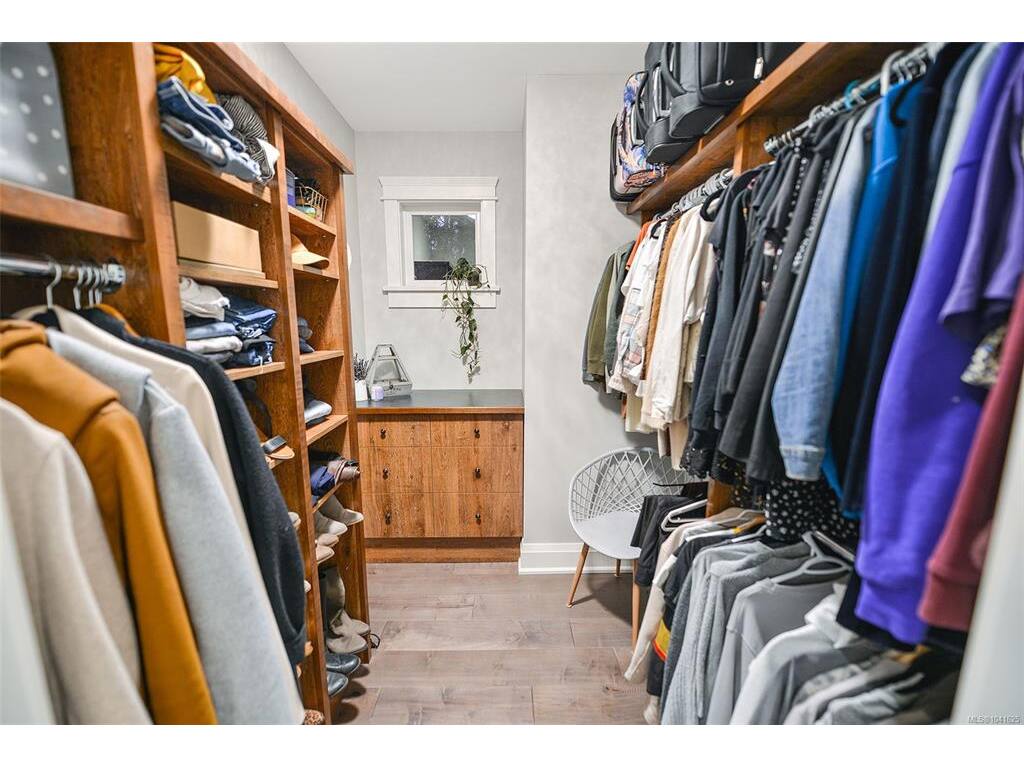


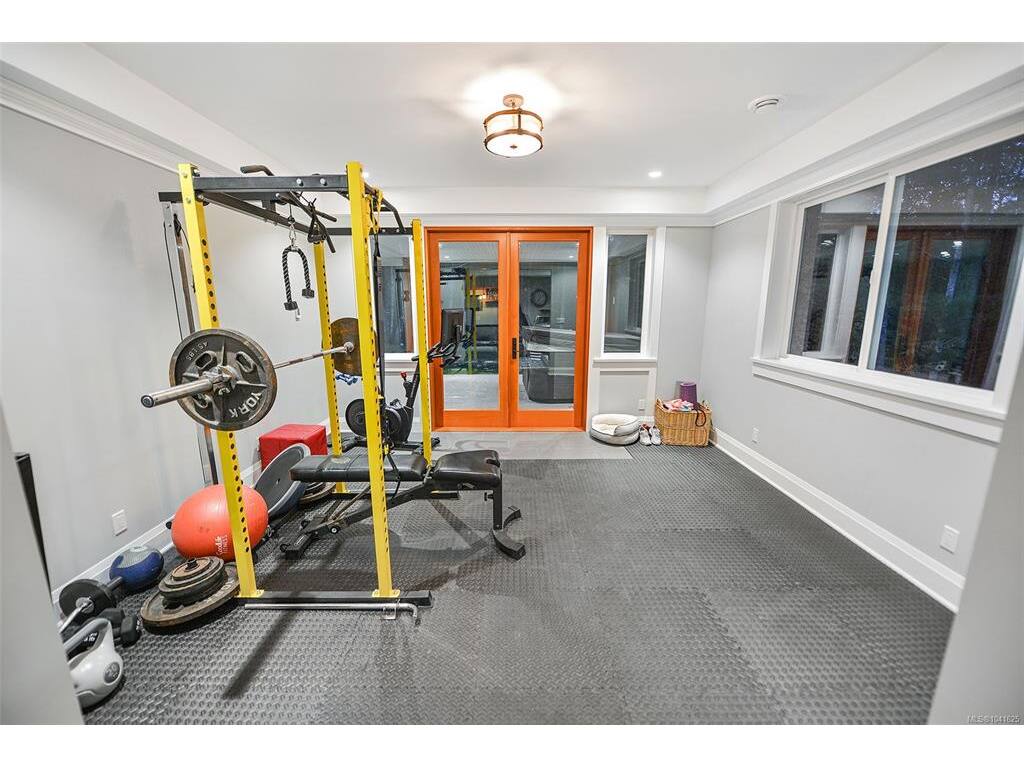


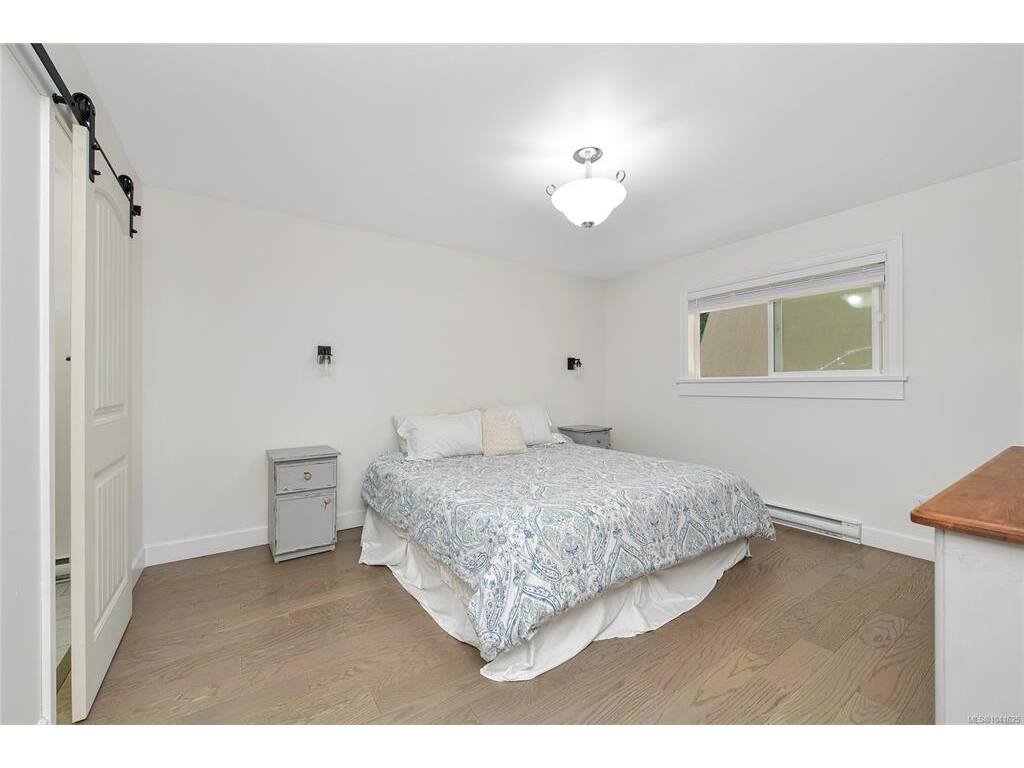


Uniquely versatile Highland estate featuring 3 detached structures on 5 acres that offers endless live/work, rental, or multi-generational options. Escape the city hustle and feel a peaceful connection to nature with verdant views out every window, and enjoy the nocturnal symphony of frogs and owls under the luminous sky. The luxurious 4bd/5bth open concept main residence is custom built for family time and lasting memories with friends. Serve your guests garden grown tapas at the island bar in the professional-grade chef's kitchen, then dine al fresco on the deck during a stunning sunset under a cedar vaulted ceiling. Relax around a campfire or enjoy a refreshing soak in the hot tub after a scenic hike. Down the driveway guests can stay in the 2bd/2bth coach house that sits atop a vast 2200s qft 4 door workshop with 16’ ceilings and a car-lift. At the bottom of the property there is also a new legal 966 sqft 2bd/2bth suite with attached 665 sqft garage with unobstructed forest views.
Interior Details
Building Details
Lot Information
Room Dimensions
| Room Name | Level 1 | Level 2 | Level 3 | Level 4 | Level 5 | Other |
|---|---|---|---|---|---|---|
| Sq. Ft | 1303.00 | 1375.00 | 1099.00 | 0.00 | 0.00 | |
| Living Room | 16'11"x16'11" | |||||
| Dining Room | 16'3"x12'7" | |||||
| Kitchen | 15'3"x11'11" | |||||
| Office | 14'1"x9'7" | |||||
| Pantry (Finished) | 7'2"x4'2" | |||||
| Bathroom | 2-Piece | |||||
| Bedroom - Primary | 15'4x13'6" | |||||
| Walk-in Closet | 6'8"x3'0" | |||||
| Walk-in Closet | 6'8"x3'0" | |||||
| Ensuite | 5-Piece | |||||
| Laundry | 8'0"x7'3" | |||||
| Bedroom | 12'2"x11'1" | |||||
| Ensuite | 4-Piece | |||||
| Unfinished Rooms | ||||||
| Garage | 24'11"x23'5" | |||||
| Deck | 28'8"x17'10" | |||||
Listed with:
Larry Anderson - Newport Realty Ltd.