


3 Bed Single Family Detached in Oak Bay
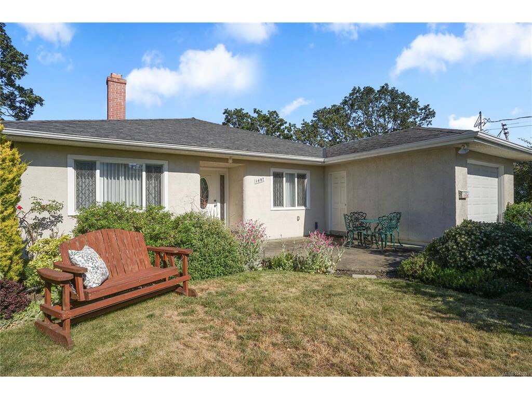
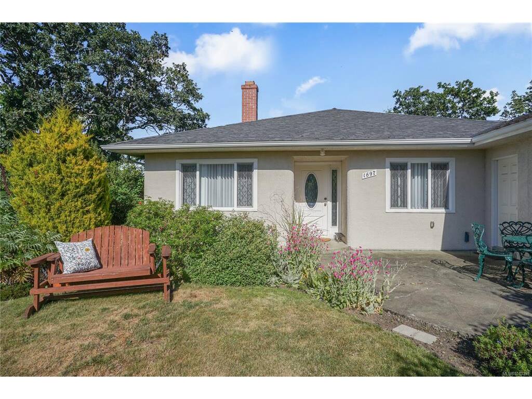

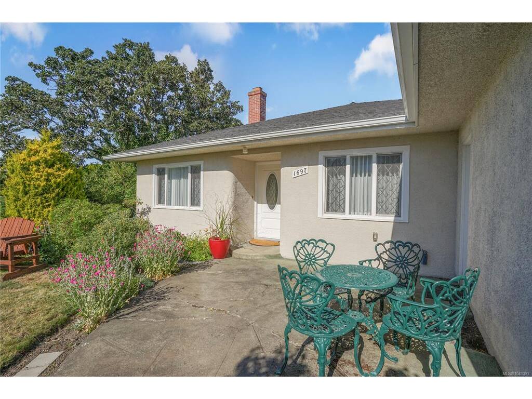
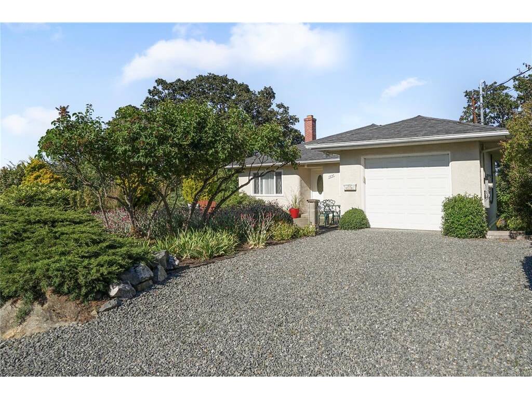


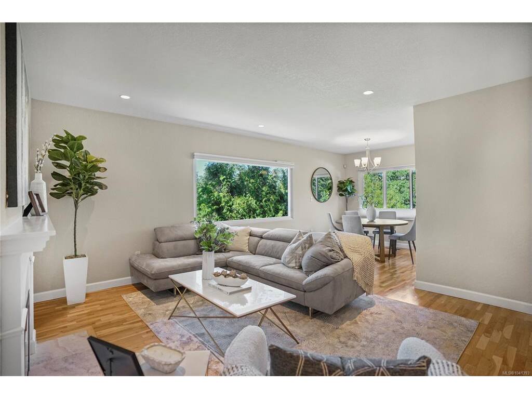


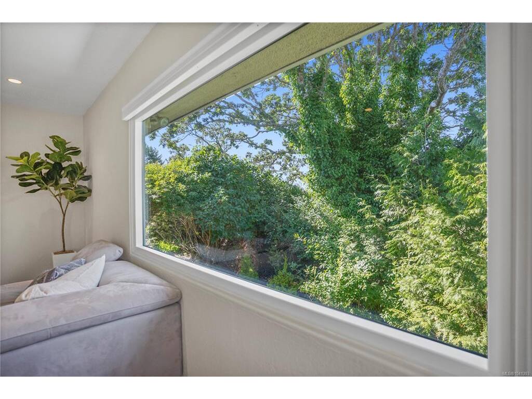

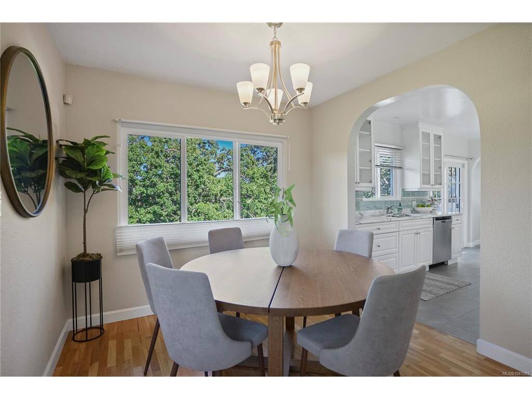

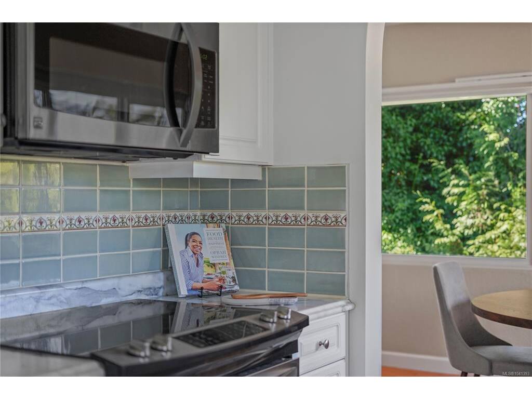

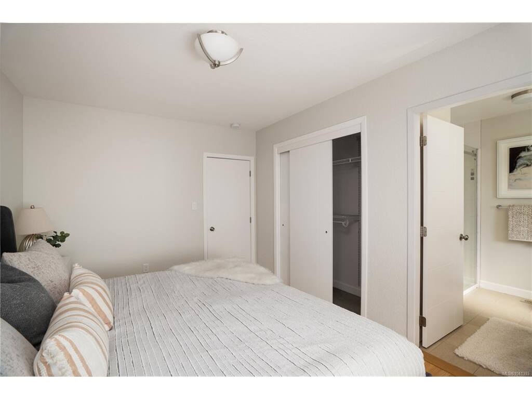
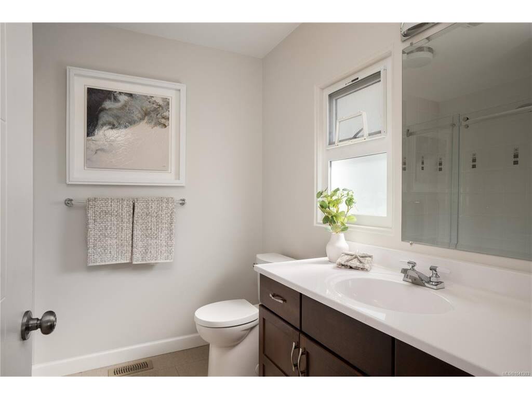
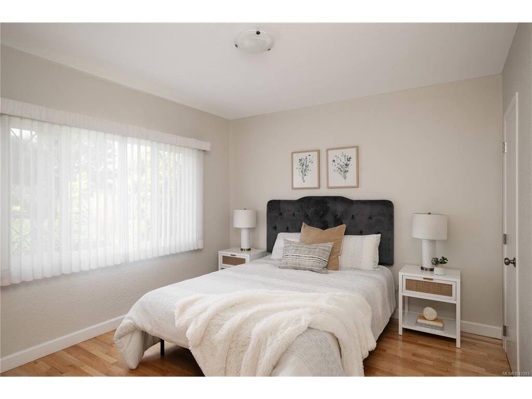
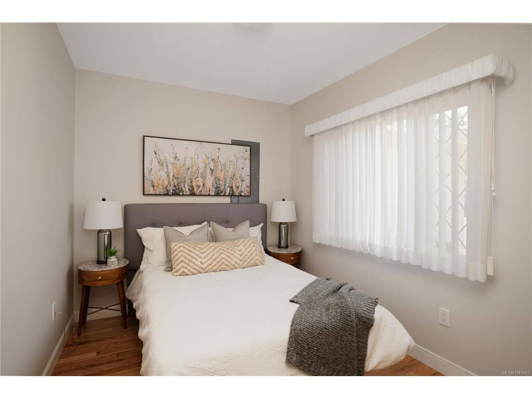
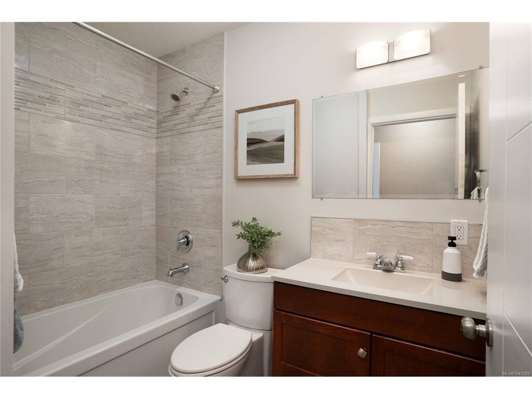
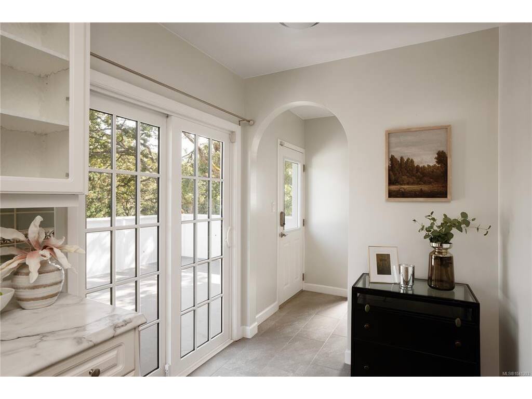

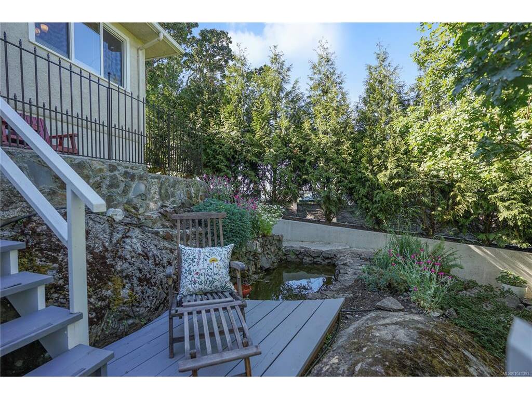


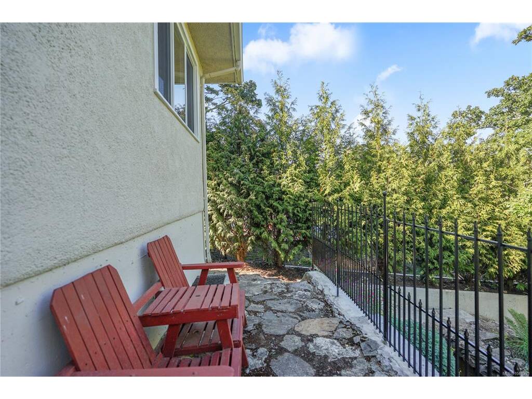


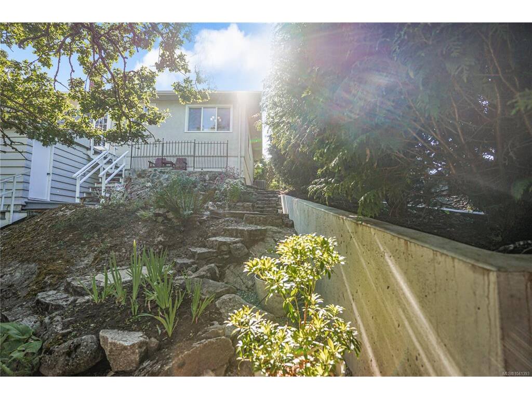


Location, lifestyle, and charm—this is easy Oak Bay living at its best. Welcome to a beautifully updated 3-bedroom, 2-bath home with an inviting ensuite and the comfort of single-floor living throughout. Enjoy effortless access to Oak Bay Village, with shops, dining, and everyday conveniences just steps away—plus the beach is nearby for that classic coastal lifestyle. Inside, you’ll appreciate the home’s natural flow, bright living spaces, and a spacious laundry room, complemented by thoughtful modern upgrades that make daily life simple—and entertaining seamless. Step outside to a tranquil garden designed for year-round relaxation, whether you’re enjoying quiet afternoons or hosting friends. Ideally suited for downsizers, professionals, or a small family seeking a polished, low-stress place to call home.
Interior Details
Building Details
Lot Information
Room Dimensions
| Room Name | Level 1 | Level 2 | Level 3 | Level 4 | Level 5 | Other |
|---|---|---|---|---|---|---|
| Sq. Ft | 1266.00 | 0.00 | 0.00 | 0.00 | 0.00 | |
| Entrance | 4x10 | |||||
| Bedroom | 10x8 | |||||
| Bedroom - Primary | 13x10 | |||||
| Ensuite | 3-Piece | |||||
| Bathroom | 4-Piece | |||||
| Bedroom | 12x11 | |||||
| Living Room | 18x13 | |||||
| Dining Room | 10x10 | |||||
| Kitchen | 11x9 | |||||
| Laundry | 8x7 | |||||
| Unfinished Rooms | ||||||
| Deck | 15x12 | |||||
| Garage | 11x22 | |||||
Listed with:
The Agency
