


5 Bed Single Family Detached in Malahat & Area
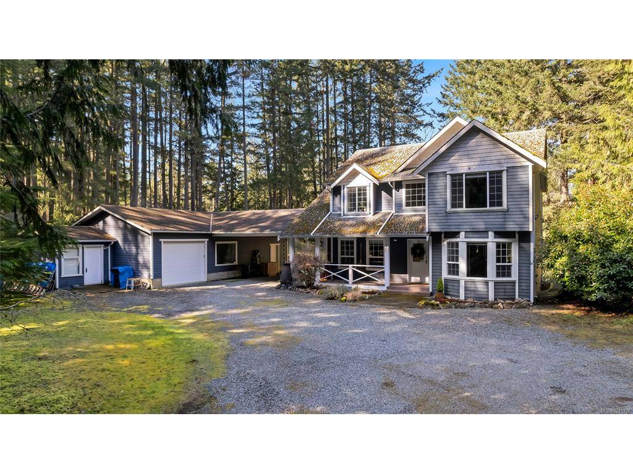
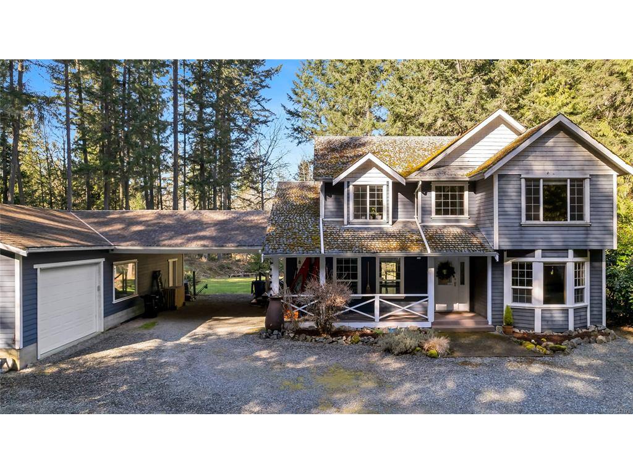


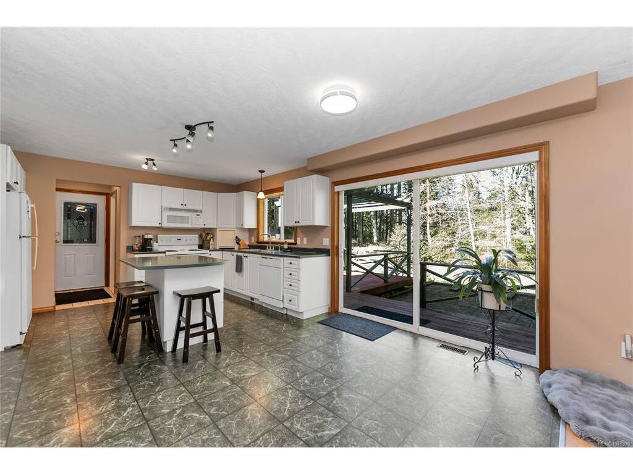


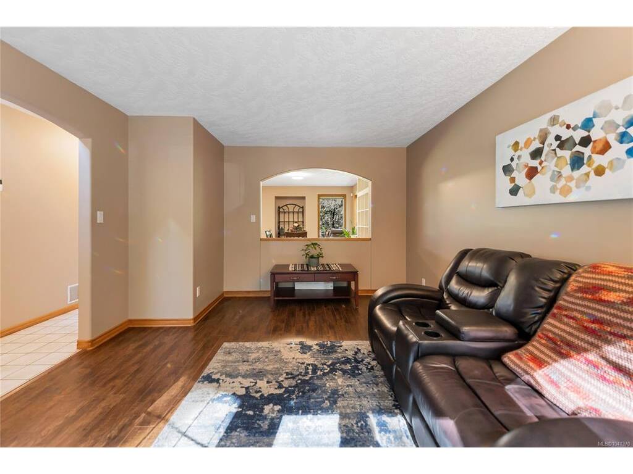


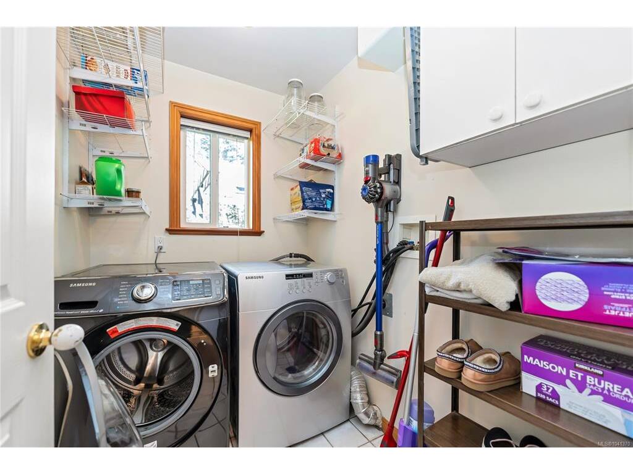


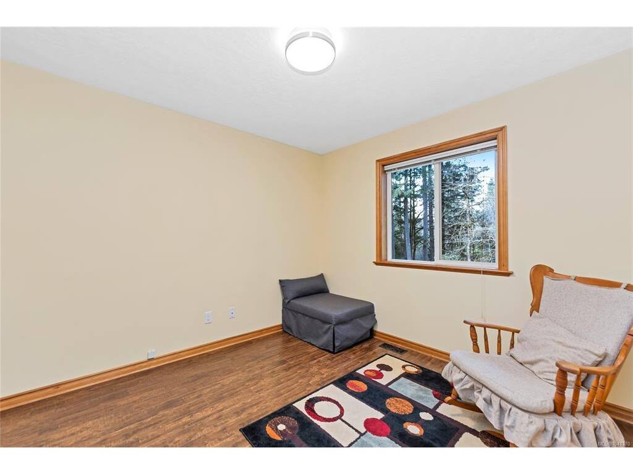

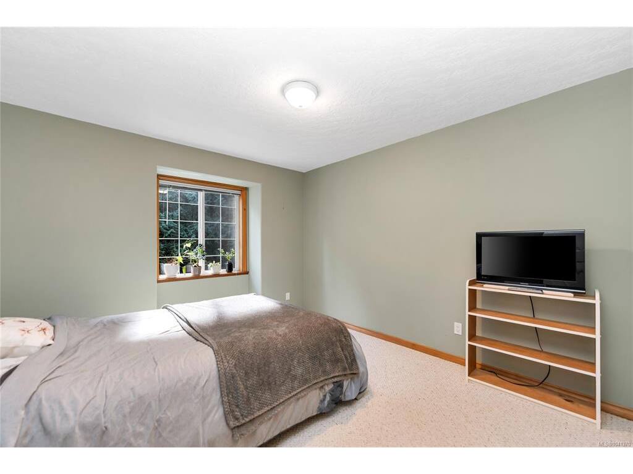


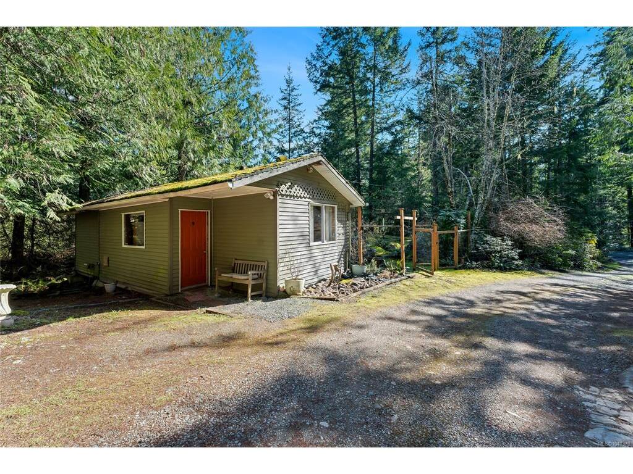
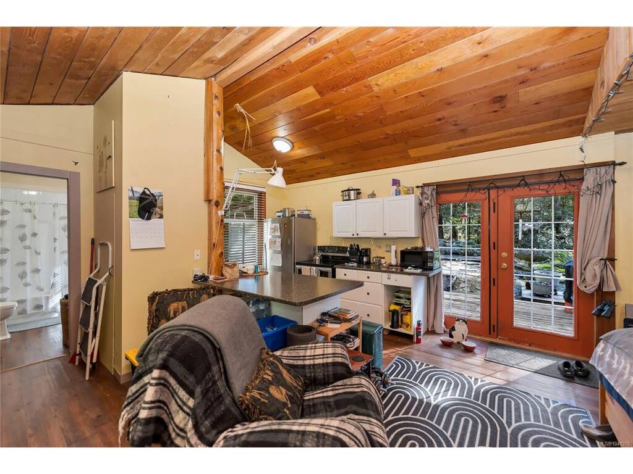


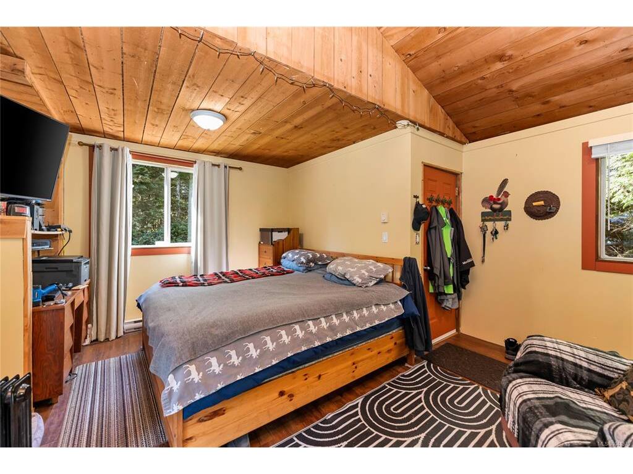


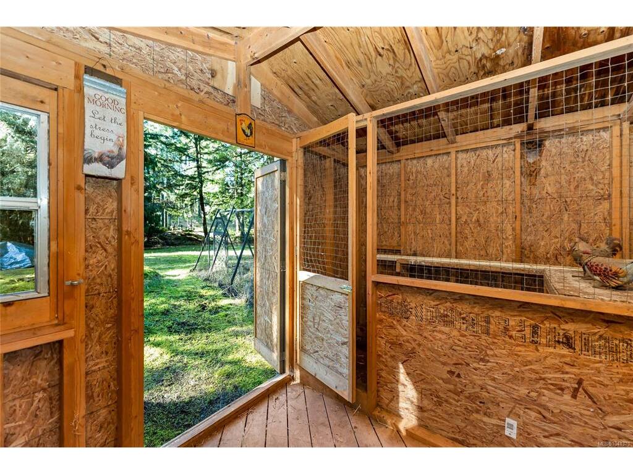

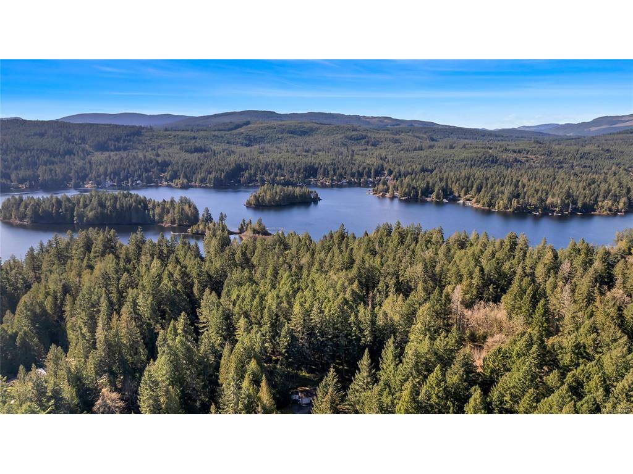


Just a short walk to the lake, this private 2.5-acre property is where outdoor freedom meets real flexibility. Surrounded by tall pines, the bright 4 bed, 3 bath home offers space for families to grow and gather, with open living areas that make daily life feel effortless. A detached bachelor carriage house provides added income or a comfortable space for guests or extended family. The 996 sq.ft. garage/workshop is ideal for trades, hobbies, or weekend toys, offering true versatility for a range of lifestyles. The yard is flat, sunny, and ready for gardens, play, or outdoor entertaining. With great schools, scenic trails, and lake access nearby, this home offers the kind of breathing room and balance that’s getting harder to find. A rare opportunity to live, work, and thrive in one of Shawnigan’s most peaceful pockets. Call/ text Brock at 250-715-5414 for more information or to book a private viewing
Interior Details
Building Details
Lot Information
Room Dimensions
| Room Name | Level 1 | Level 2 | Level 3 | Level 4 | Level 5 | Other |
|---|---|---|---|---|---|---|
| Sq. Ft | 1027.00 | 890.00 | 0.00 | 0.00 | 0.00 | |
| Living Room | 12'1x16'3 | |||||
| Den | 11'4x11'7 | |||||
| Kitchen | 10'10x13'6 | |||||
| Dining Room | 8'9x11'2 | |||||
| Family Room | 12'4x17 | |||||
| Bedroom | 12x10'3 | |||||
| Bedroom - Primary | 12x14'9 | |||||
| Walk-in Closet | 5'11x6'5 | |||||
| Ensuite | 3-Piece | |||||
| Bedroom | 11'3x13 | |||||
| Bedroom | 10'7x10'8 | |||||
| Bathroom | 4-Piece | |||||
| Unfinished Rooms | ||||||
| Carport | 18'11x16'2 | |||||
| Garage | 24'9x39'3 | |||||
| Storage | 9'11x9'8 | |||||
Listed with:
Pemberton Holmes Ltd. - Oak Bay
Phone: 250-715-5414 / Fax:
