


4 Bed Single Family Detached in Esquimalt
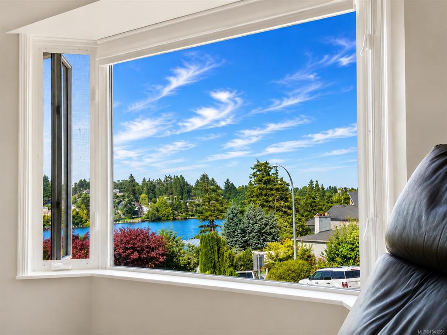
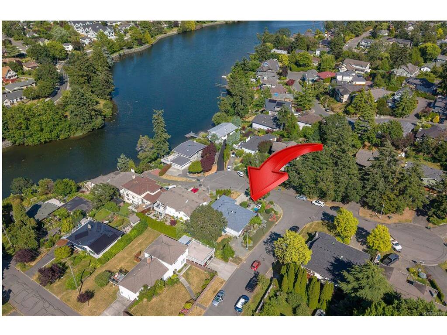


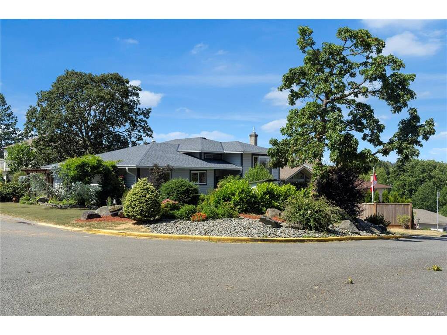


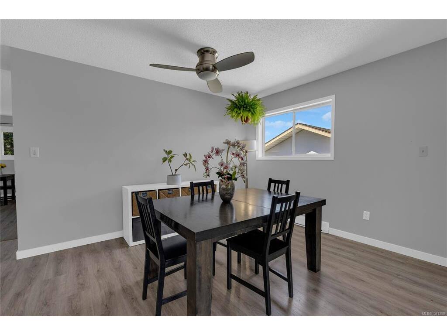

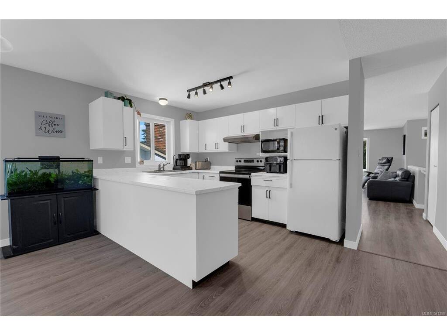


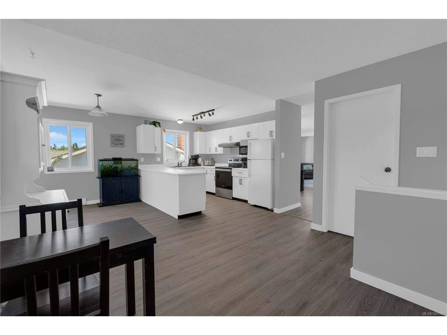

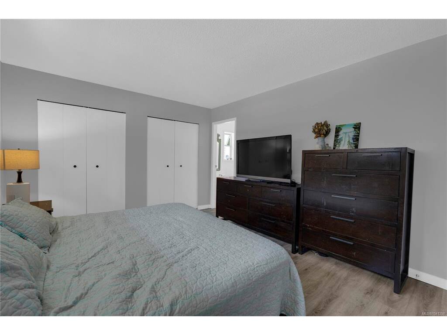


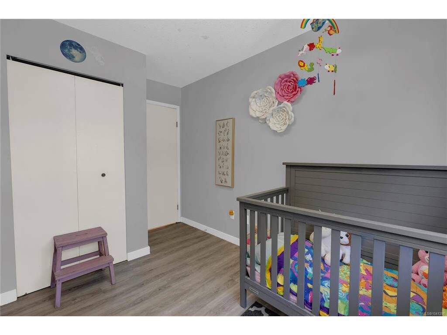

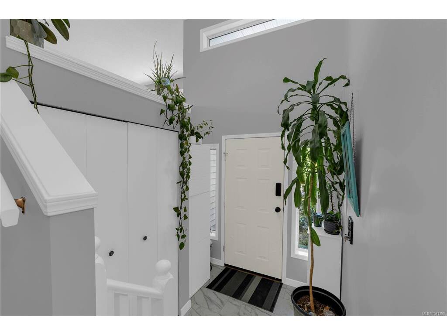

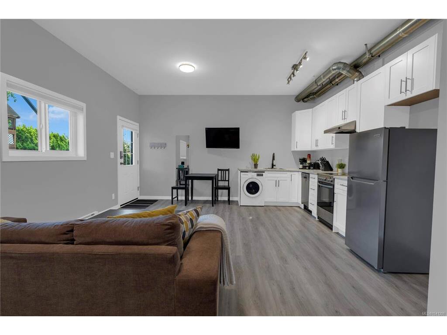
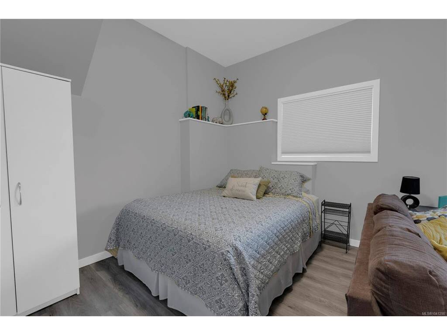
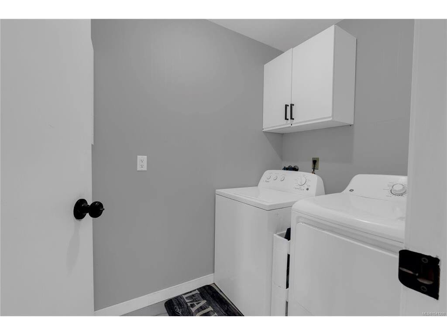
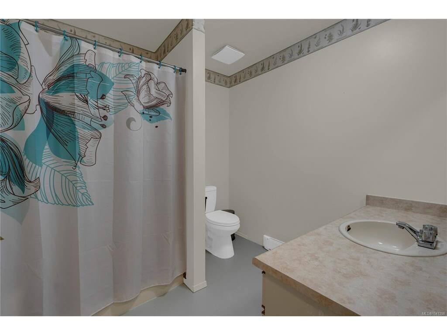
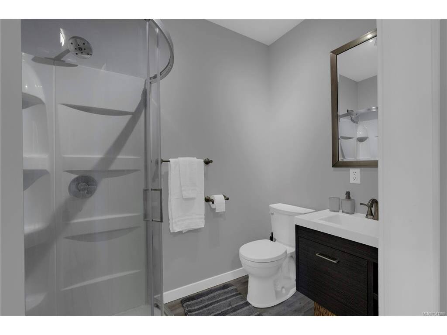
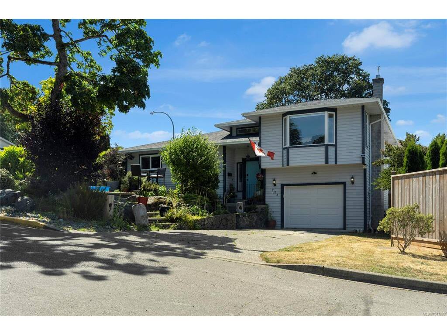
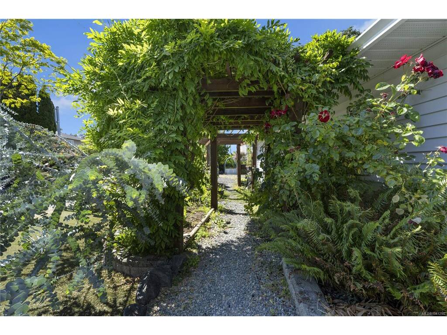

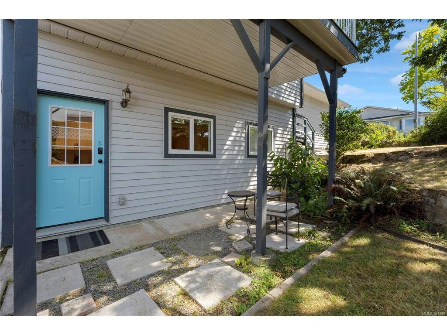


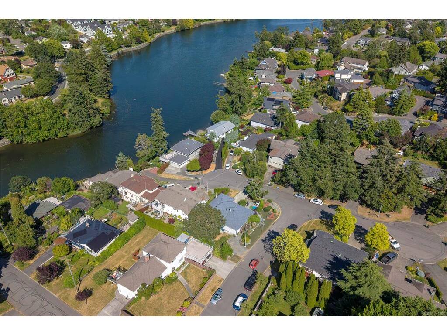
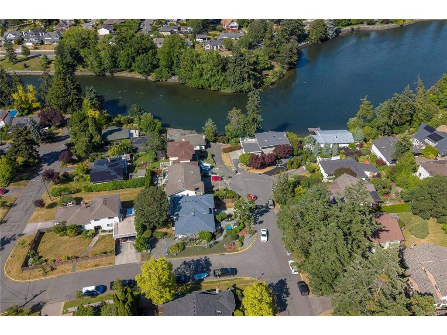
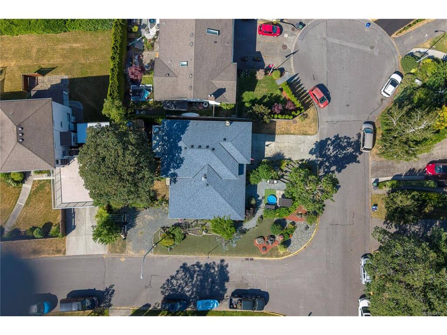


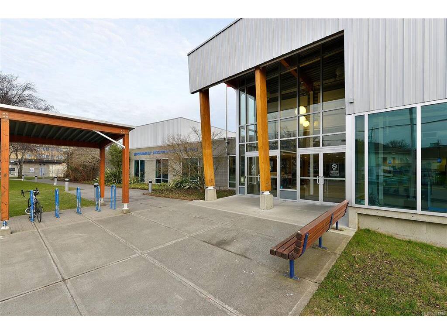


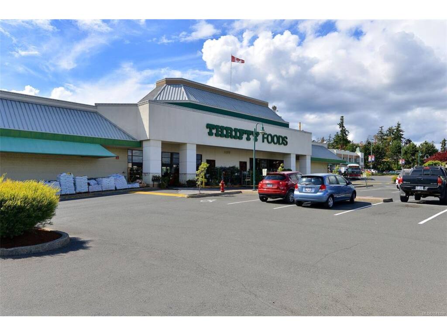
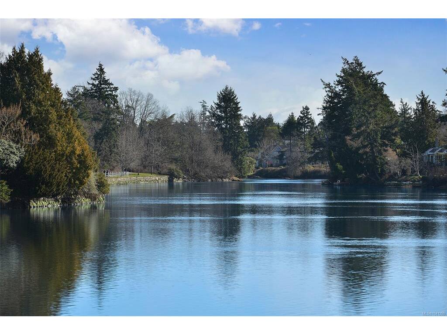
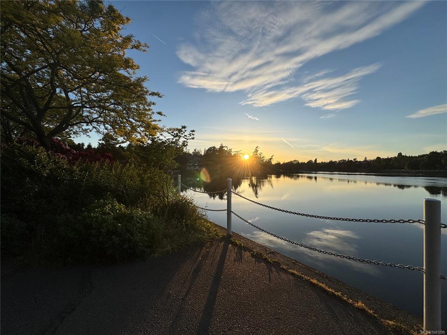
NEW PRICE $1,249,000. HD VIDEO, 3D WALK-THRU, PHOTOS & FLOOR PLAN online. Tucked away on a quiet no-through cul-de-sac, this updated home offers water views, flexibility, & an exceptional central location. Main level offers 3 spacious bdrms, including a primary w/ensuite, 3 updated bthrms, updated kitchens, & a flexible family room or home office. Step onto the sunny deck for BBQs & entertaining, plus enjoy breathtaking water views, sunrises, & sunsets from multiple areas of the home. The self-contained above-ground legal suite (2022) is ideal as a mortgage helper, for family or guests. Extensive updates include: roof, vinyl windows, flooring, paint, baseboards, insulation, heating, appliances, & more. Enjoy mature private gardens, huge crawlspace storage, 2 driveways, & RV sewer hookup. Minutes to Downtown, DND, Gorge Waterway, Gorge Vale Golf Club, Esquimalt Gorge Park, shopping, dining, schools, & amenities. Rarely do homes offer this combination of water views, income potential, flexibility, & an exceptional central location.
Interior Details
Building Details
Lot Information
Room Dimensions
| Room Name | Level 1 | Level 2 | Level 3 | Level 4 | Level 5 | Other |
|---|---|---|---|---|---|---|
| Sq. Ft | 839.00 | 845.00 | 472.00 | 0.00 | 0.00 | |
| Eating Nook | 12x7 | |||||
| Dining Room | 16x13 | |||||
| Family Room | 11x13 | |||||
| Kitchen | 12x9 | |||||
| Laundry | 8x5 | |||||
| Living Room | 15x14 | |||||
| Bathroom | 3-Piece | |||||
| Bathroom | 4-Piece | |||||
| Bedroom | 11x13 | |||||
| Bedroom | 10x12 | |||||
| Entrance | 7x8 | |||||
| Mud Room | 3x9 | |||||
| Bedroom - Primary | 11x15 | |||||
| Bathroom | 3-Piece | |||||
| Unfinished Rooms | ||||||
| Balcony | 16x7 | |||||
Listed with:
eXp Realty
Phone: 250-589-2897 / Fax:
eXp Realty
Phone: 250-812-4932 / Fax:
eXp Realty
Phone: 778-922-9220 / Fax:
