


3 Bed Single Family Detached in Malahat & Area


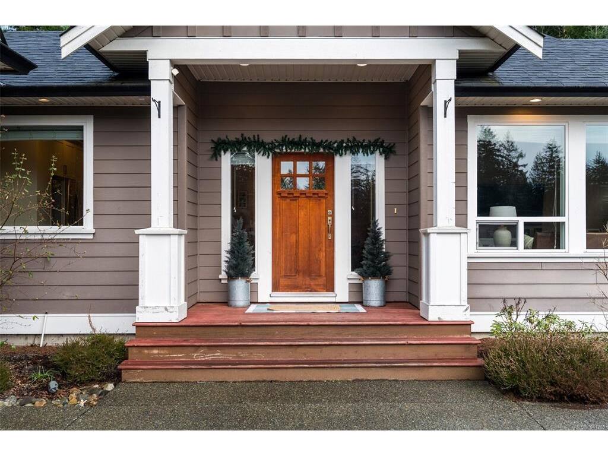


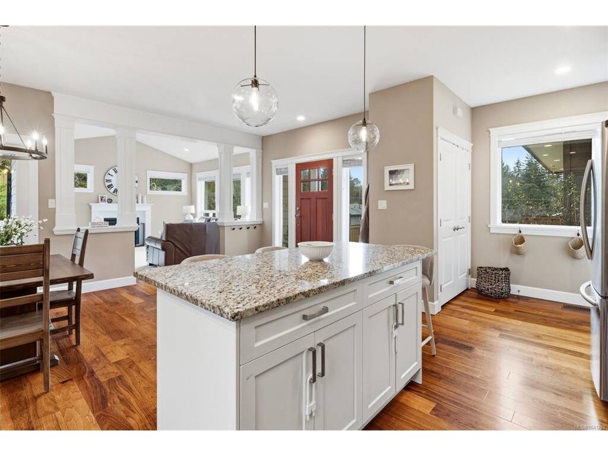


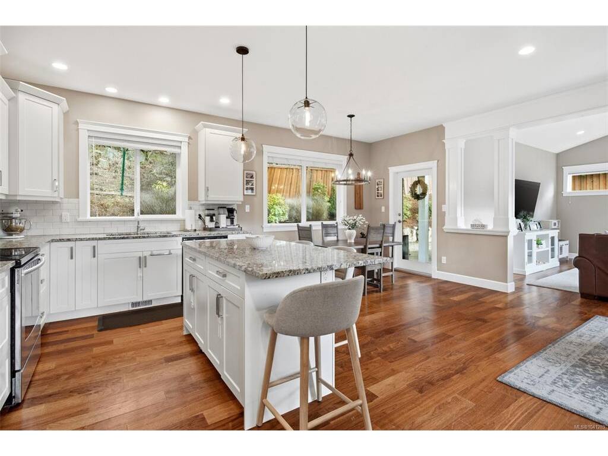
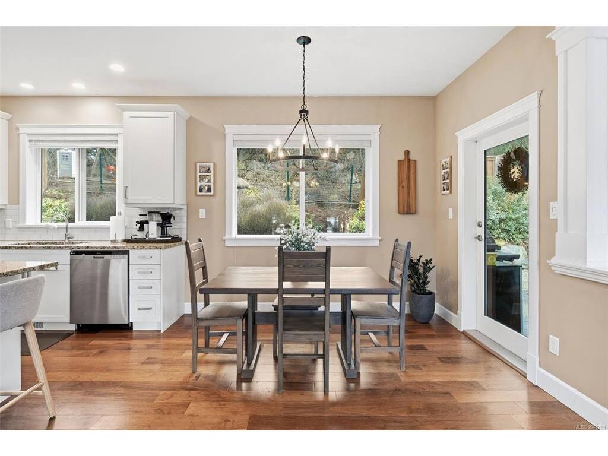
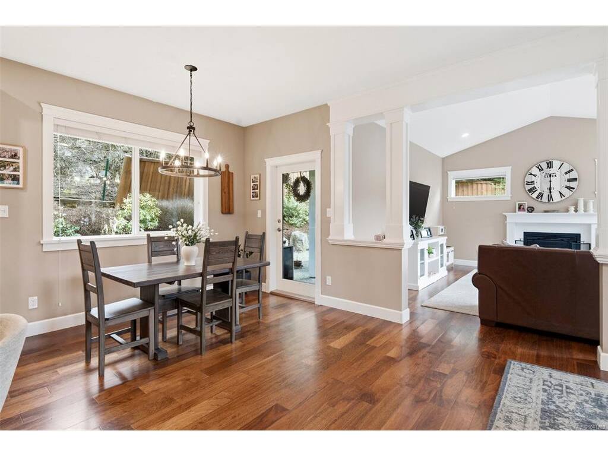
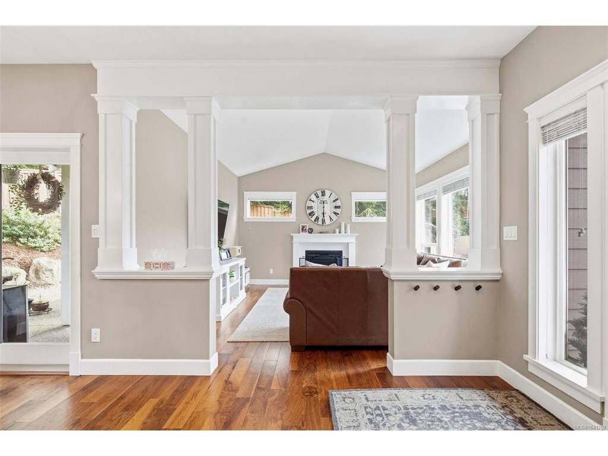
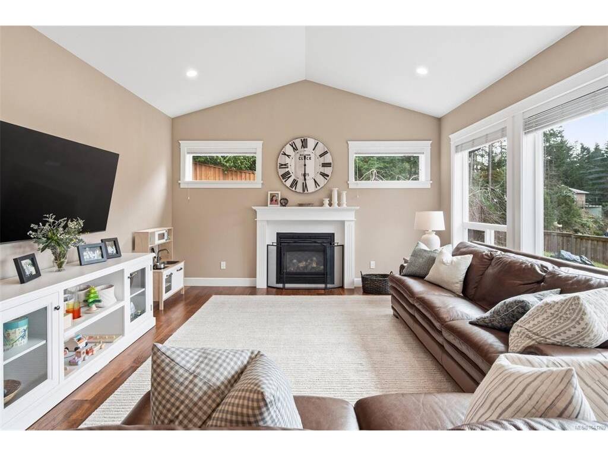
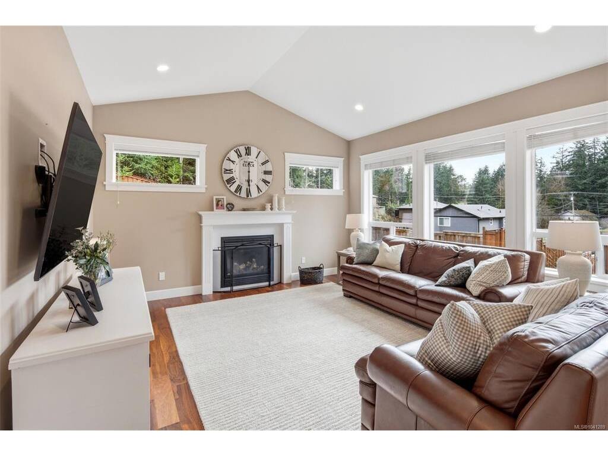


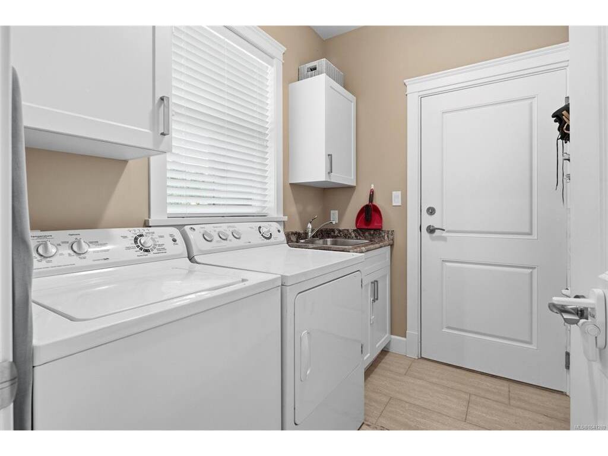


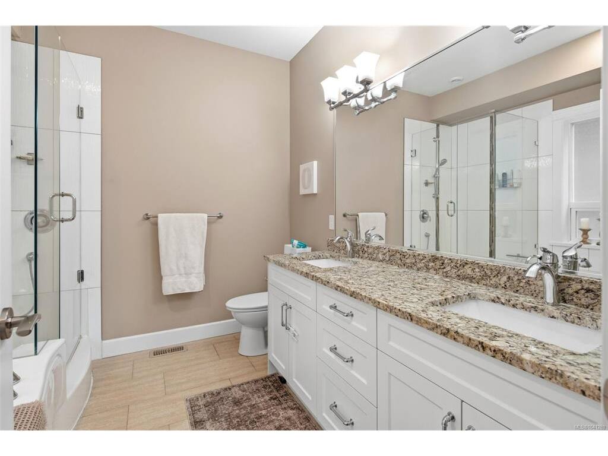


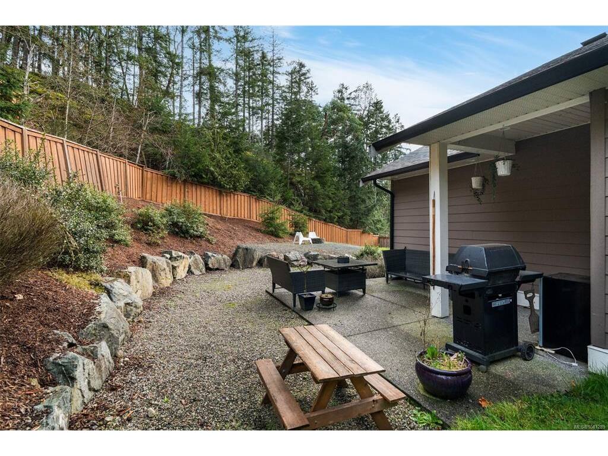


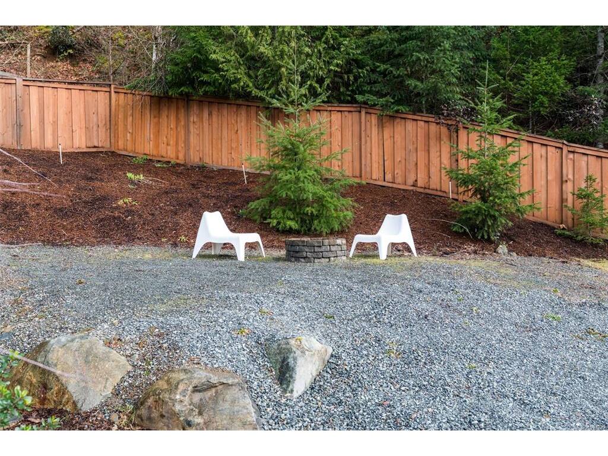
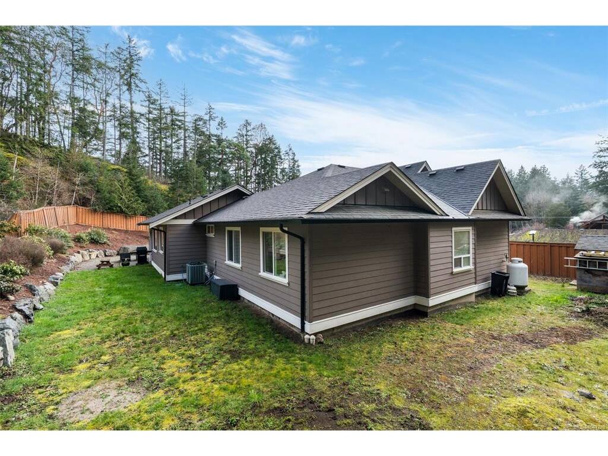

Over 0.6 acres nestled in the heart of Shawnigan Lake; Steps from the lake, hiking trails, beaches, and the Village. This bright 2015-built home suits young families or retirees seeking low-maintenance lakeside living. Enjoy a fantastic 3-bedroom, 2-bathroom layout, including a luxurious 5-piece ensuite, open-concept kitchen with stainless steel appliances, and fine details throughout that highlight superior craftsmanship. A large bonus room above the garage offers versatile use, beautifully positioned for privacy and light. The expansive, bright garden holds endless potential to personalize and expand. Every detail has been thoughtfully designed, blending high end lakeside living with practical everyday amenities. Discover your dream home in Shawnigan Lake, where serene beauty meets modern convenience.
Interior Details
Building Details
Lot Information
Room Dimensions
| Room Name | Level 1 | Level 2 | Level 3 | Level 4 | Level 5 | Other |
|---|---|---|---|---|---|---|
| Sq. Ft | 1586.00 | 280.00 | 0.00 | 0.00 | 0.00 | |
| Entrance | 10x8 | |||||
| Living Room | 16x15 | |||||
| Dining Room | 10x9 | |||||
| Kitchen | 17x10 | |||||
| Bathroom | 4-Piece | |||||
| Bedroom | 11x10 | |||||
| Bedroom | 11x10 | |||||
| Laundry | 8x6 | |||||
| Bedroom - Primary | 14x12 | |||||
| Ensuite | 5-Piece | |||||
| Walk-in Closet | 8x5 | |||||
| Loft | 20x11 | |||||
| Unfinished Rooms | ||||||
| Garage | 20x20 | |||||
| Deck | 12x6 | |||||
Listed with:
eXp Realty
Phone: 778-533-7653 / Fax:
