


3 Bed Single Family Detached in Sooke
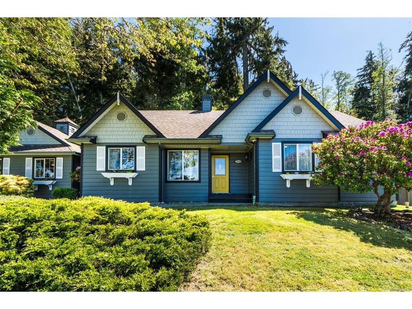


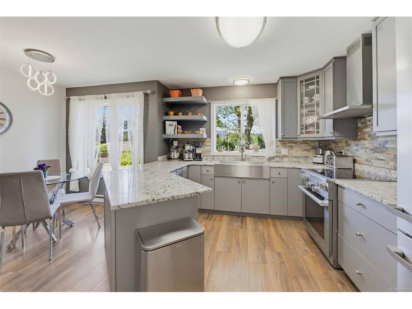

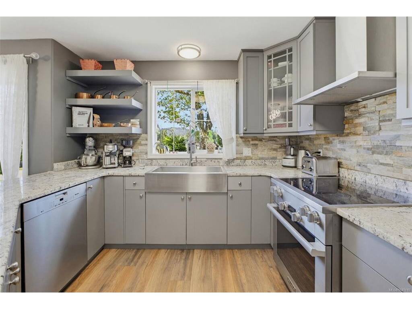


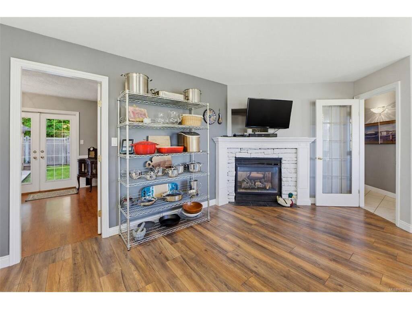


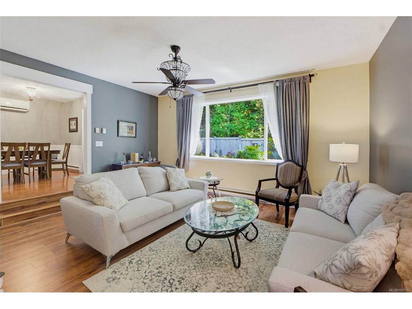
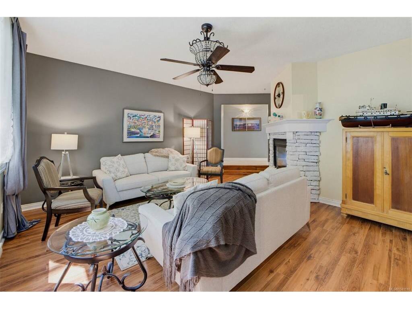

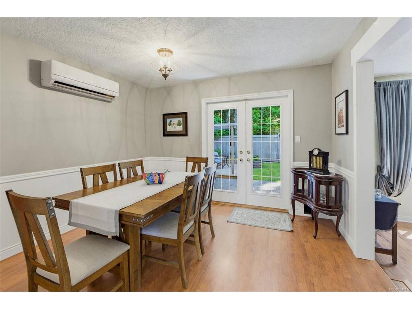

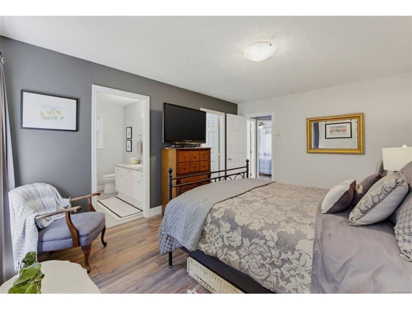


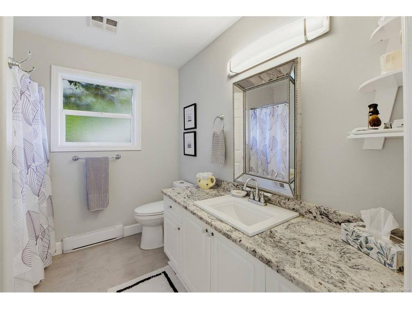
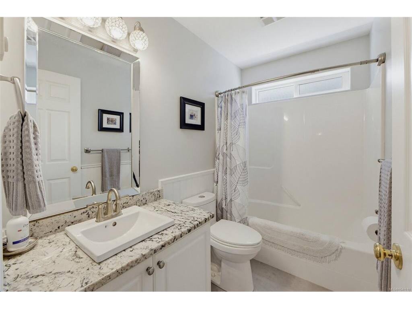
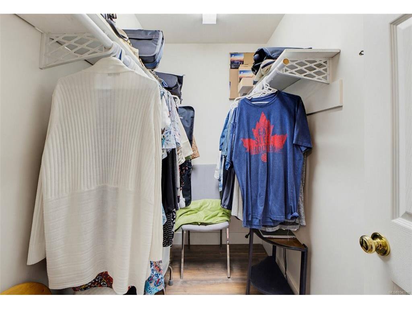


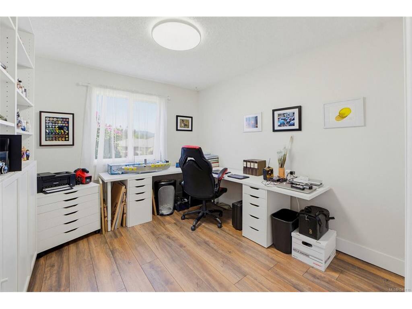
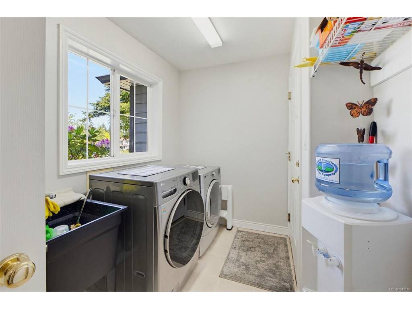


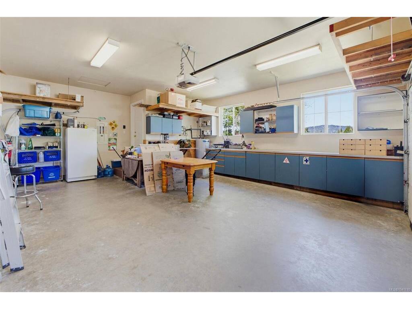
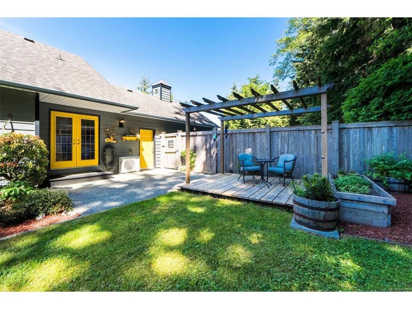

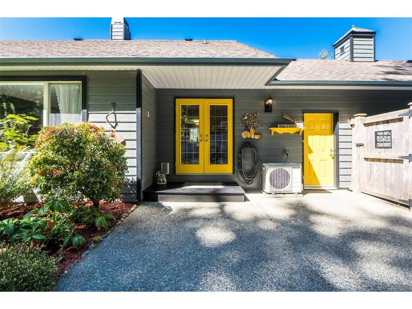

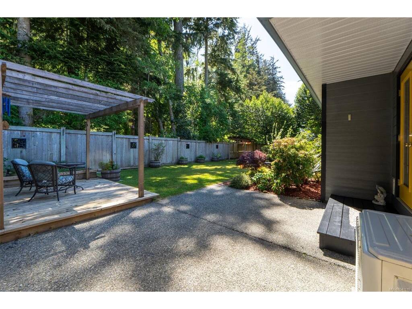


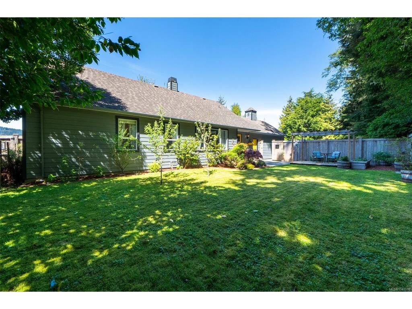
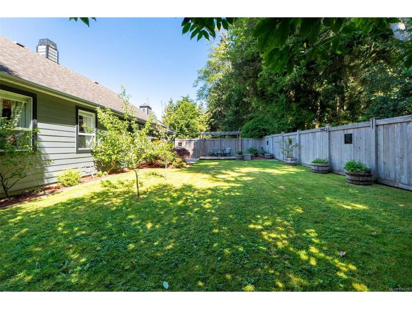


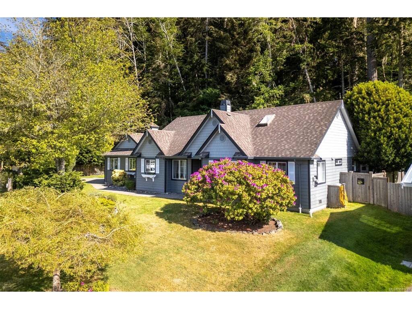
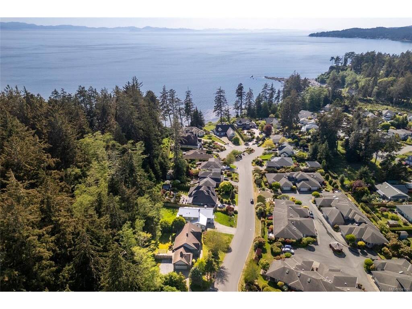

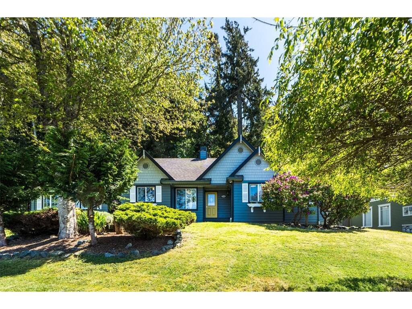


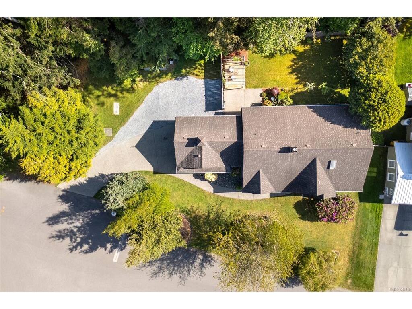

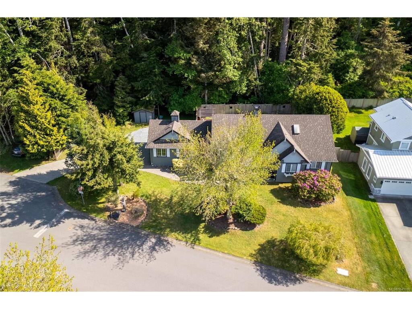


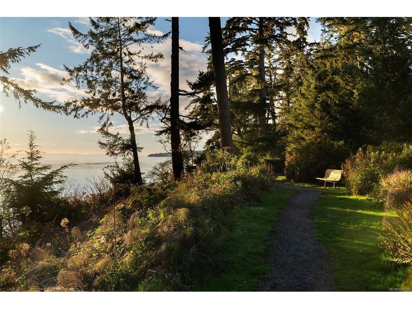


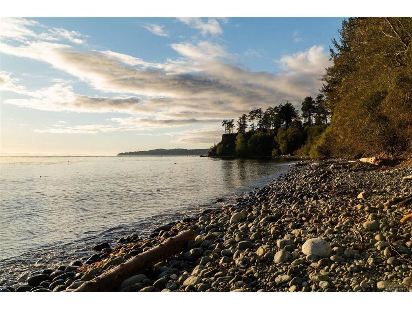

Beautifully appointed one-level rancher in sought-after Sooke Bay Estates, just moments from the ocean & scenic Whiffin Spit. Offering approximately 1,600 SF of well-designed living space, this 3-bed, 2-bath home offers comfort, style, and easy living in a peaceful coastal setting. The kitchen features premium Miele appliances, custom Imprezza cabinetry, and granite countertops. The spacious primary bedroom includes a walk-in closet and an ensuite with walk-in tub. A sunken living room with double-sided fireplace creates a warm, inviting space. Stay cool on those hot summer days with heat pump air conditioning. Enjoy a landscaped and fully fenced 9,500 SF lot backing onto forest for privacy. The backyard is designed for outdoor living with a patio, new deck, and pergola. Additional highlights include a double garage with built-in storage, RV or boat parking, a huge crawlspace plus a garden shed. Move-in ready in a quiet neighbourhood, with beach access just a short stroll away.
Interior Details
Building Details
Lot Information
Room Dimensions
| Room Name | Level 1 | Level 2 | Level 3 | Level 4 | Level 5 | Other |
|---|---|---|---|---|---|---|
| Sq. Ft | 1598.00 | 0.00 | 0.00 | 0.00 | 0.00 | |
| Entrance | 8'x5' | |||||
| Living Room | 16'x14' | |||||
| Dining Room | 12'x11' | |||||
| Kitchen | 11'x10' | |||||
| Bedroom - Primary | 15'x12' | |||||
| Bathroom | 4-Piece | |||||
| Bedroom | 11'x10' | |||||
| Bedroom | 11'x10' | |||||
| Family Room | 12'x8' | |||||
| Laundry | 10'x6' | |||||
| Ensuite | 3-Piece | |||||
| Unfinished Rooms | ||||||
| Garage | 20'x19' | |||||
| Patio | 16'x13' | |||||
| Deck | 12'x10' | |||||
| Separate Storage | 8'x8' | |||||
Listed with:
Royal LePage Coast Capital - Chatterton
Phone: 250-220-9557 / Fax:
Royal LePage Coast Capital - Chatterton
