


2 Bed Row/Townhouse in Esquimalt
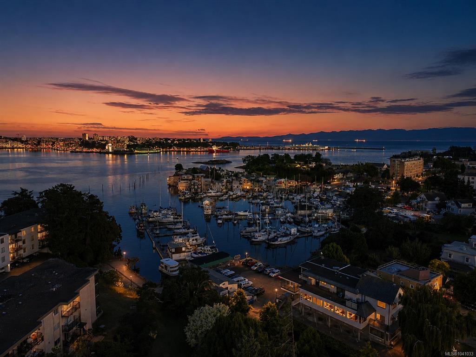
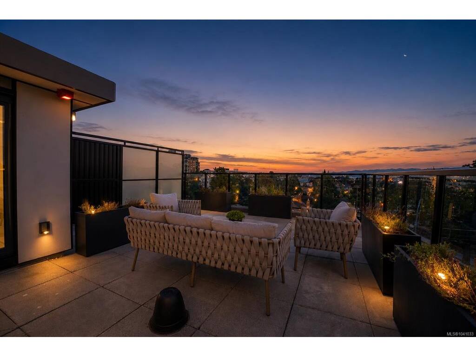


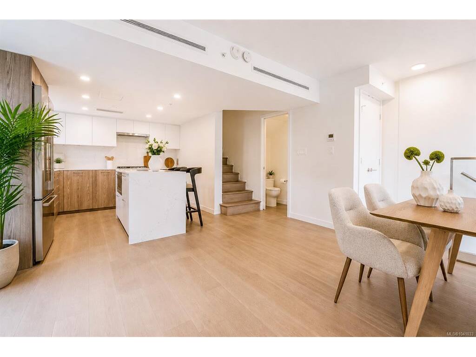


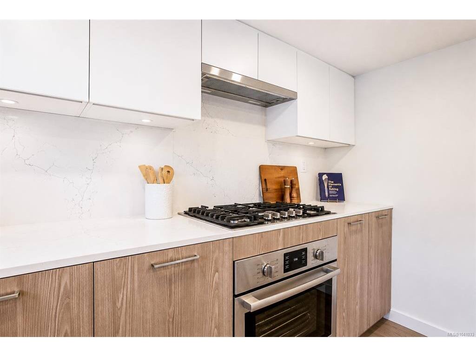


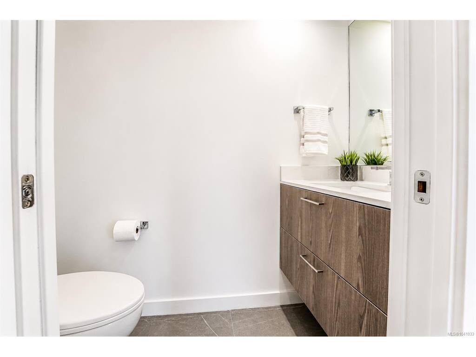
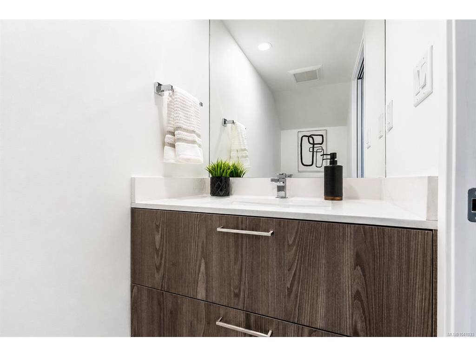
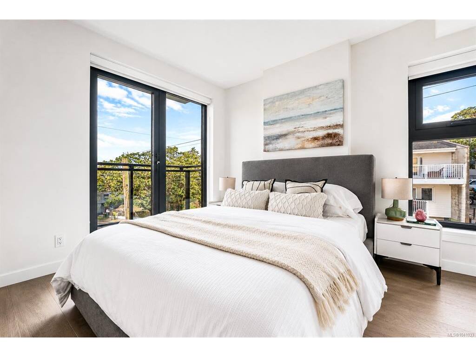


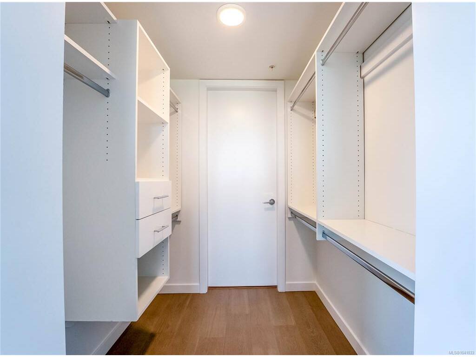
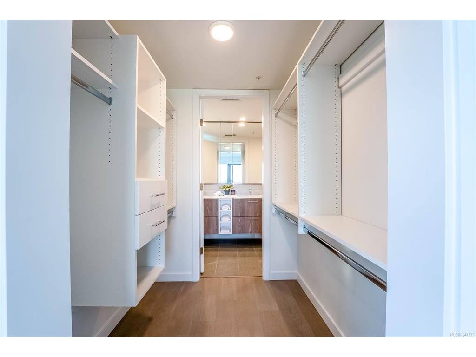
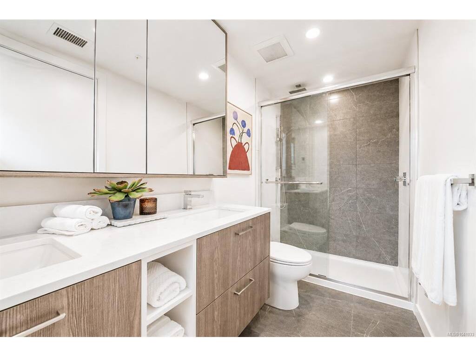

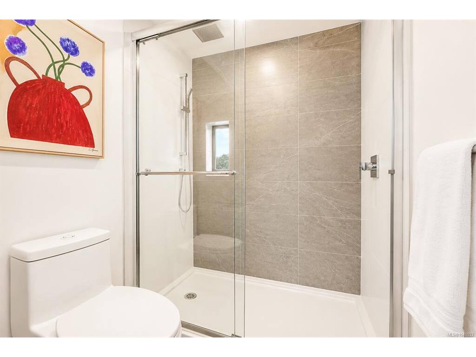
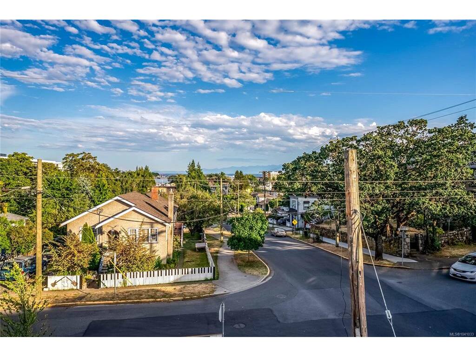
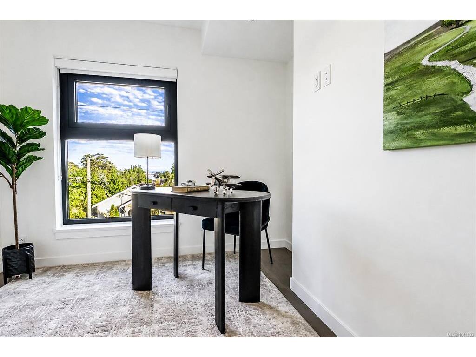


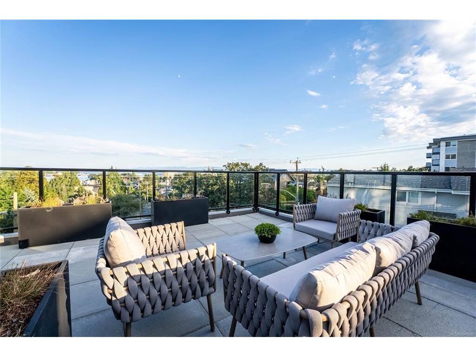
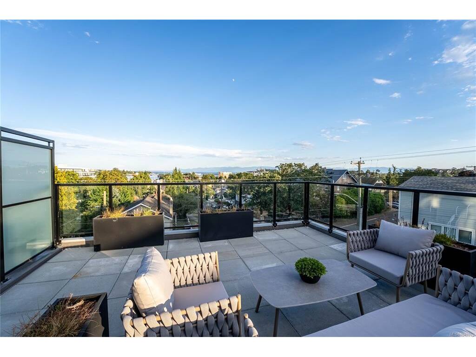
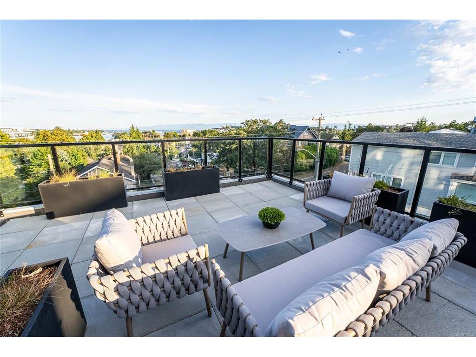


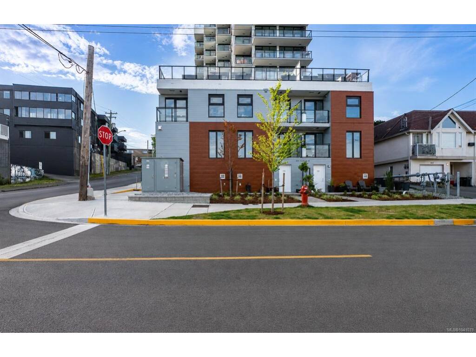
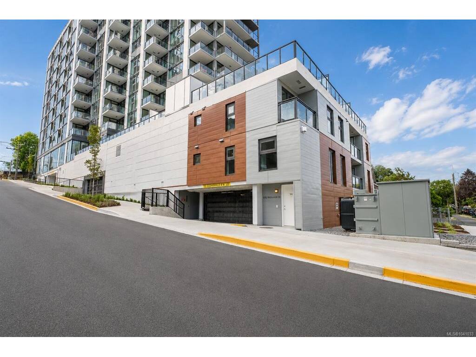


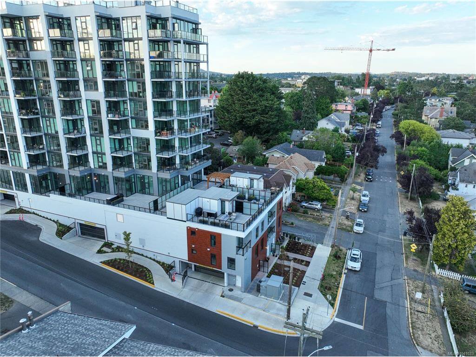

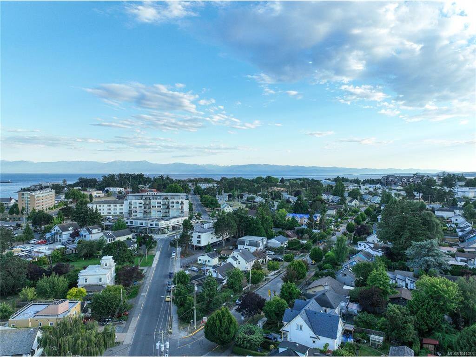


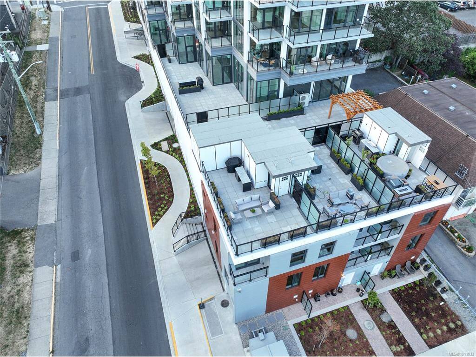

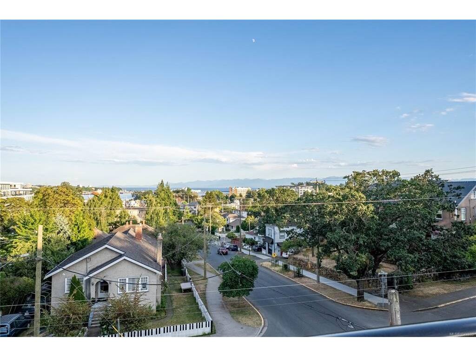
RARE Brand new Townhouse with concrete construction and triple glazed windows. TH1 at 896 Wollaston is a three-level townhome with private rooftop living in the heart of Esquimalt's growing seaside community. Offering 1,235 finished square feet, this home pairs bright, contemporary interiors with wide-plank flooring, a gas fireplace, quartz counters, and a sleek kitchen featuring a gas cooktop, wall oven, and stainless appliances. The main living level flows comfortably from kitchen to dining to living room, while the upper level holds a primary bedroom with walk-in closet and four-piece ensuite, a versatile second bedroom or den, a four-piece main bath, and a covered balcony. The standout is the expansive rooftop patio, an exceptional space for entertaining with ocean views. Two side-by-side underground parking spaces complete the package. Steps to Saxe Point Park, the marina, water taxi, and Songhees Walkway, and minutes to the Esquimalt Farmers Market, the new Town Square and library, coffee shops and restaurants. A connected, walkable pocket of Esquimalt that has quietly become one of the area's most sought-after places to live.
Interior Details
Building Details
Lot Information
Room Dimensions
| Room Name | Level 1 | Level 2 | Level 3 | Level 4 | Level 5 | Other |
|---|---|---|---|---|---|---|
| Sq. Ft | 535.00 | 508.00 | 154.00 | 0.00 | 0.00 | |
| Walk-in Closet | 06x06 | |||||
| Bedroom - Primary | 09x11 | |||||
| Bathroom | 2-Piece | |||||
| Kitchen | 11x10 | |||||
| Dining Room | 14x05 | |||||
| Living Room | 14x12 | |||||
| Entrance | 05x07 | |||||
| Ensuite | 4-Piece | |||||
| Bedroom | 10x09 | |||||
| Bathroom | 4-Piece | |||||
| Unfinished Rooms | ||||||
| Balcony | 08x03 | |||||
| Patio | 18x27 | |||||
Listed with:
eXp Realty
Phone: 778-404-7668 / Fax:
eXp Realty
Phone: 778-433-4331 / Fax:
eXp Realty
Phone: 1-250-588-0336 / Fax:
