


3 Bed Row/Townhouse in Langford


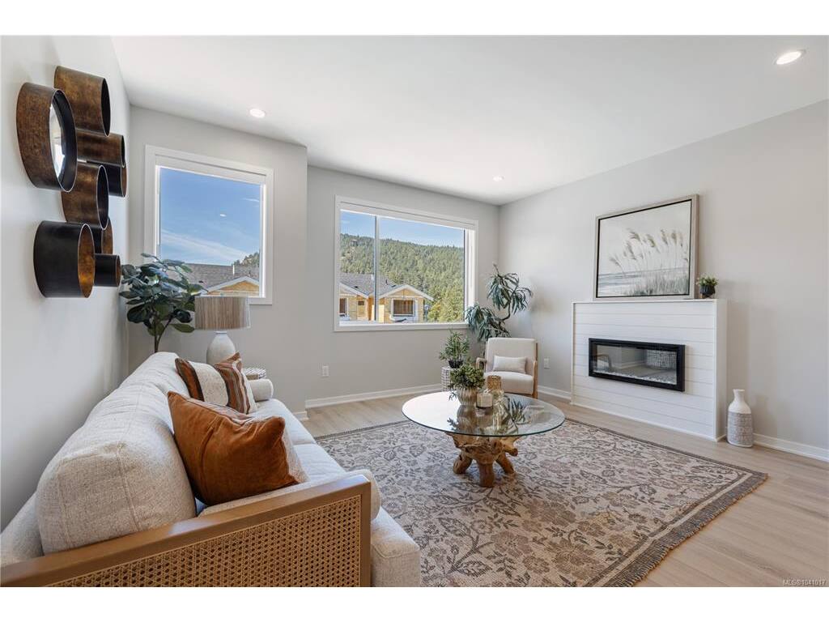


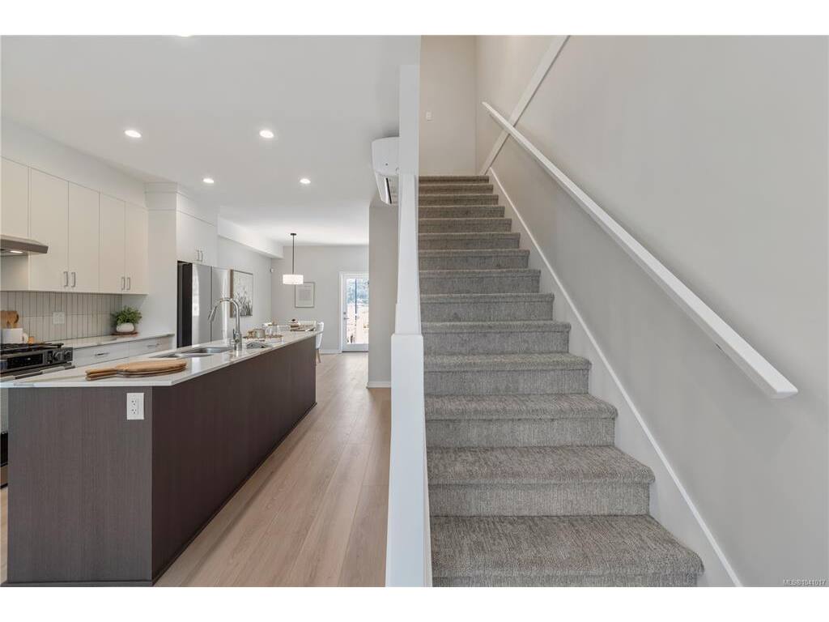
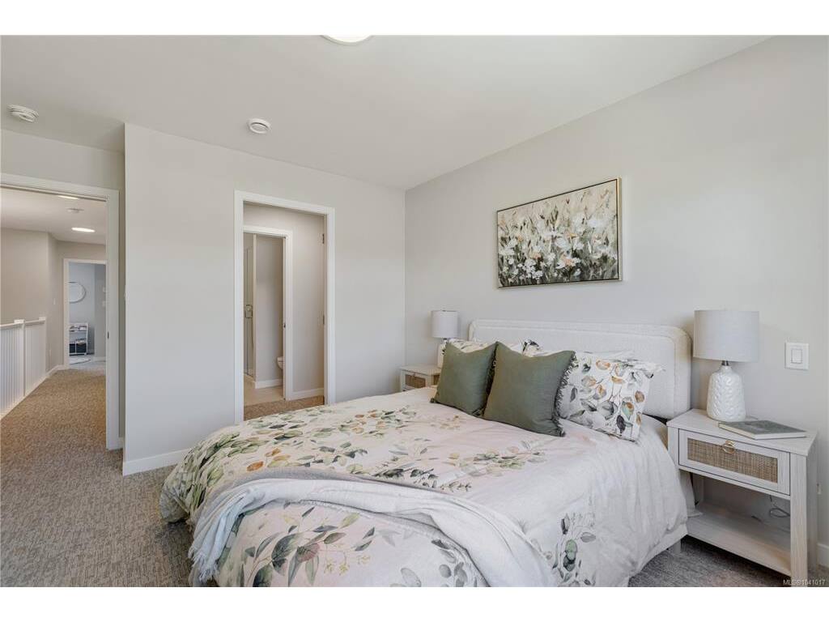
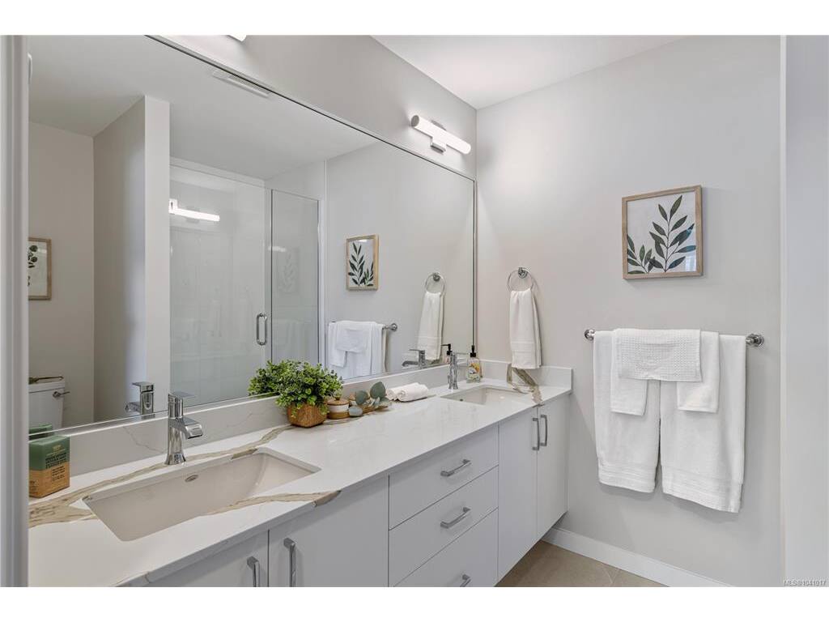


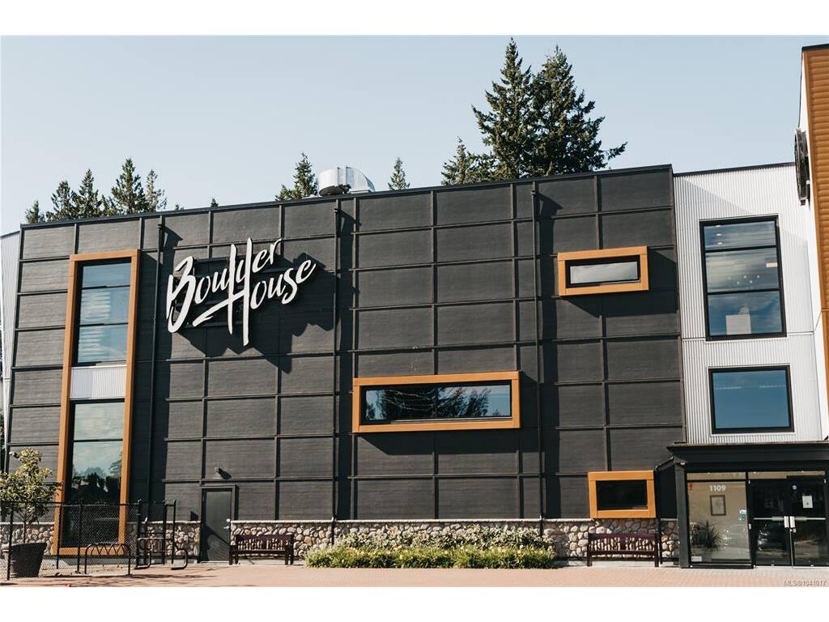




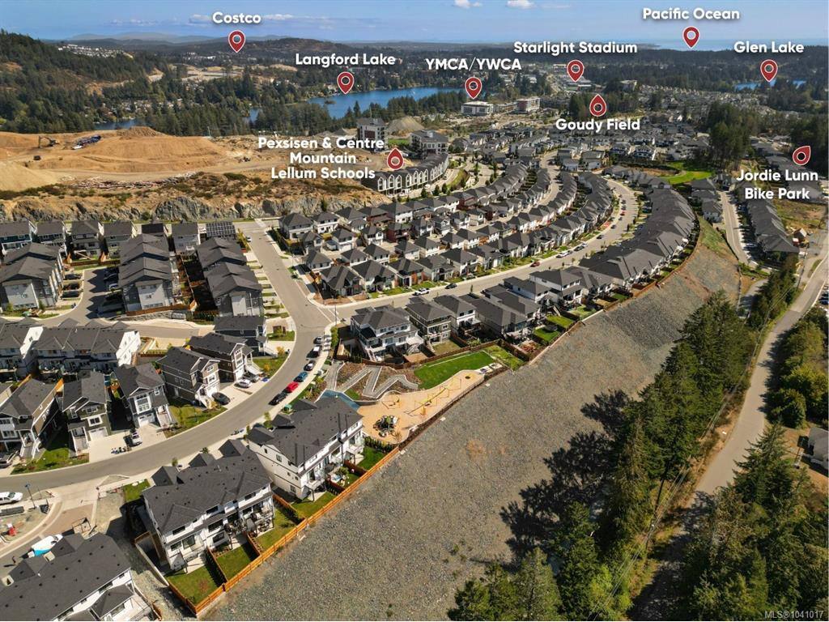
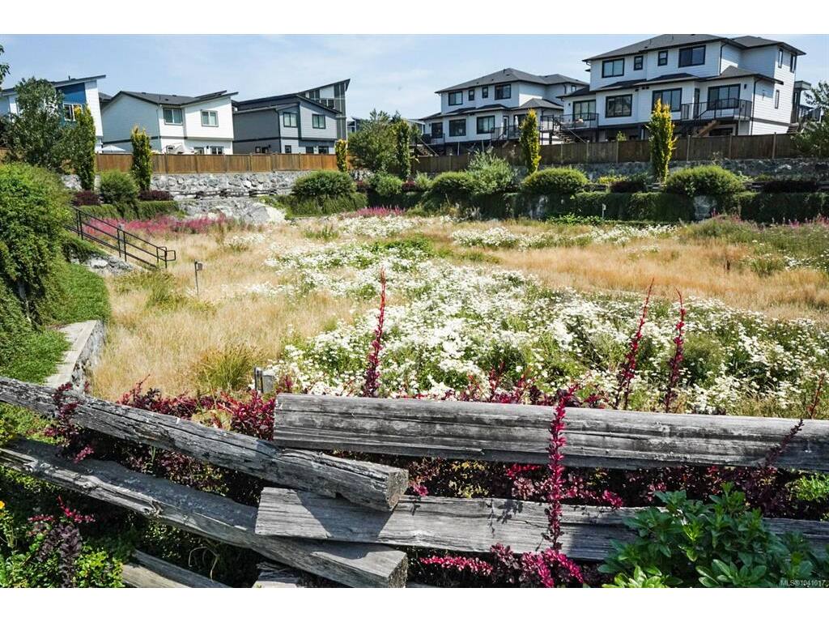

Bedford Townhomes are thoughtfully designed for growing families seeking the perfect balance of style, space, and everyday convenience. Inspired by the timeless character of the traditional family home, these beautifully appointed residences blend classic architectural details with smart, modern layouts that adapt to the way families live today. Offering 3 bedrooms and 2.5 bathrooms, Bedford provides plenty of room for work, play, and everything in between. The oversized garage is ready for your creative ideas for a hobby space, home gym or just additional storage. Enjoy sunny afternoons on your backyard patio, host family gatherings, or unwind while the kids play in the backyard. Whether you're working from home, raising a young family, or simply looking for more space to grow, Bedford delivers the comfort, flexibility, and lifestyle you've been searching for. Located in the heart of Westhills, Bedford Townhomes offer a connected, family-friendly community where parks, trails, schools, and everyday amenities are all within easy reach. It's a place where families can put down roots, make lasting memories, and truly feel at home.
Interior Details
Building Details
Lot Information
Room Dimensions
| Room Name | Level 1 | Level 2 | Level 3 | Level 4 | Level 5 | Other |
|---|---|---|---|---|---|---|
| Sq. Ft | 689.00 | 704.00 | 133.00 | 0.00 | 0.00 | |
| Entrance | 4'2x10'11 | |||||
| Bathroom | 2-Piece | |||||
| Dining Room | 9'8x12'8 | |||||
| Kitchen | 11'4x15'2 | |||||
| Living Room | 15'0x14'9 | |||||
| Bedroom - Primary | 11'4x11'8 | |||||
| Ensuite | 4-Piece | |||||
| Bathroom | 3-Piece | |||||
| Bedroom | 10'8x9'0 | |||||
| Bedroom | 9'0x9'4 | |||||
| Unfinished Rooms | ||||||
| Garage | 15'0x42'4 | |||||
Listed with:
Breakwater Realty Inc
Phone: 250-999-9876 / Fax: 250-999-9845
