


4 Bed Single Family Detached in Langford
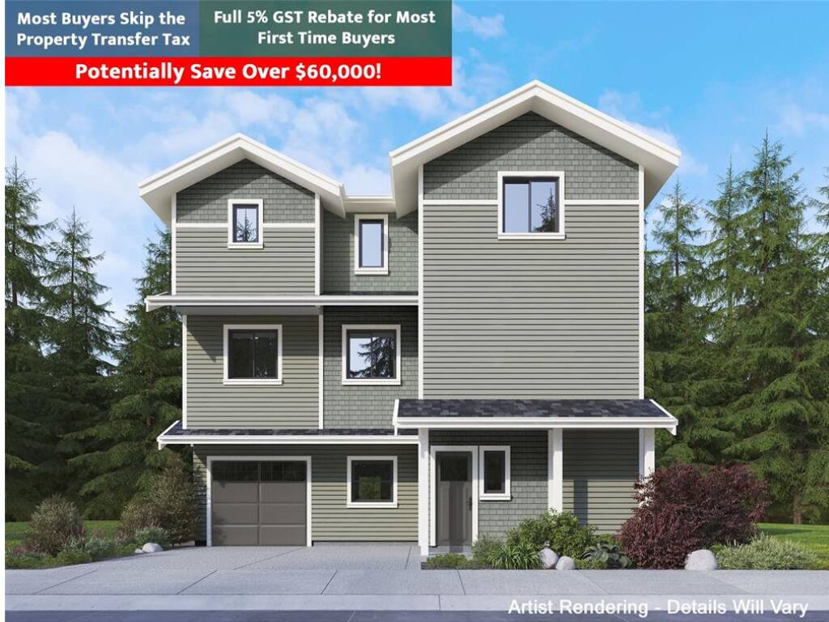
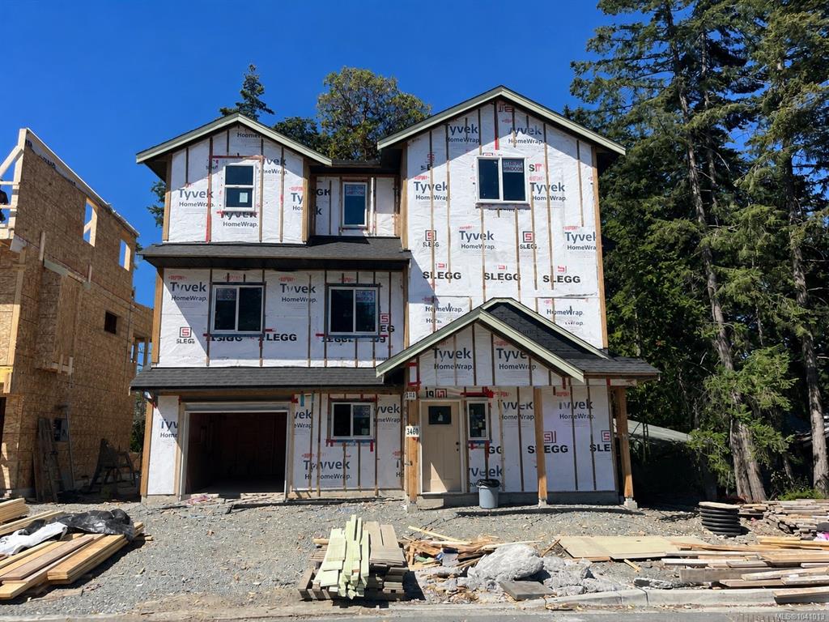
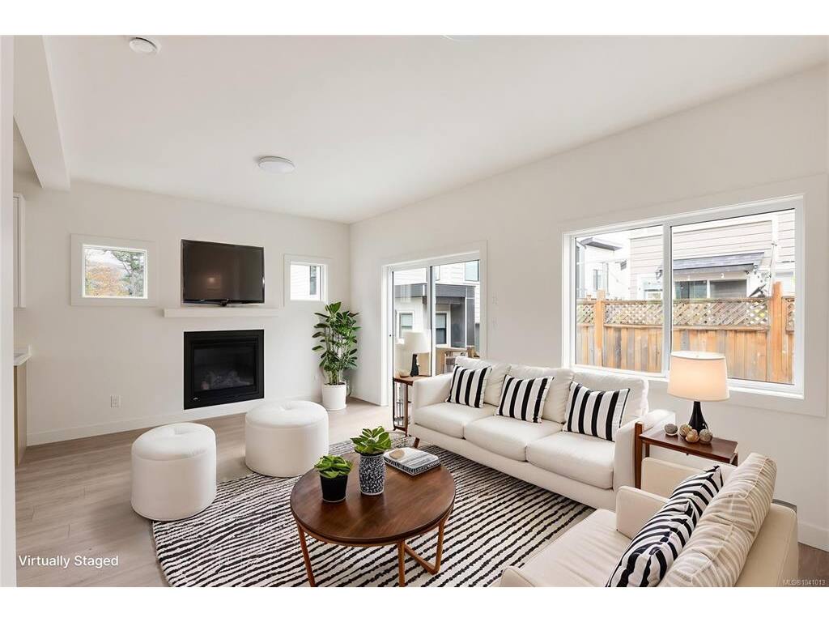


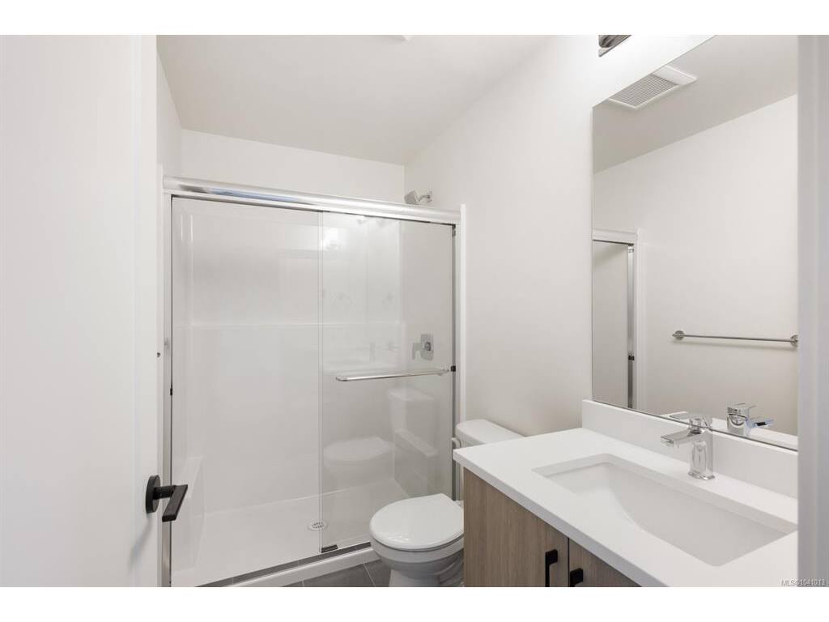

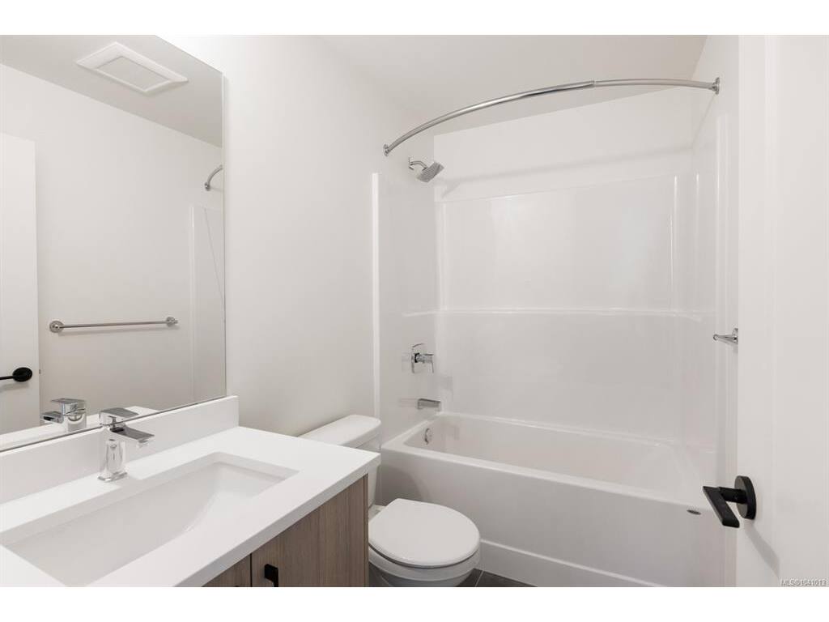
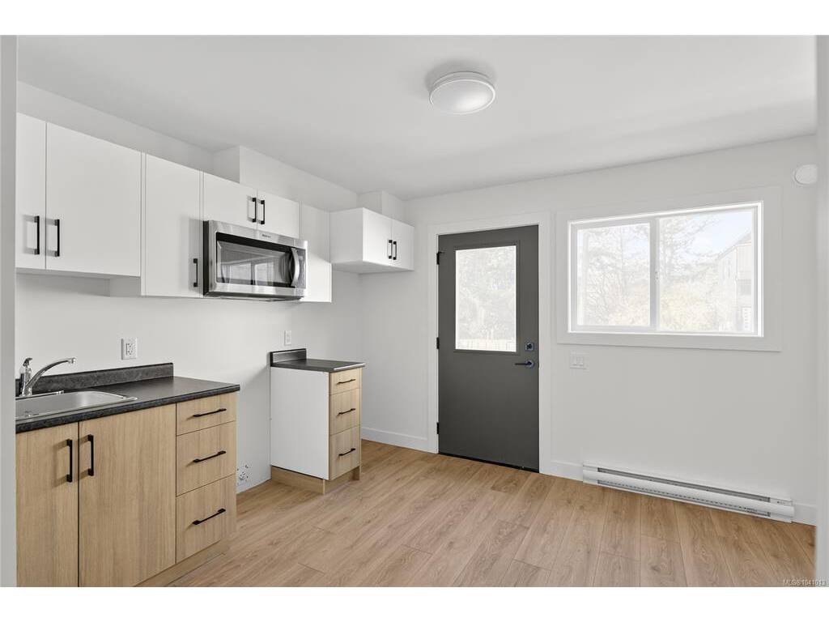

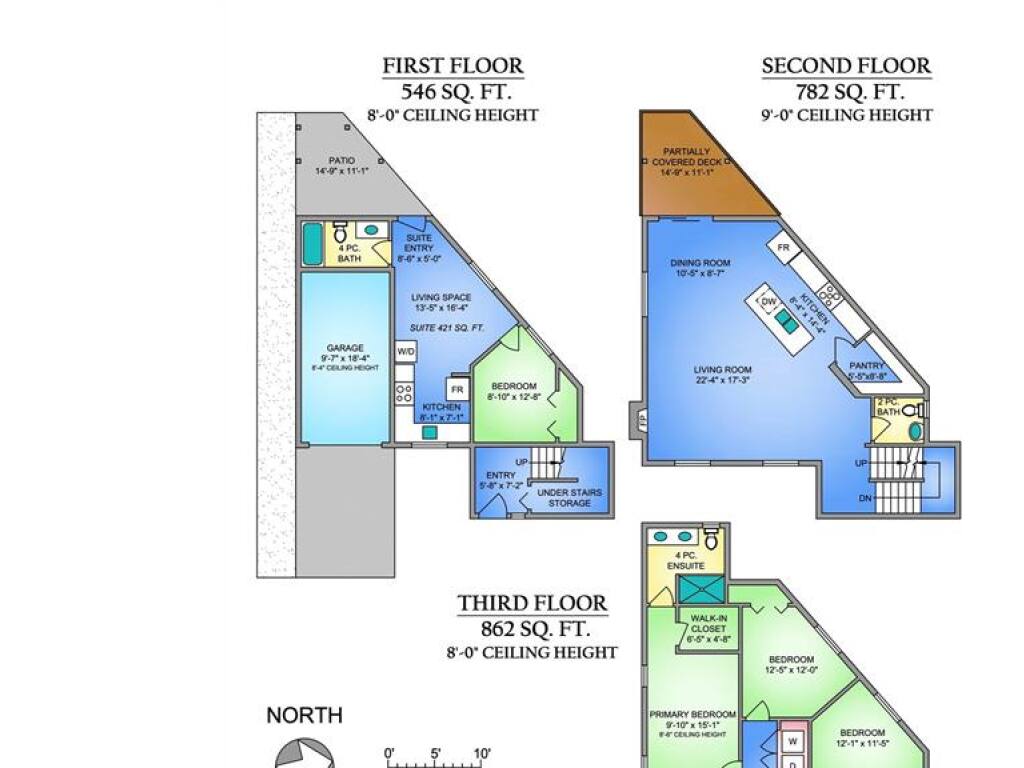
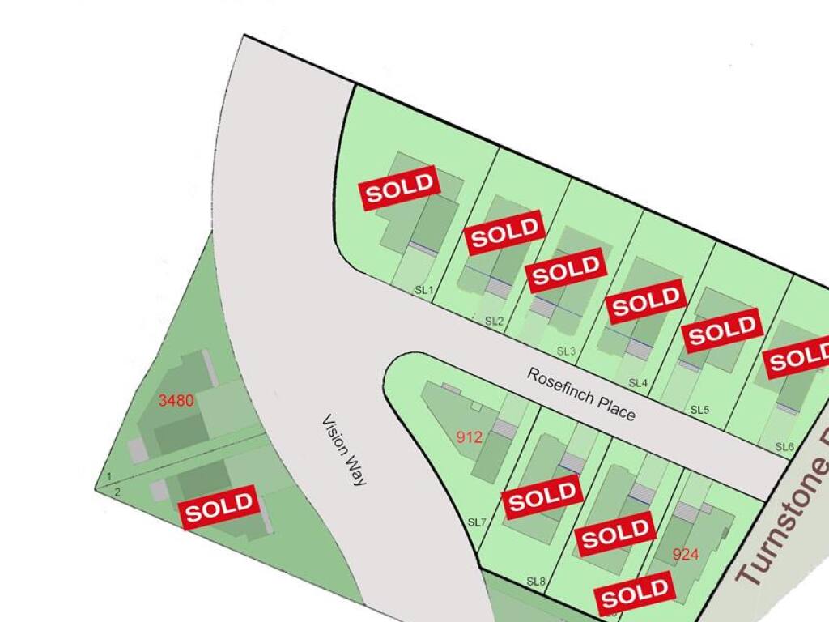
Welcome to Rosefinch in sought-after Happy Valley, featuring a spacious 2,190 sqft layout complete with a bright, 1-bedroom legal suite. Equipped with its own dedicated heat pump, this suite offers an ideal setup for extended family or rental income to offset your mortgage. The home offers 4 bedrooms total, situated on a level, freehold lot with a gorgeous, treed outlook. Inside, enjoy a modern kitchen with a full appliance package and separate pantry, an inviting gas fireplace, and a primary bedroom retreat featuring a double-sink ensuite with heated tile floors. A single-car garage and low-maintenance level yard make daily living effortless. Located in a peaceful enclave just minutes from Langford’s shopping, dining, schools, parks, and the Galloping Goose Trail. Built by TEKloch Homes and backed by a 10-year warranty. Plus GST. Move-in ready by Sept 16, 2026. Photos of similar completed home.
Interior Details
Building Details
Lot Information
Room Dimensions
| Room Name | Level 1 | Level 2 | Level 3 | Level 4 | Level 5 | Other |
|---|---|---|---|---|---|---|
| Sq. Ft | 546.00 | 782.00 | 0.00 | 862.00 | 0.00 | |
| Entrance | 6x7 | |||||
| Kitchen-Additional | 8x7 | |||||
| Bedroom-Additional | 9x13 | |||||
| Bathroom-Additional | 4-Piece | |||||
| Kitchen | 14x8 | |||||
| Living Room | 22x17 | |||||
| Dining Room | 10x9 | |||||
| Bathroom | 2-Piece | |||||
| Bedroom - Primary | 15x10 | |||||
| Walk-in Closet | 6x5 | |||||
| Ensuite | 4-Piece | |||||
| Bedroom | 12x12 | |||||
| Bedroom | 12x11 | |||||
| Unfinished Rooms | ||||||
| Garage | 10x18 | |||||
| Deck | 15x11 | |||||
Listed with:
RE/MAX Camosun
Phone: 250-744-3301 / Fax: 250-744-3904
RE/MAX Camosun
Phone: 250-744-6088 / Fax:
RE/MAX Camosun
Phone: 250-661-9255 / Fax:
