


3 Bed Manufactured Home in Malahat & Area


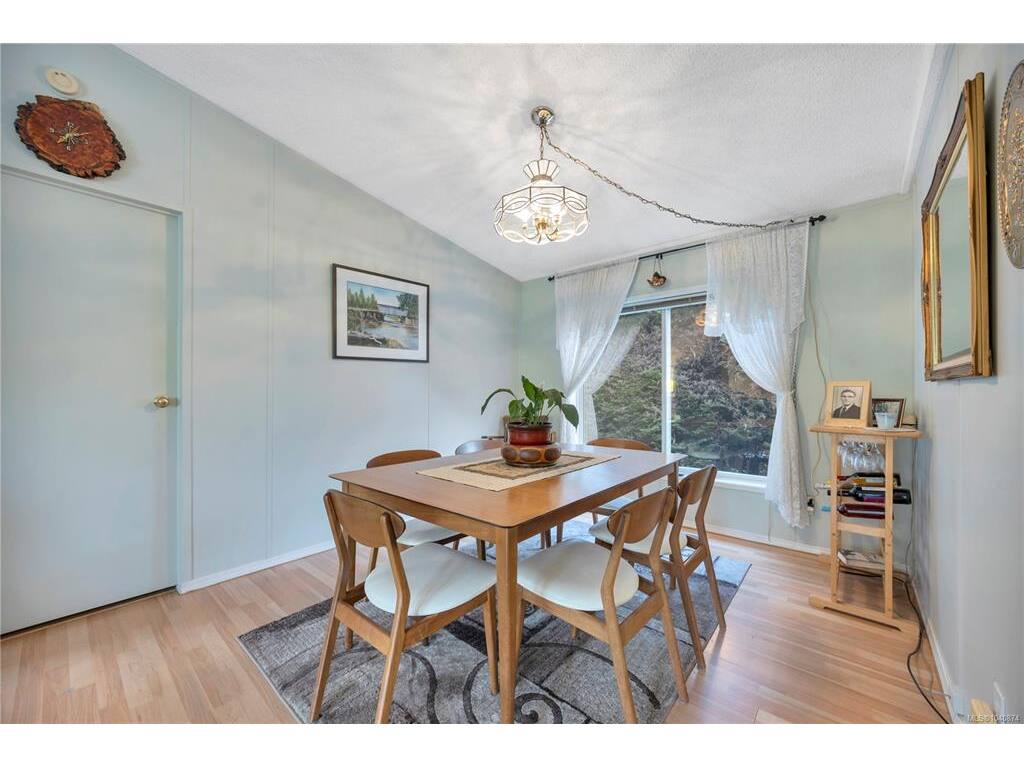


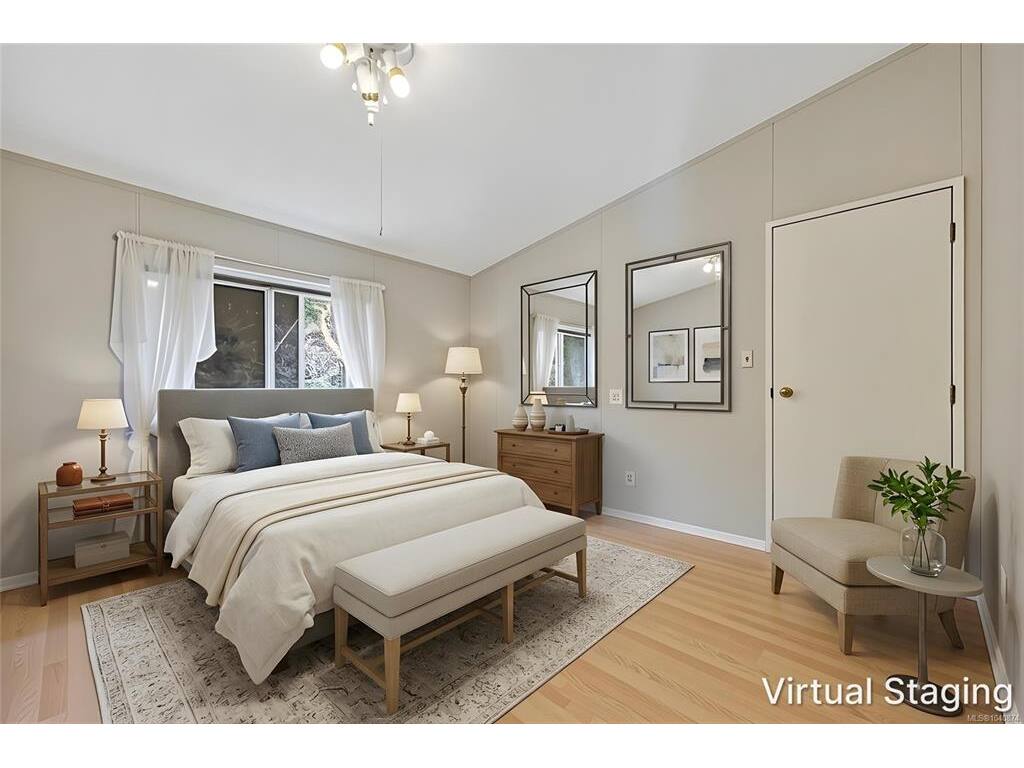



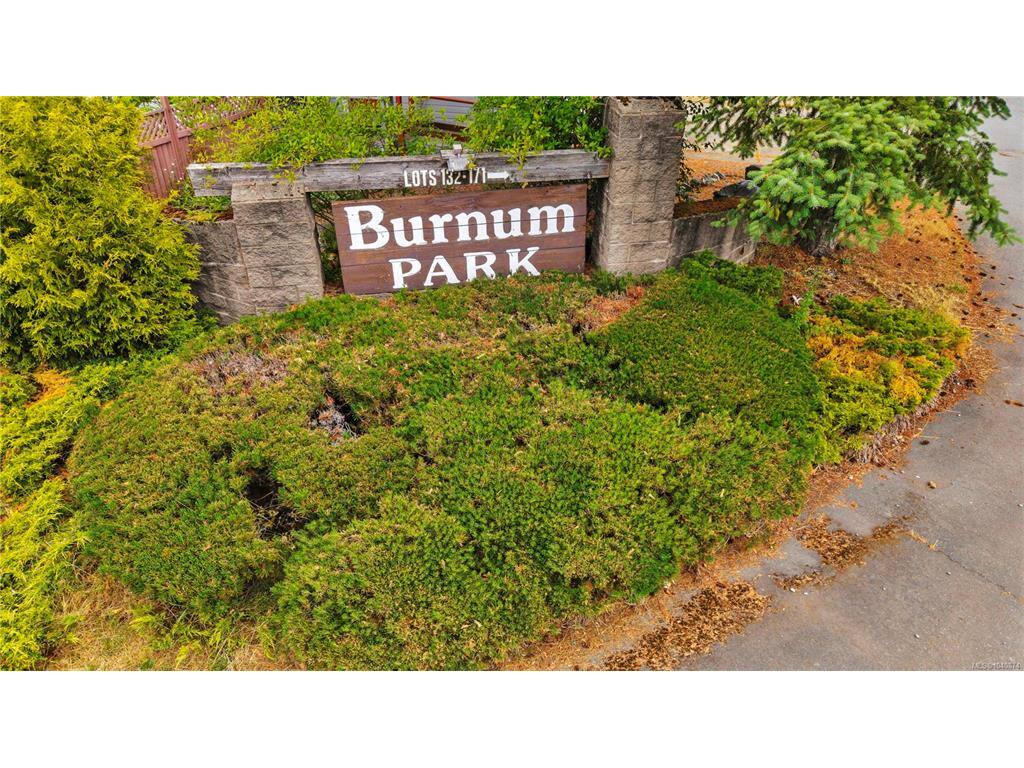

Discover this well cared for 3bedroom, 2bathroom residence in Burnham Park, offering a wonderful balance of comfort and outdoor living. The home has been updated over the years, including a newer roof, vinyl windows, and an efficient natural gas heating system. Large windows allow plenty of natural light to pour in, creating a bright and inviting feel throughout. Outside, you'll find an impressive fully usable yard that provides endless possibilities. From gardening and relaxing in the sunshine to hosting friends and family, this outdoor space is designed to be enjoyed. Mature landscaping and vibrant garden beds add beauty and character, while the generous lot offers room for children and pets to play. Burnham Park welcomes residents of all ages and allows pets, making it an excellent option for a variety of buyers. Conveniently situated close to schools, recreation, shopping, and public transportation, this property offers the perfect blend of accessibility and peaceful living.
Interior Details
Building Details
Lot Information
Room Dimensions
| Room Name | Level 1 | Level 2 | Level 3 | Level 4 | Level 5 | Other |
|---|---|---|---|---|---|---|
| Sq. Ft | 1503.00 | 0.00 | 0.00 | 0.00 | 0.00 | |
| Bedroom | 14'2X13'3 | |||||
| Bedroom | 11'7X10'2 | |||||
| Bedroom | 11'7X12'11 | |||||
| Bathroom | 3-Piece | |||||
| Bathroom | 3-Piece | |||||
| Kitchen | 12'8X13'3 | |||||
| Dining Room | 10'4X12'5 | |||||
| Living Room | 16'0X13'3 | |||||
| Laundry | 5'9X8'9 | |||||
| Eating Area | 10'3X12'1 | |||||
| Unfinished Rooms | ||||||
| Deck | 12'11X23'9 | |||||
Listed with:
