


4 Bed Single Family Detached in Oak Bay
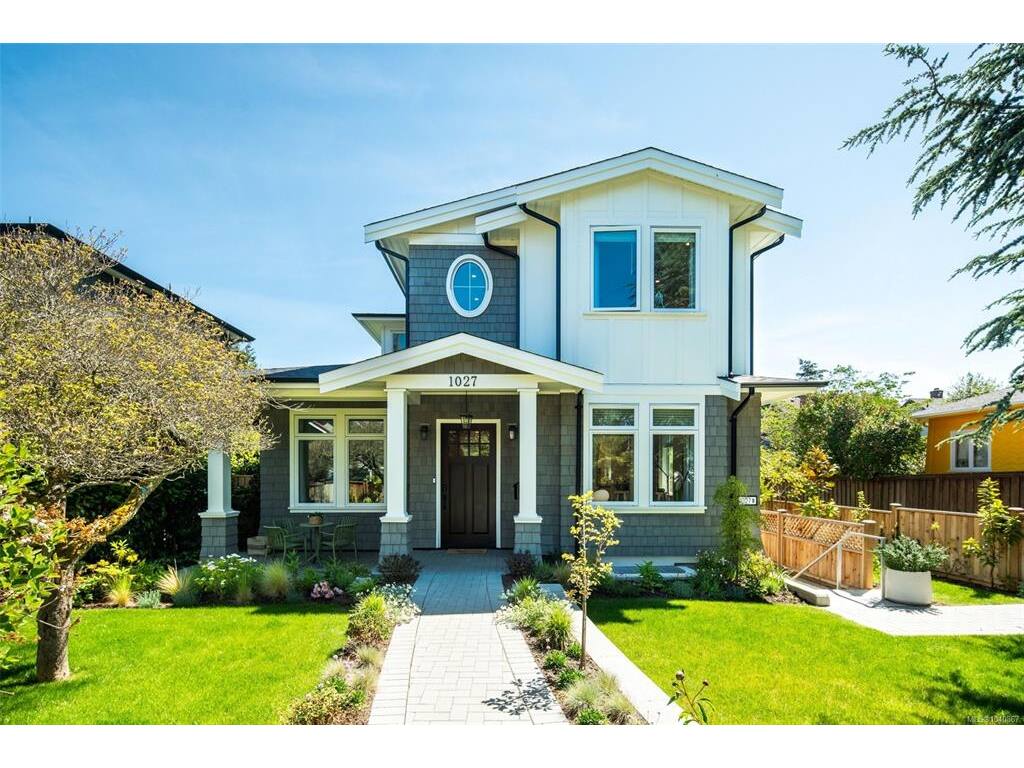


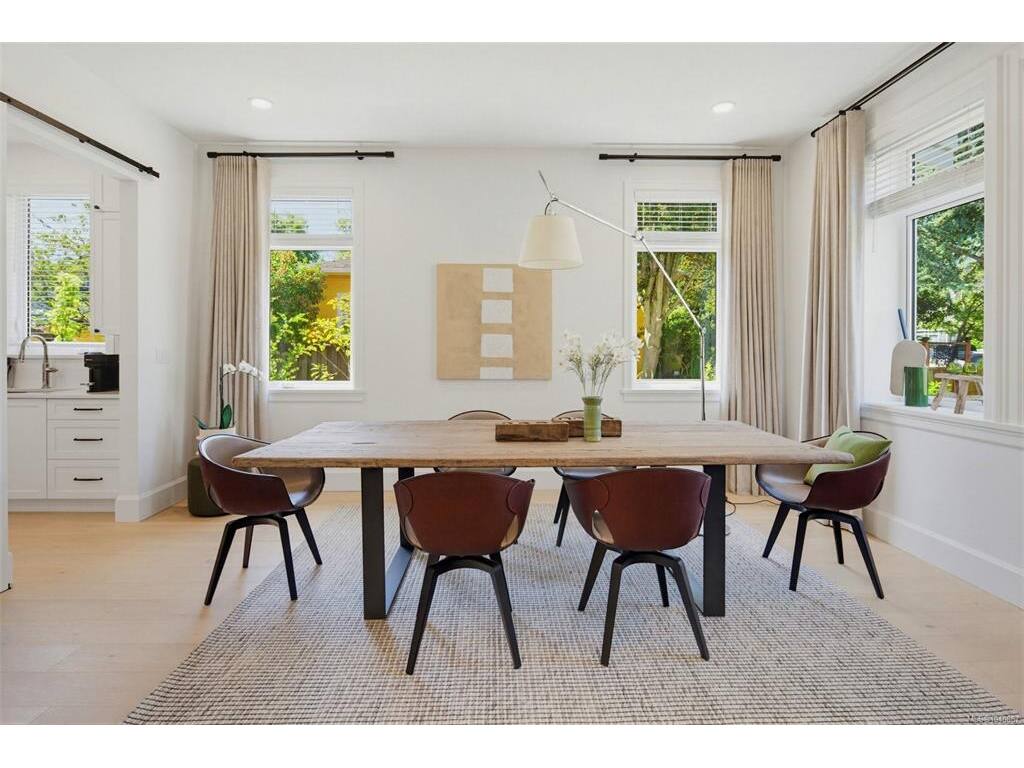


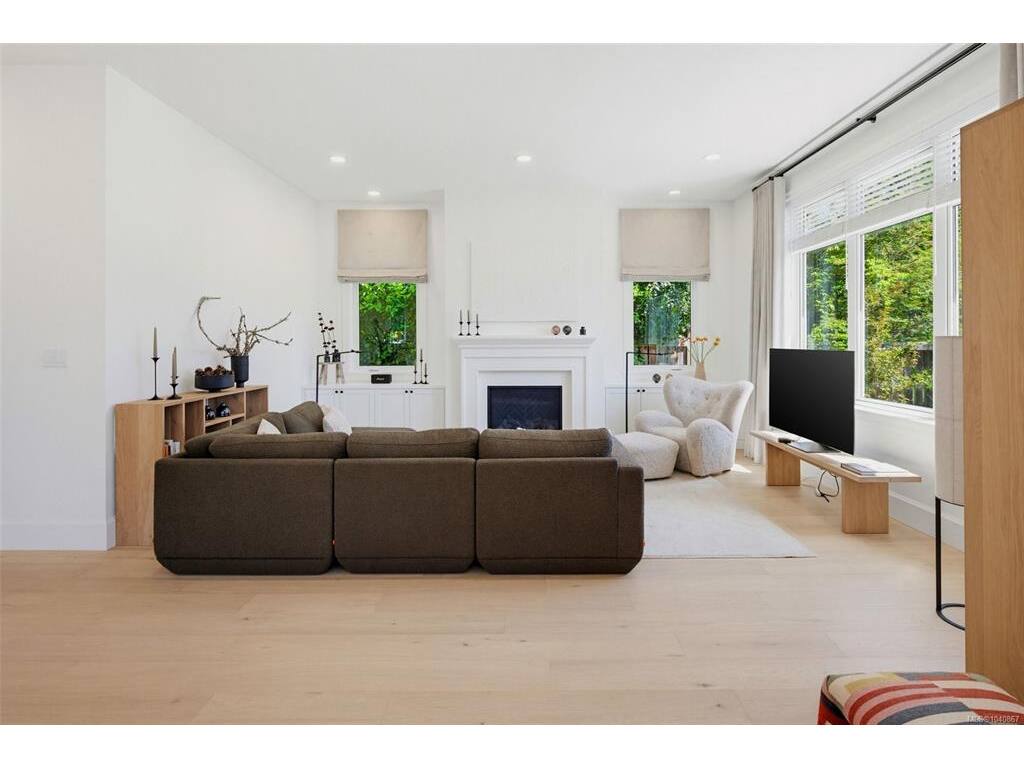


Welcome to 1027 Hampshire Road, a stunning custom-built luxury home in the heart of South Oak Bay, just blocks from Oak Bay Avenue, beaches, and the Victoria Golf Club. Built just one year ago by award-winning Cielo Properties, this exceptional 5,000 sq. ft. residence offers 4 bedrooms, 6 bathrooms, radiant in-floor heating throughout, and premium finishes with impeccable craftsmanship. Enjoy a private gym, sauna, steam room, and a flexible lower-level suite ideal for family or income. Set on a sunny 9,000 sq. ft. lot with all-day sun exposure and a detached double garage, this move-in-ready home includes custom window coverings and flexible occupancy. A rare opportunity to own a nearly new luxury home in one of Victoria's most sought-after neighbourhoods.
Interior Details
Building Details
Lot Information
Room Dimensions
| Room Name | Level 1 | Level 2 | Level 3 | Level 4 | Level 5 | Other |
|---|---|---|---|---|---|---|
| Sq. Ft | 1841.00 | 1531.00 | 1874.00 | 0.00 | 0.00 | |
| Bathroom | 4-Piece | |||||
| Living-Additional | 12'x14' | |||||
| Bedroom-Additional | 12'x11' | |||||
| Rec Room | 19'x19' | |||||
| Exercise Room | 19'x17' | |||||
| Sauna | 15'x12' | |||||
| Bathroom | 4-Piece | |||||
| Entrance | 22'x7' | |||||
| Office | 11'x15' | |||||
| Dining Room | 17'x13' | |||||
| Kitchen | 7'x13' | |||||
| Kitchen | 16'x15' | |||||
| Eating Area | 16'x14' | |||||
| Unfinished Rooms | ||||||
| Porch | 7'x9' | |||||
| Patio | 10'x13' | |||||
Listed with:
Alexandrite Real Estate Ltd.
Phone: 250-889-6582 / Fax:
Alexandrite Real Estate Ltd.
Phone: 250-744-9473 / Fax:
