


4 Bed Single Family Detached in Langford

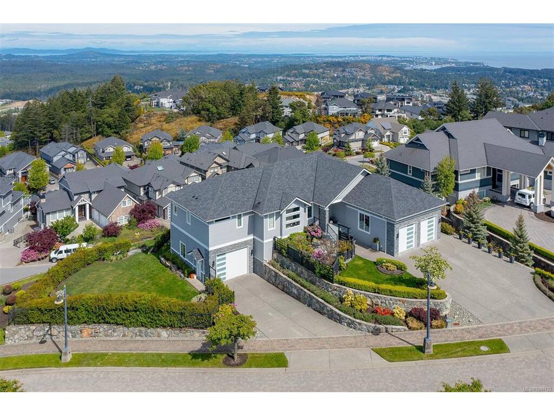
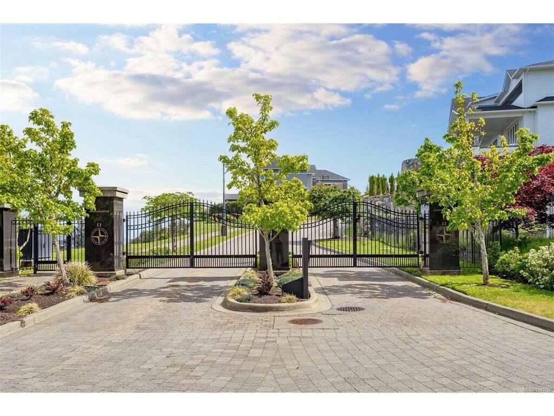


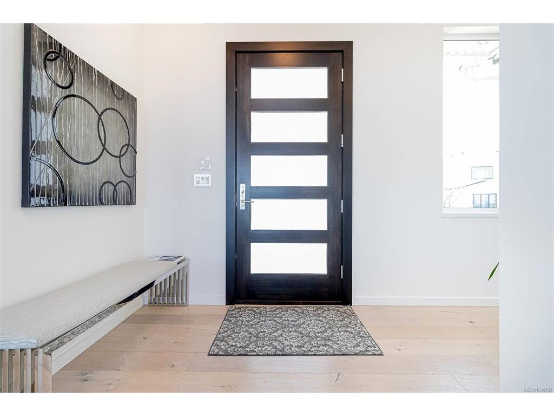


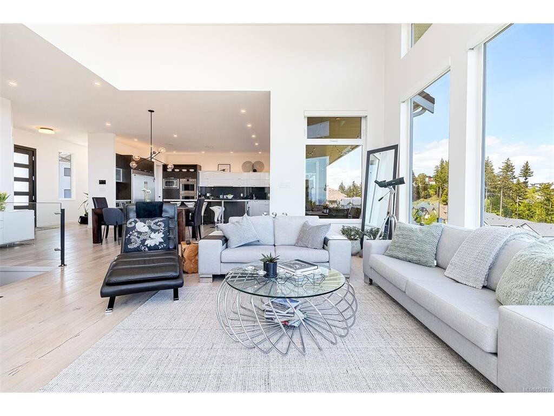


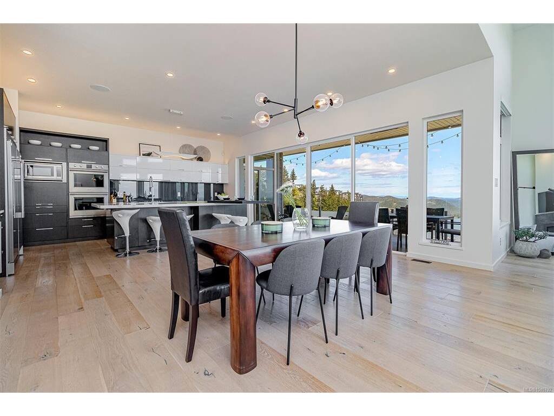


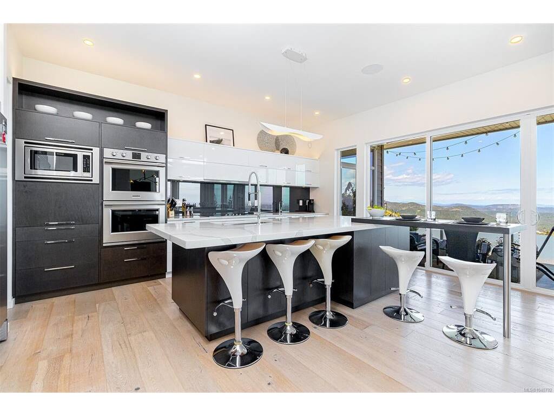

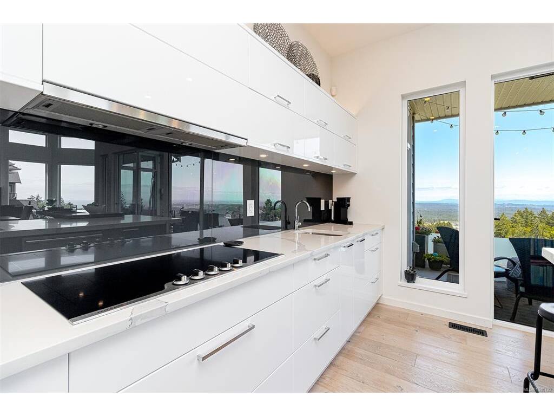


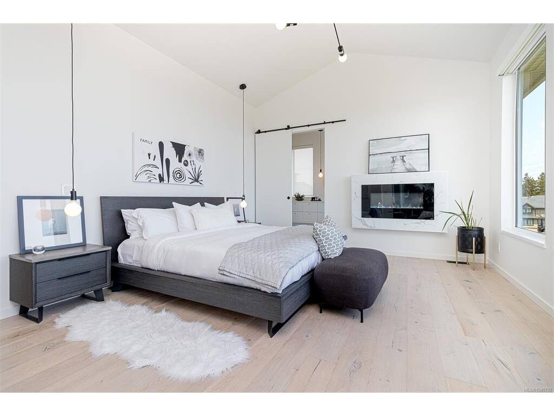


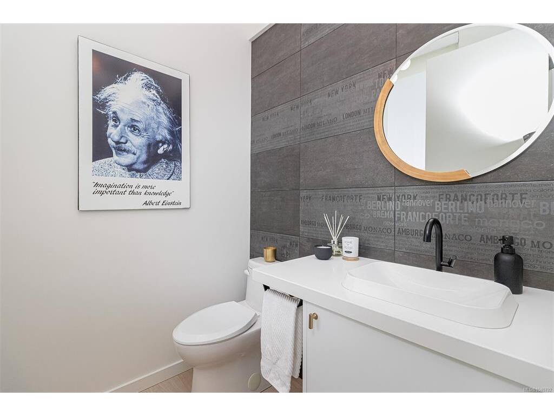


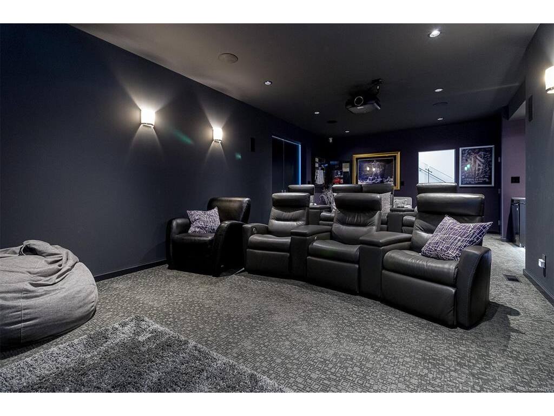


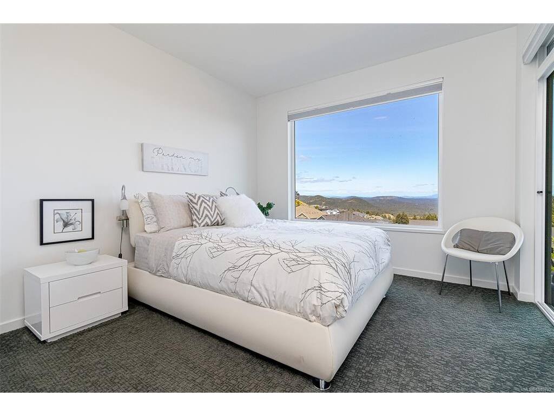


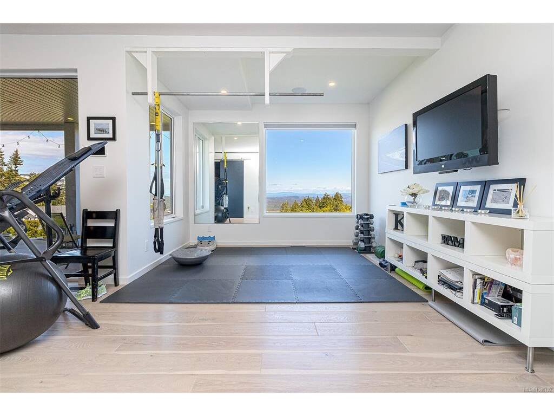


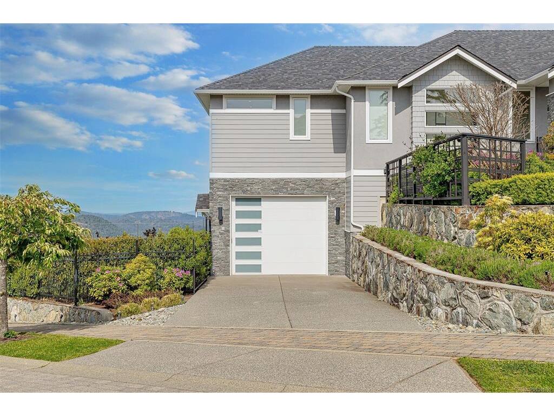


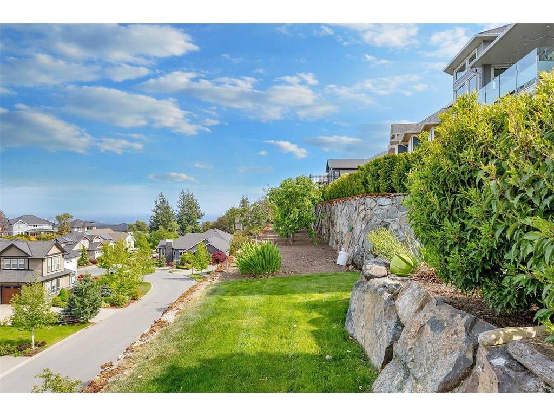


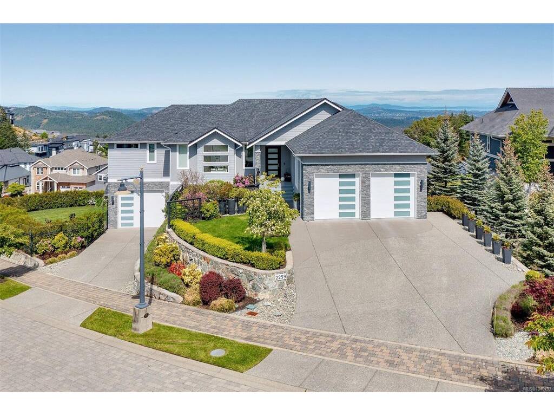


Perched atop the Bear Mountain golf course community, behind the exclusive gates of Compass Pointe, lies an unparalleled offering of sophistication and luxury. Boasting sweeping views, impeccable modern finishes, and soaring vaulted ceilings, every principal room is meticulously positioned to capture the breathtaking expanse of the Southern Peninsula. From Mount Baker to the Olympic Mountains, and Downtown through the Strait of Juan de Fuca you’ll find your gaze unbreakably captivated by the stunning vistas. If it does, and you peek inward, revel in the refined elegance of a home thoughtfully designed for the utmost comfort and convenience. With an open concept floor plan, a luxurious primary suite, and advanced wireless systems, living in this sanctuary becomes effortlessly serene. The additional bedrooms, state-of-the-art theatre, and private gym are all situated on the lower level, providing perfect separation when desired. Outside, the enclosed balcony with heaters ensures year-round, weatherproof enjoyment, while the expansive yard and manicured gardens offer a tranquil retreat for gardening, relaxing, or entertaining. Your slice of paradise awaits.
Interior Details
Building Details
Lot Information
Room Dimensions
| Room Name | Level 1 | Level 2 | Level 3 | Level 4 | Level 5 | Other |
|---|---|---|---|---|---|---|
| Sq. Ft | 2224.00 | 0.00 | 2122.00 | 0.00 | 0.00 | |
| Entrance | 11x6 | |||||
| Bathroom | 2-Piece | |||||
| Walk-in Closet | 10x6 | |||||
| Walk-in Closet | 10x6 | |||||
| Bedroom - Primary | 19x13 | |||||
| Ensuite | 5-Piece | |||||
| Kitchen | 13x17 | |||||
| Dining Room | 14x18 | |||||
| Living Room | 19x16 | |||||
| Office | 11x11 | |||||
| Mud Room | 5x10 | |||||
| Laundry | 11x7 | |||||
| Unfinished Rooms | ||||||
| Balcony | 23x10 | |||||
Listed with:
RE/MAX Camosun
Phone: 250-418-1668 / Fax:
RE/MAX Camosun
Phone: 250-419-1693 / Fax:
