Ph: 250.385.2033

Newport Realty Ltd.
1144 Fort Street
V8V 3K8 Victoria, BC

Dave Hillmer

1 Bed Condo Apartment in Langford
$455,000 - ML# 1040775
413 - 866 Goldstream Ave
Langford - La Langford Proper

This is only a guide. Please verify this information with your mortgage specialist.

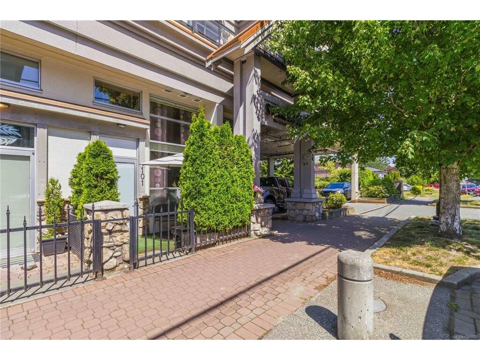
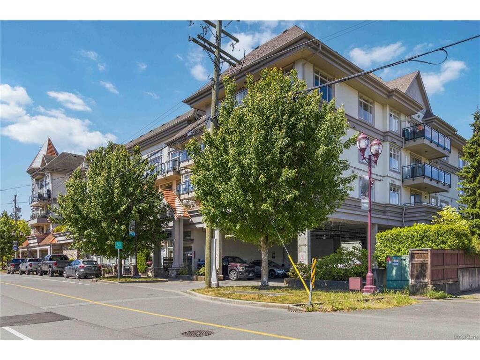
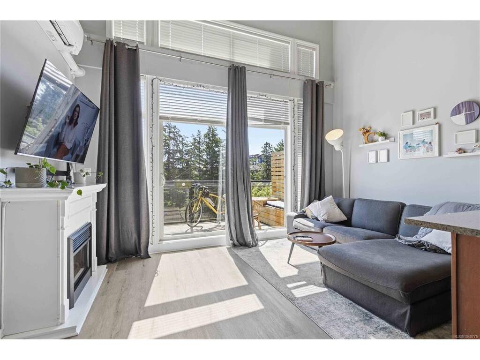
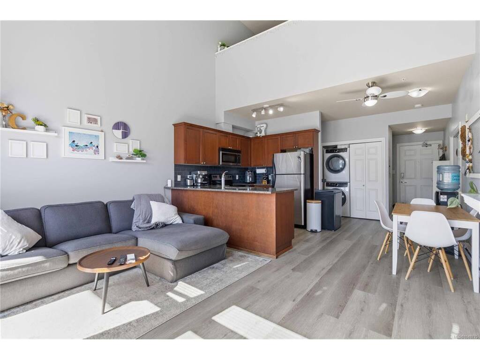
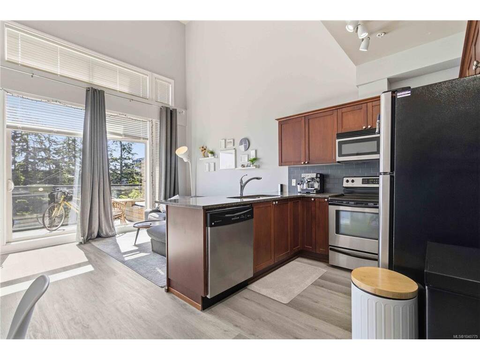
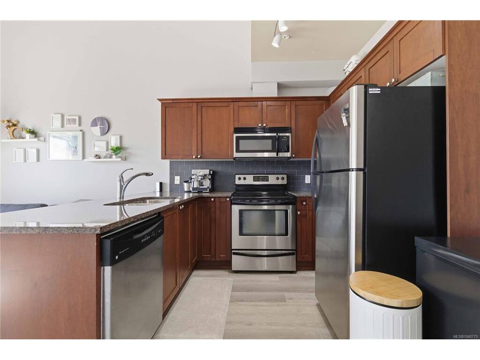
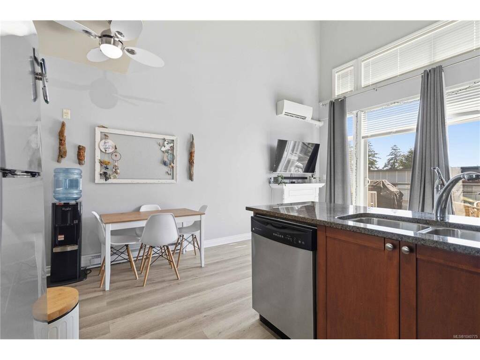
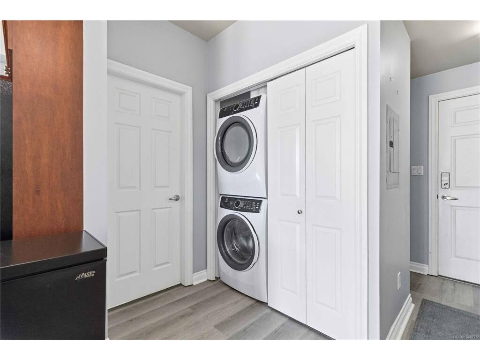
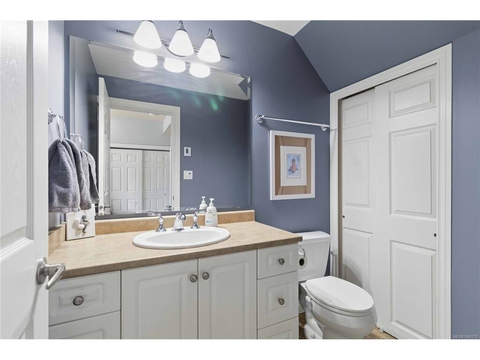
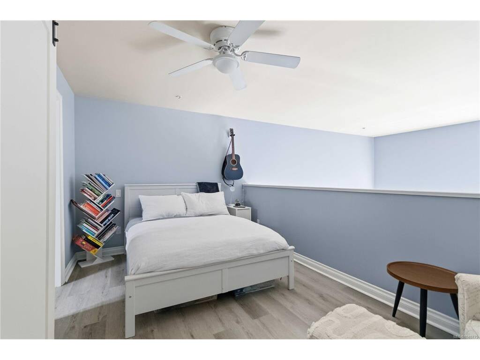
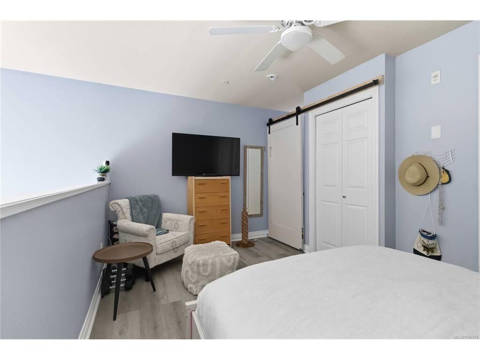
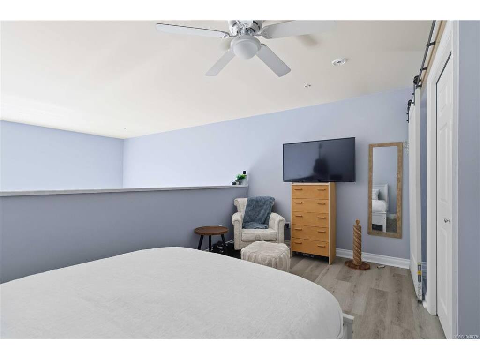
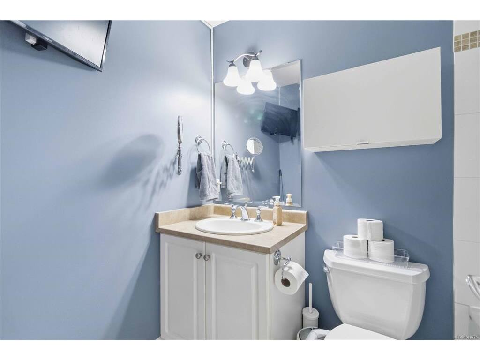
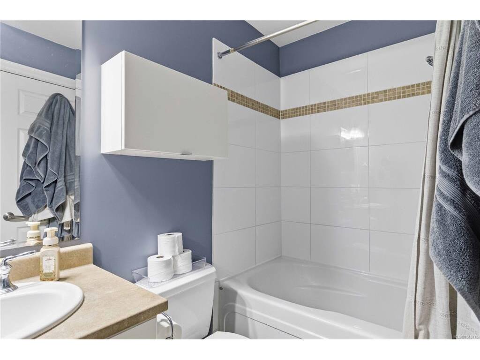
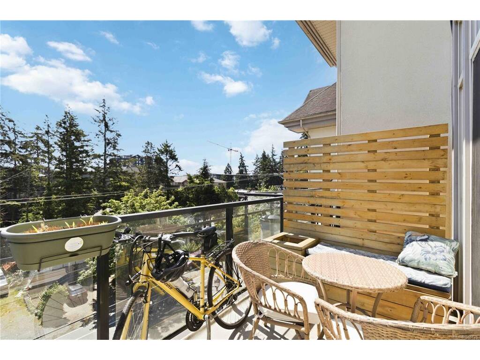
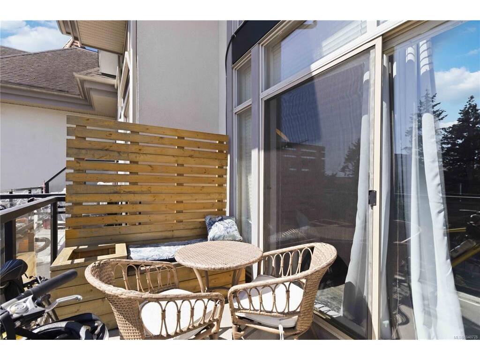
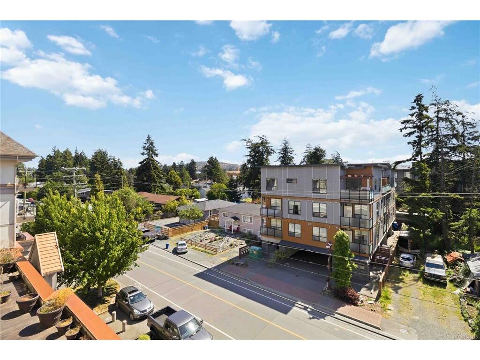
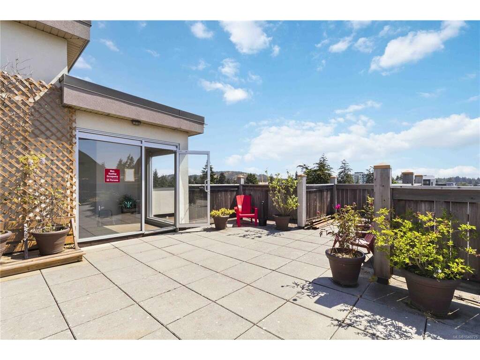
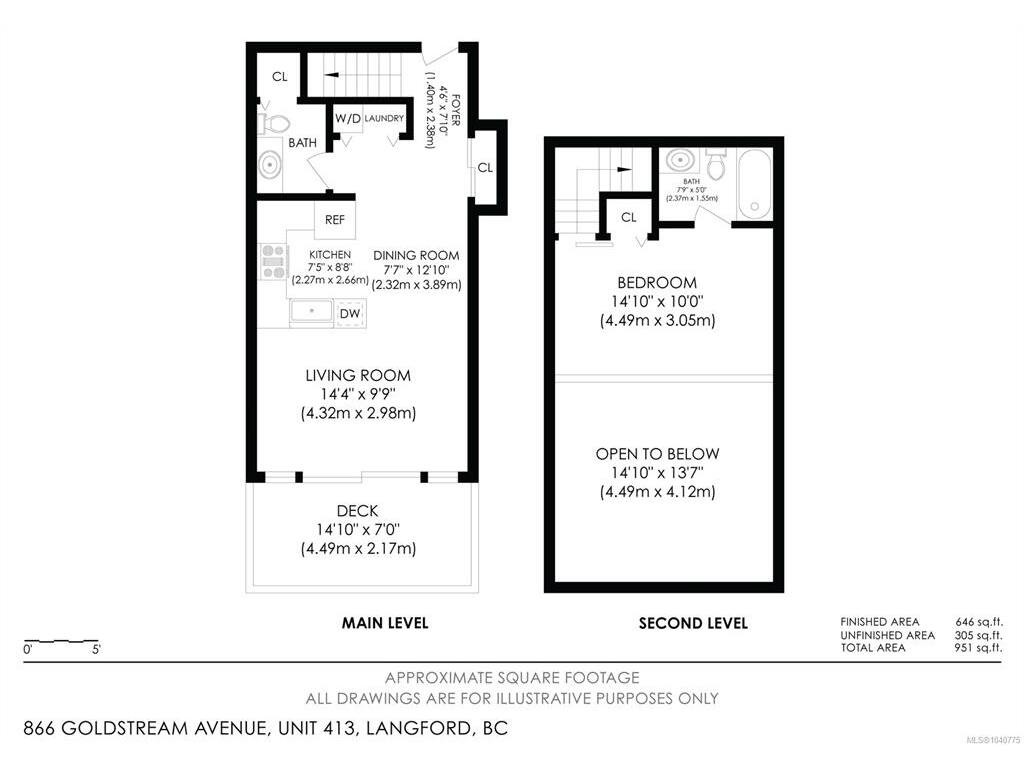
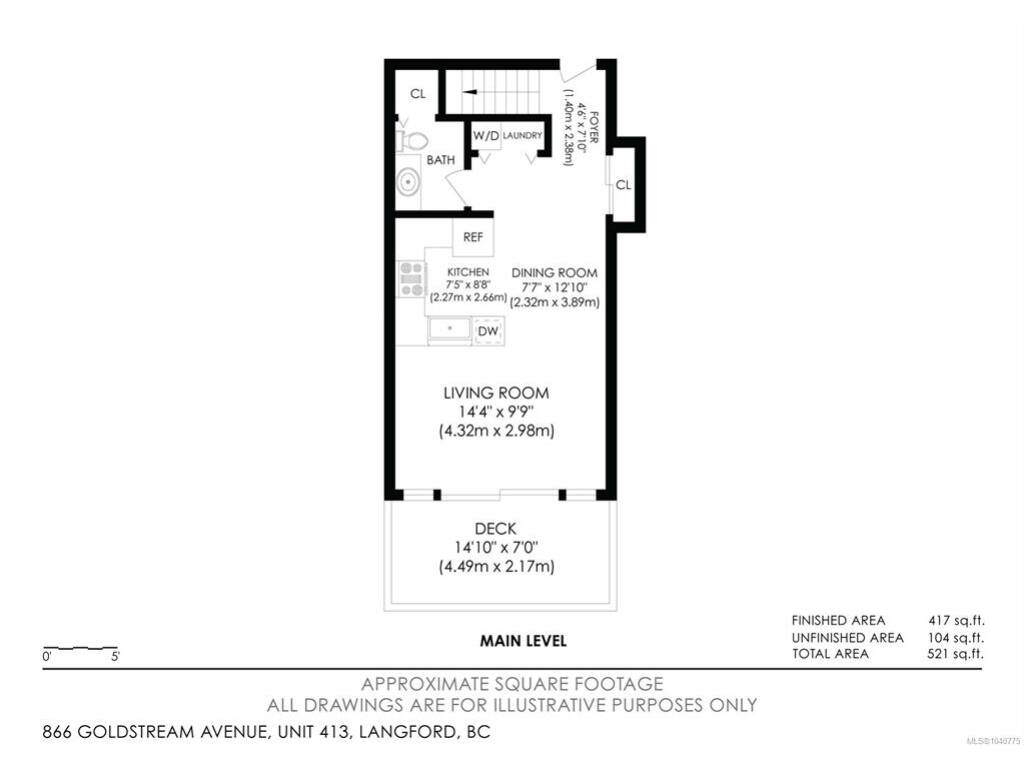
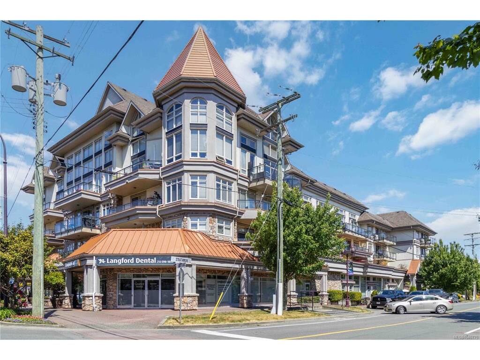
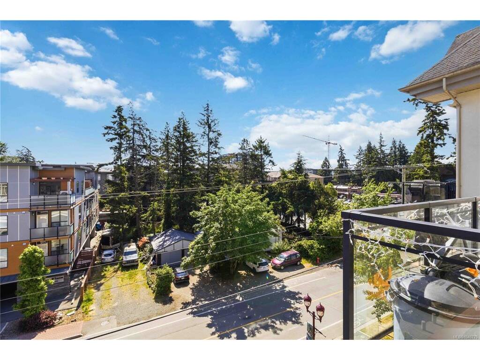
Welcome to this bright and distinctive loft-style condo in the heart of Langford. Featuring soaring ceilings and expansive windows that flood the space with natural light, this 1-bedroom, 2-bathroom home offers an open and airy feel that’s hard to find. Recent updates include new flooring, a heat pump for year-round comfort, and heated bathroom floors. The main level features an open-concept kitchen, dining, and living area with access to a sunny private balcony, while the loft bedroom serves as a spacious retreat overlooking the living space below. Residents also enjoy access to a large rooftop patio, perfect for relaxing, entertaining, and taking in mountain views. Located steps from shopping, restaurants, cafes, parks, and transit, this home offers convenient downtown Langford living in one of the area's most iconic buildings. An excellent opportunity for first-time buyers or anyone seeking a home with character and style.
Real Estate Type:
Condo Apartment 
Layout:
Condo 
Bedroom(s):
Bathroom(s):
Finished Sq. Ft.:
646 
Unfinished Sq. Ft.:
305 
Taxes:
$2,178.98 (2026) 
Year Built:
2008 
Elementary School:
 
Junior School:
 
Senior School:
 

Interior Details

Main Level:
 
Fireplace(s):
Bedroom(s):
Bathroom(s):
Basement Height:
ft - in
Basement Description:
 
Interior Features:
Vaulted Ceiling(s) 
Appliances Included:
Dishwasher,Dryer,Refrigerator,Washer 

Building Details

Building Style:
 
Building Warranty:
 
Accessibility:
 
Materials:
Cement Fibre,Stone 
Exterior Finish:
 
Foundation:
Poured Concrete 
Roof:
Fibreglass Shingle 
Heat/Air:
Electric,Heat Pump 
Fuel:
 
Leased Equip:
 
Exterior Features:
 
Faces:
South (front) - (rear) 

Lot Information

SqFt:
723 
Acres:
0.01 
Frontage:
 
Depth:
 
Lot Shape:
 
Water:
Municipal 
Waste:
Sewer To Lot 
Zoning:
 
Parking Spaces:
 
Driveway:
 
Parking Type:
Attached,Underground 
Lot Features:
Irregular Lot 

Strata Lot Information

Complex:
The Strathmore 
Managed By:
 
Patio Sq. Ft.
 
Storage:
 
Monthly Assessment:
$347 
Units/Complex:
45 
Buildings/Complex:
Units/Building:
45 
Floors/Building
Levels/Unit
 
Lot Includes:
Balcony,Parking Stall,Separate Storage 
Shared Amenities:
 
Assess Includes:
 
Common Features:
Garbage Removal,Insurance,Property Management 
Minimum Age:
Age Notes:
No age restrictions 
Rental Restrictions:
Some Rentals 
Rental Notes:
No short term rentals. 
Pets Allowed:
Aquariums,Caged Mammals,Cats,Dogs,Number Limit,Size Limit 
Pet Notes:
1 dog or 1 cat, Max 30 pounds. 

Room Dimensions

Room Name Level 1Level 2Level 3Level 4Level 5Other
Sq. Ft 417.00229.000.000.000.00
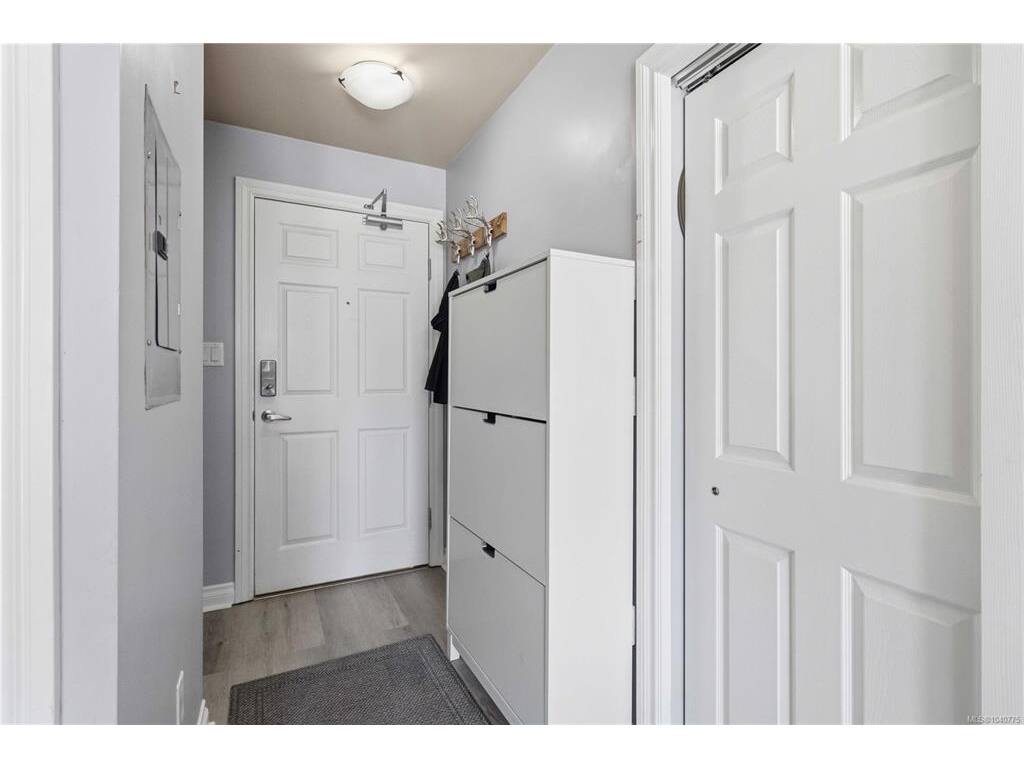
Entrance4'6"x7'10"
Bathroom2-Piece
Dining Room7'7"x12'10"
Kitchen7'5"x8'8"
Living Room14'4"x9'9"
Bedroom - Primary14'10"x10'0"
Ensuite4-Piece
Unfinished Rooms

Listed with:

Royal LePage Coast Capital - Chatterton
Phone: 778-676-5376 / Fax:

Royal LePage Coast Capital - Chatterton

Royal LePage Coast Capital - Chatterton
Phone: 250-216-3435 / Fax:

VREB Reciprocity Logo

NOTE: MLS® property information is provided under copyright© by the Victoria Real Estate Board. The information is from sources deemed reliable, but should not be relied upon without independent verification.