


4 Bed Single Family Detached in Sooke
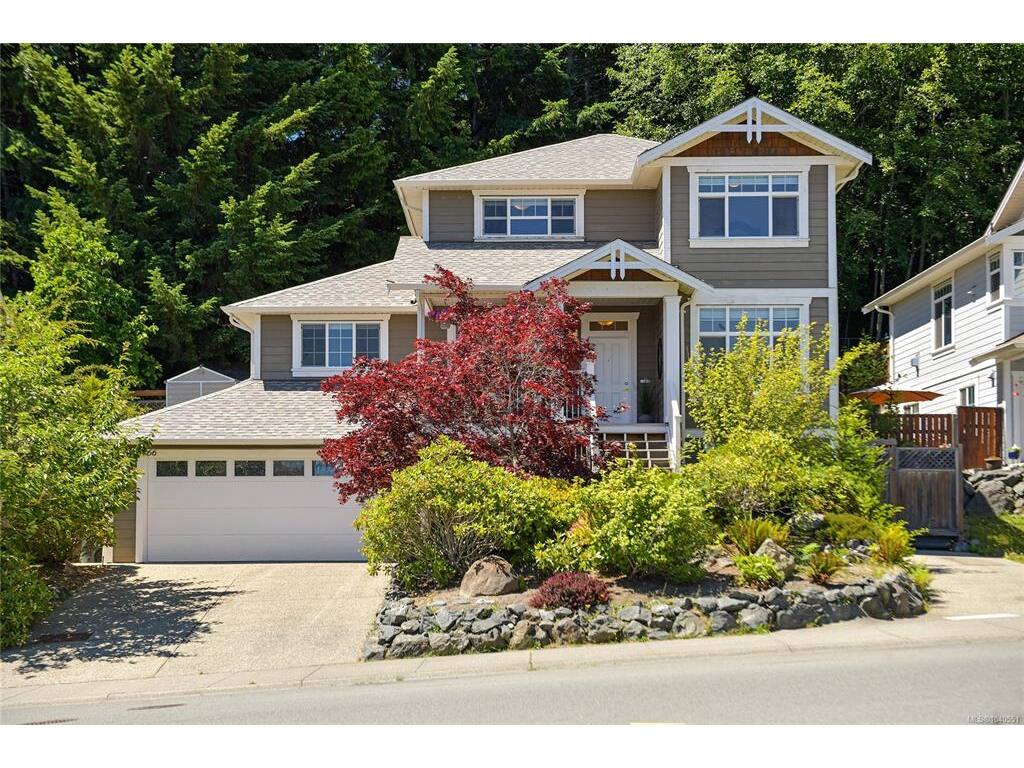


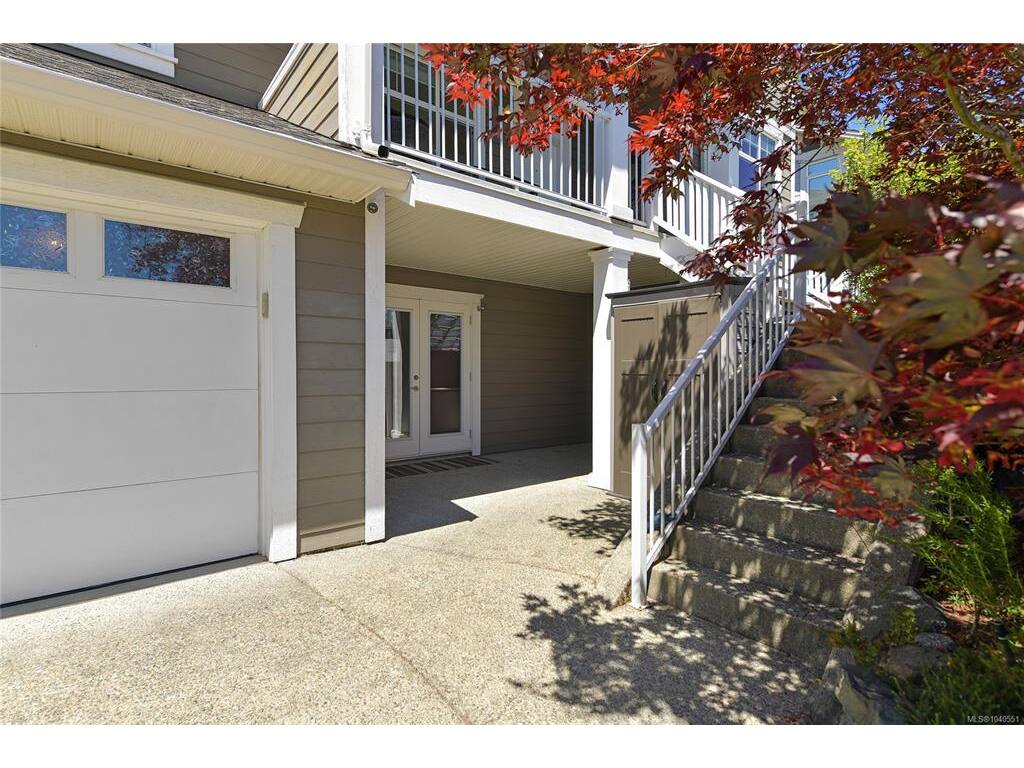


Introducing a stunning Executive residence in desirable Sunriver Estates, backing onto parkland! This home impresses inside and out with upgrades including a new roof, ductless heat pump, quartz countertops, hot water tank, and fresh paint. Step inside to engineered hardwood flooring, a cozy fireplace, and large windows that fill the home with natural light. The modernized kitchen flows into the dining area, while a spacious media room/bedroom and large double garage add everyday convenience. The expansive recreation room with walk-out is ideal for a studio, home-based business, or family space. Upstairs are three generous bedrooms, including a bright Primary with walk-through closet and 4-piece ensuite. Outside offers privacy backing onto greenspace, a raised deck/gazebo, workshop, fully fenced yard, gardens, and multiple outdoor entertaining areas. Bonus: one-bedroom suite + TWO driveways! Located in the sea side community of Sooke that is home to many Vancouver Islands adventures.
Interior Details
Building Details
Lot Information
Room Dimensions
| Room Name | Level 1 | Level 2 | Level 3 | Level 4 | Level 5 | Other |
|---|---|---|---|---|---|---|
| Sq. Ft | 1155.00 | 809.00 | 1003.00 | 0.00 | 0.00 | |
| Entrance | 8'10x6'8 | |||||
| Dining Room | 12'9x9'6 | |||||
| Kitchen | 14'4x11'11 | |||||
| Living Room | 17'8x12 | |||||
| Den | 11'2x10 | |||||
| Media Room | 12'9x11'5 | |||||
| Mud Room | 8'11x8'3 | |||||
| Bathroom | 2-Piece | |||||
| Bedroom - Primary | 12'8x12 | |||||
| Walk-in Closet | 8x5'10 | |||||
| Ensuite | 4-Piece | |||||
| Bedroom | 13x12'1 | |||||
| Unfinished Rooms | ||||||
| Deck | 15'10x8'1 | |||||
| Deck | 16'5x10 | |||||
| Workshop | 23'7x7'3 | |||||
Listed with:
RE/MAX Camosun
Phone: 250-589-6994 / Fax:
