


4 Bed Single Family Detached in Oak Bay
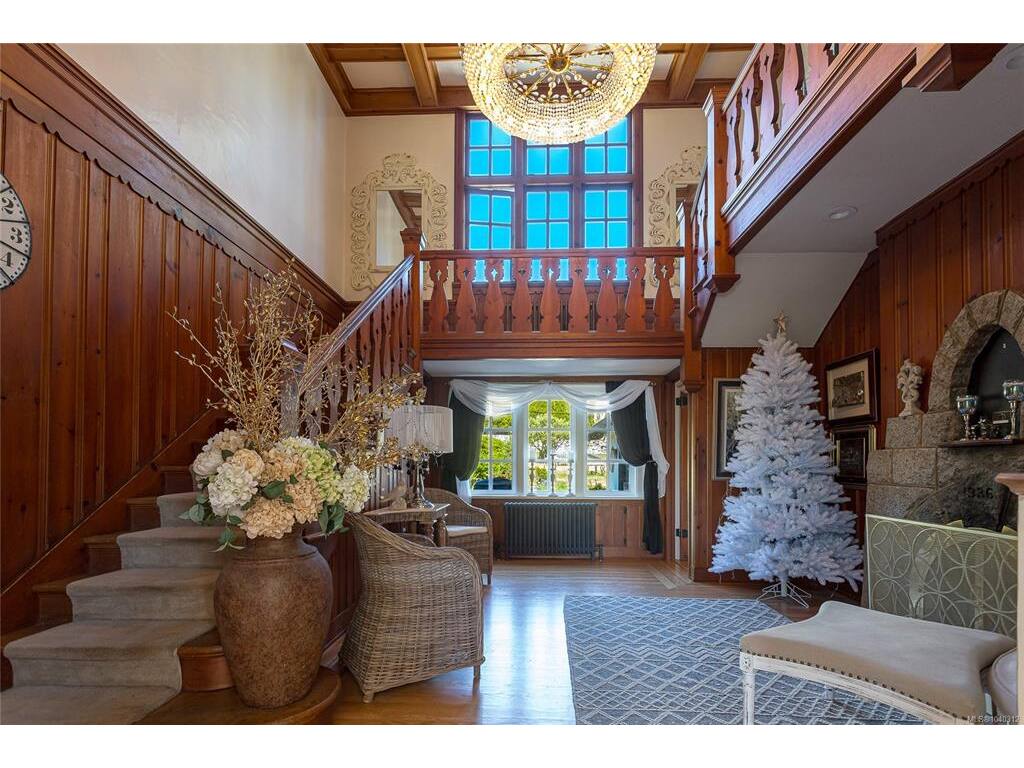


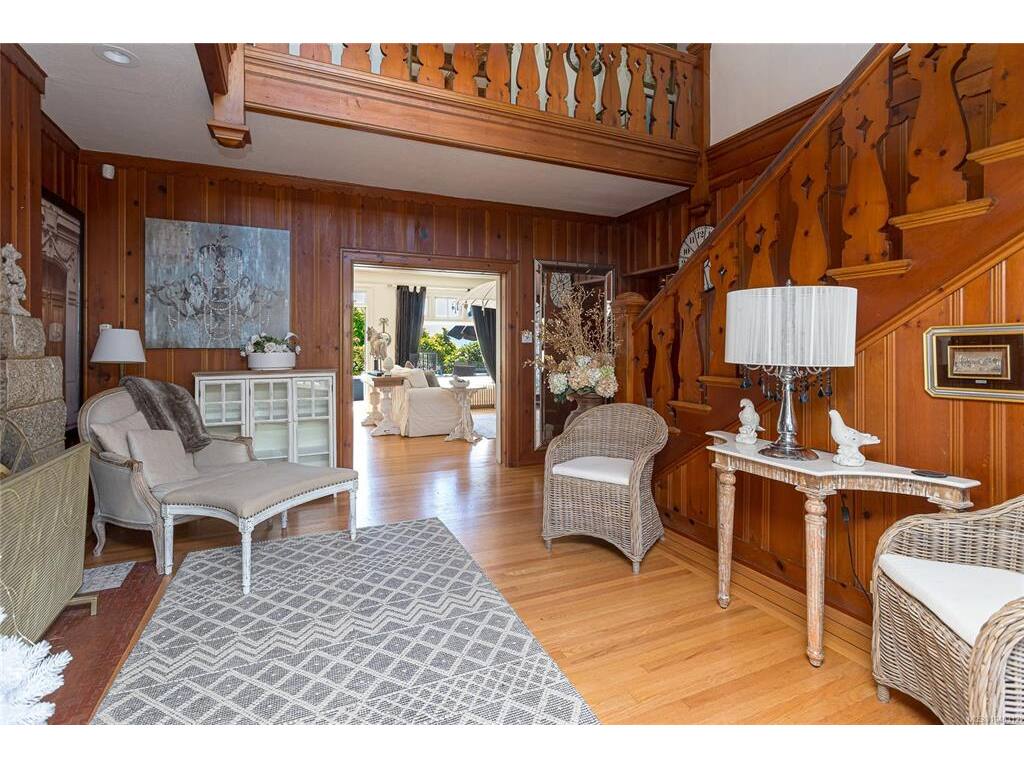


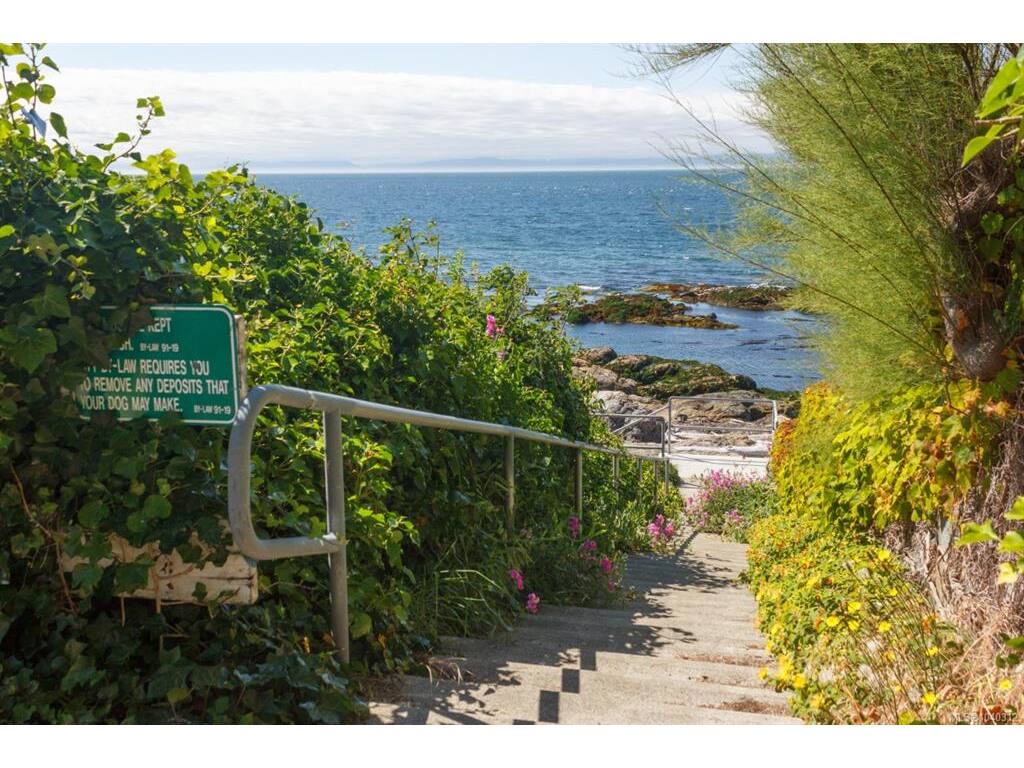
For those who seek the grace and charm of a time forgotten, 250 King George Terr is a breath of fresh air. Overlooking Gonzales Bay, this timeless beauty offers a glimpse of architecture not seen for many years. Conceived from a European theme, this 3900 sq. ft. residence is designed and built around a central hall with gorgeous chandelier, an expansive ceiling, and fireplace. Large rooms and preserved wood give the main level a feeling of charm and coziness. From the central hall the grand winding staircase takes you to the second level, where 3 more bedrooms await, primary with a balcony with views to the south. All this on a beautifully appointed sundrenched lot of almost a half-acre, gently sloping above King George Terr. This property is zoned R4 and easily fits Oak Bay’s recommended changes for infill housing within Bill 44 requirements, which would allow 4 magnificent ocean view homes in one of the city’s finest locations. Call for more details or an appointment to view.
Interior Details
Building Details
Lot Information
Room Dimensions
| Room Name | Level 1 | Level 2 | Level 3 | Level 4 | Level 5 | Other |
|---|---|---|---|---|---|---|
| Sq. Ft | 2317.00 | 1552.00 | 0.00 | 0.00 | 0.00 | |
| Entrance | 7x7 | |||||
| Bathroom | 2-Piece | |||||
| Den | 13x11 | |||||
| Bedroom | 13x15 | |||||
| Ensuite | 4-Piece | |||||
| Living Room | 16x25 | |||||
| Great Room | 18x12 | |||||
| Kitchen | 18x11 | |||||
| Dining Room | 16x15 | |||||
| Eating Area | 7x7 | |||||
| Family Room | 14x19 | |||||
| Bathroom | 2-Piece | |||||
| Bedroom - Primary | 16x15 | |||||
| Unfinished Rooms | ||||||
Listed with:
RE/MAX Camosun
Phone: 250-213-8391 / Fax:
RE/MAX Camosun
RE/MAX Camosun
Phone: 250-589-5991 / Fax: 250-655-0618
