


3 Bed Single Family Detached in Oak Bay
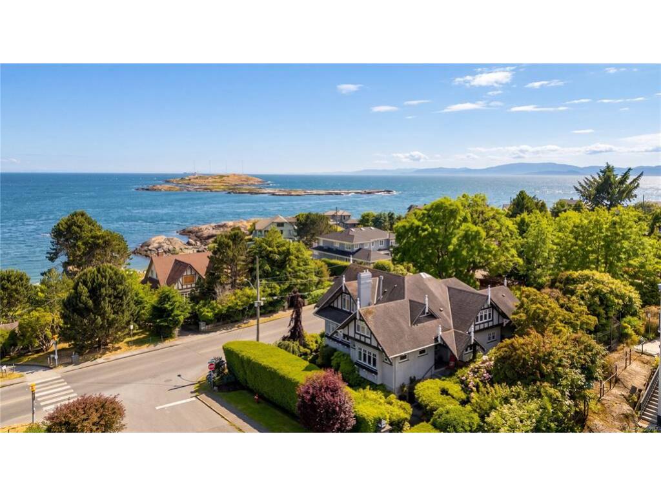
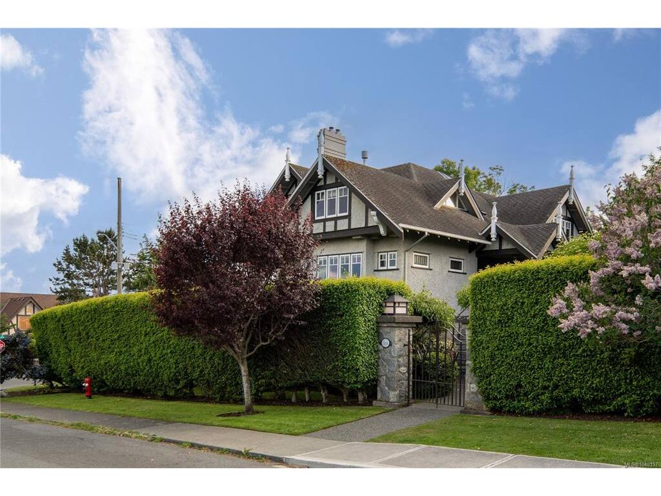


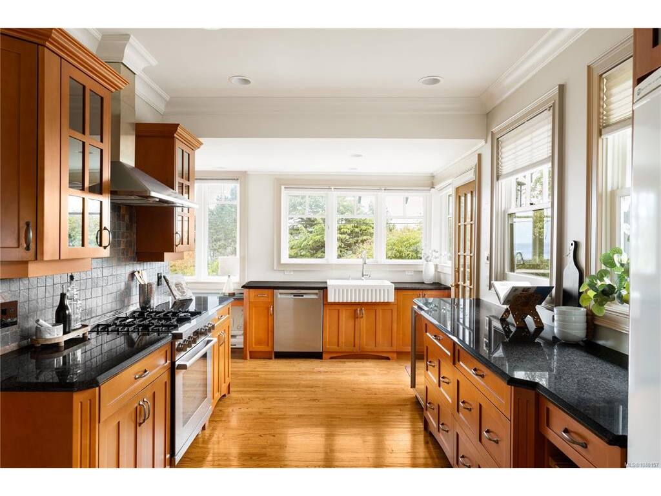

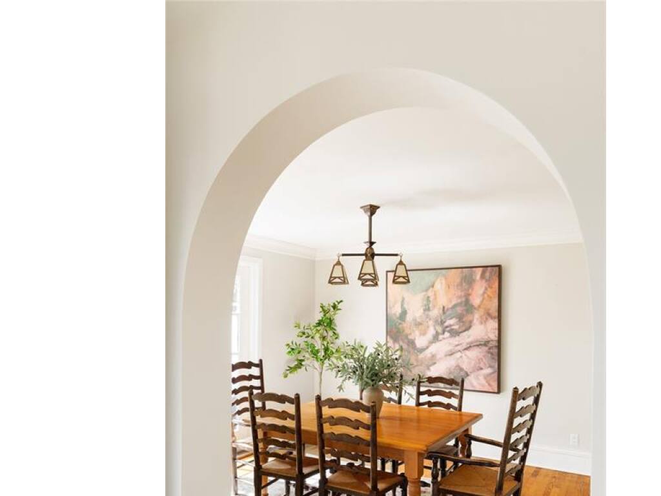
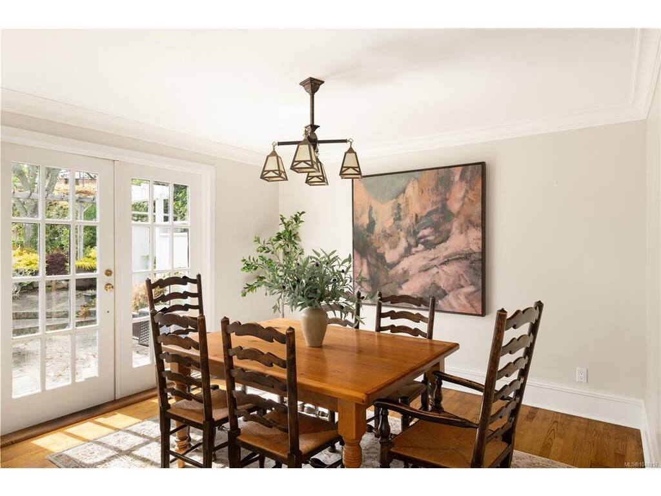


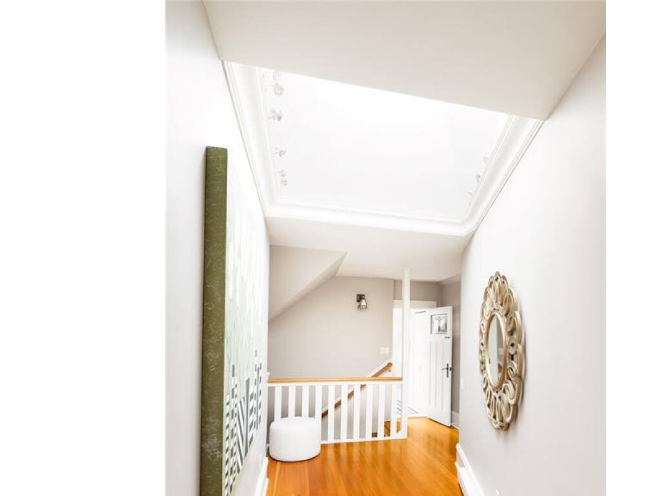
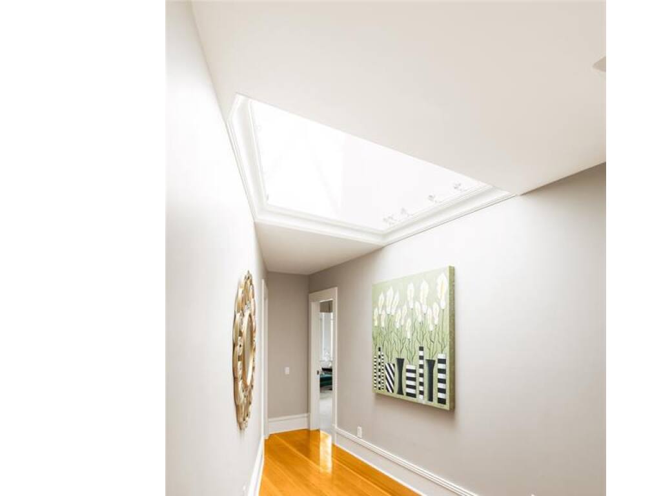


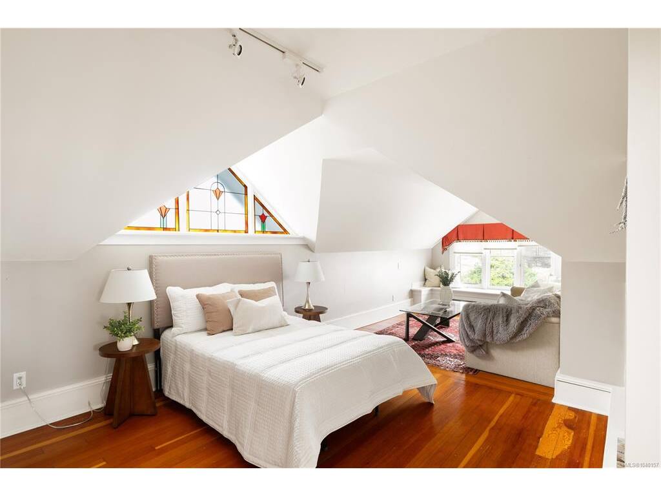


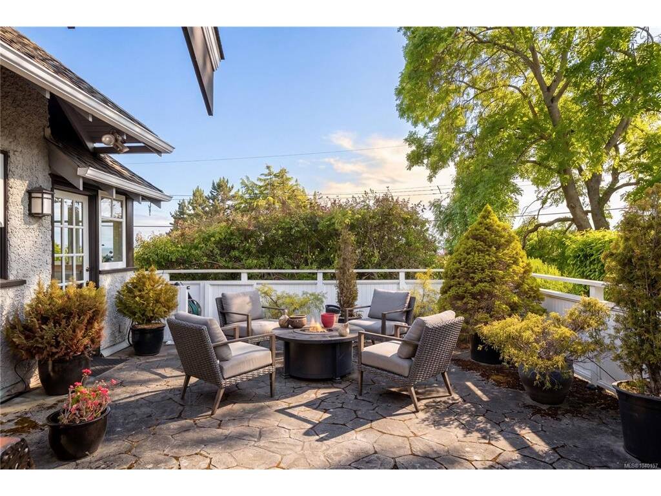

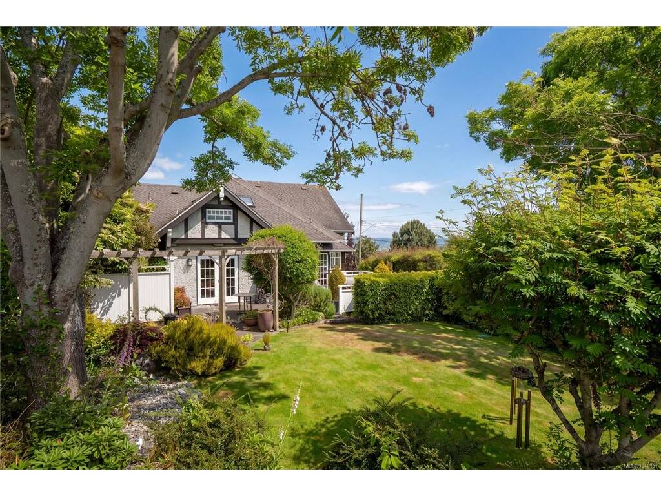
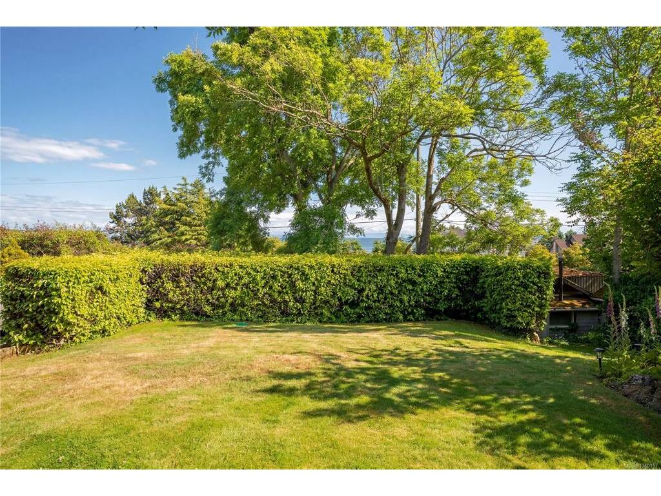


Set on one of South Oak Bay’s most coveted streets, this beautifully maintained residence offers over 3,200 sq ft of living space and timeless architectural appeal. Rich in character, the home features soaring ceilings, graceful archways, leaded glass accents, detailed woodwork, and hardwood floors throughout. The main level is designed for both everyday living and entertaining, offering gracious living and dining rooms, a spacious kitchen w/eating area, family room, office, and seamless access to multiple patios and beautifully landscaped gardens. Upstairs, the primary retreat enjoys views toward Victoria Golf Club and the ocean, complete w/a sitting area, walk-in closet, and ensuite. Two additional bedrooms, a full bathroom, and a dedicated laundry complete the upper level. An unfinished lower level provides excellent storage space. Perfectly positioned moments from Victoria Golf Club, Oak Bay Village, parks, beaches, and the waterfront.
Interior Details
Building Details
Lot Information
Room Dimensions
| Room Name | Level 1 | Level 2 | Level 3 | Level 4 | Level 5 | Other |
|---|---|---|---|---|---|---|
| Sq. Ft | 1811.00 | 1415.00 | 0.00 | 0.00 | 0.00 | |
| Entrance | 13x8 | |||||
| Living Room | 17x15 | |||||
| Family Room | 20x12 | |||||
| Dining Room | 20x14 | |||||
| Office | 14x12 | |||||
| Bathroom | 3-Piece | |||||
| Kitchen | 17x10 | |||||
| Eating Area | 13x12 | |||||
| Bedroom - Primary | 11x17 | |||||
| Sitting Room | 10x9 | |||||
| Ensuite | 4-Piece | |||||
| Unfinished Rooms | ||||||
| Patio | 20x19 | |||||
| Patio | 14x14 | |||||
| Patio | 23x14 | |||||
| Garage | 19x18 | |||||
Listed with:
The Agency
