


2 Bed Row/Townhouse in Langford
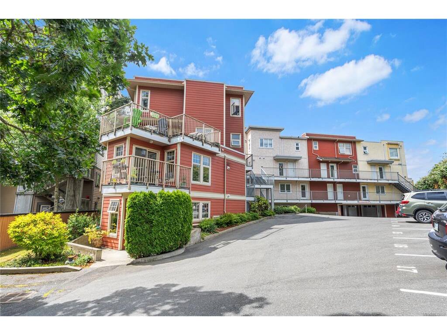
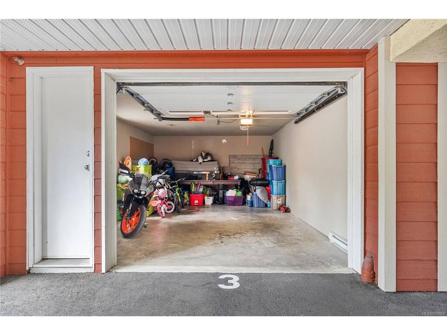
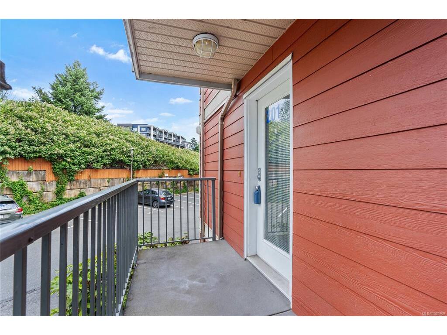
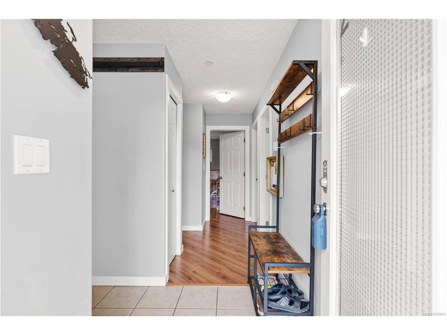
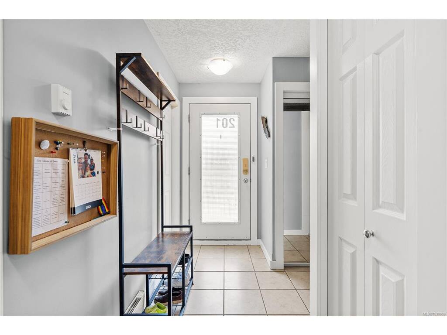
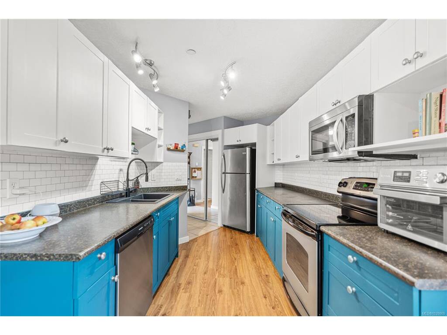
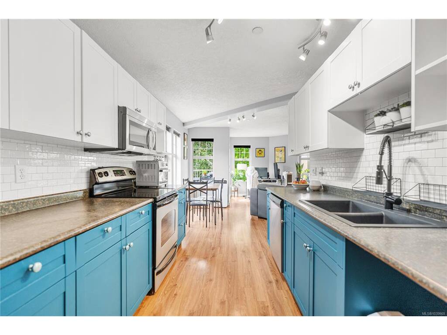
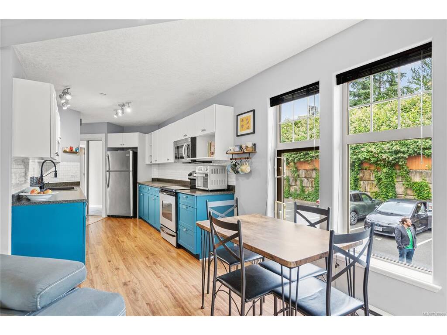
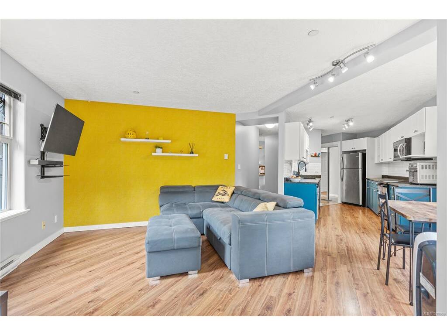
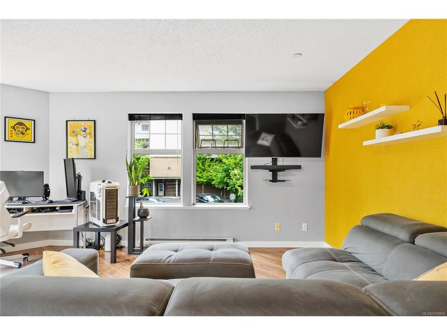
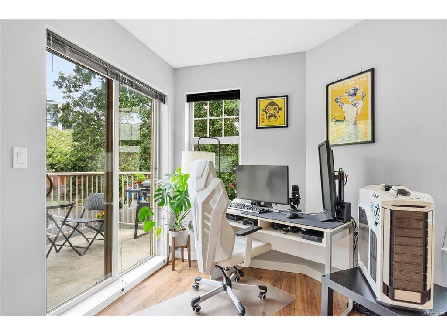
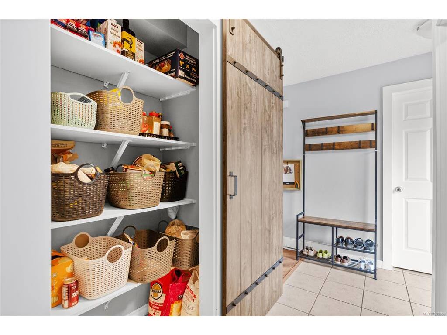
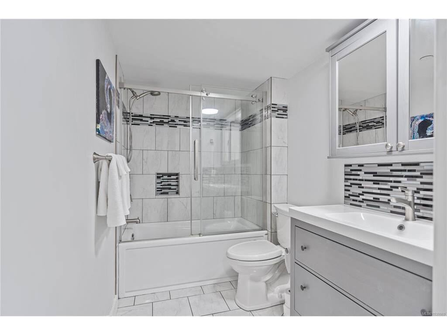
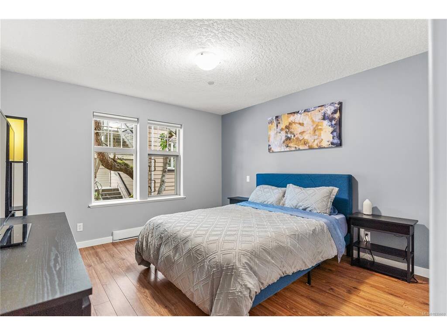
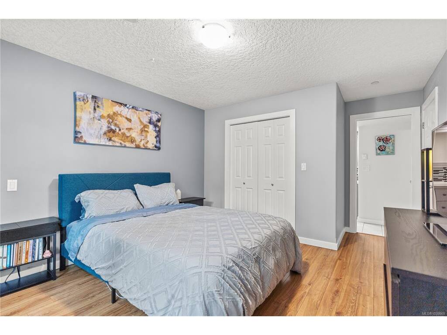
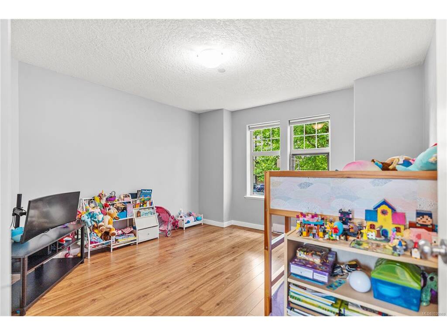
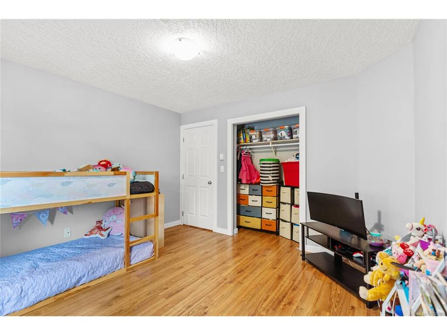
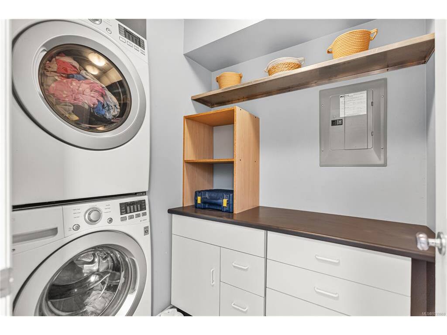
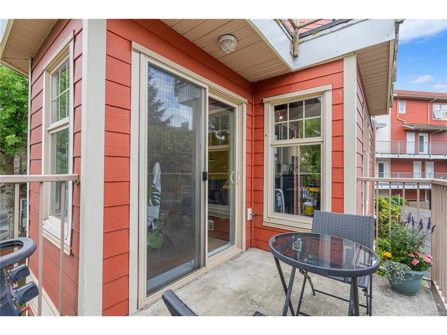
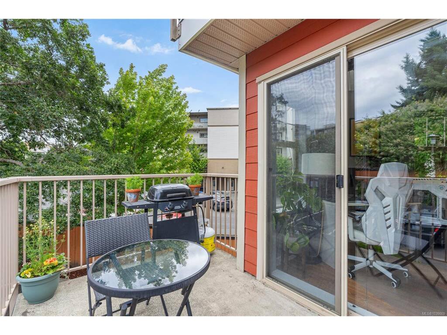
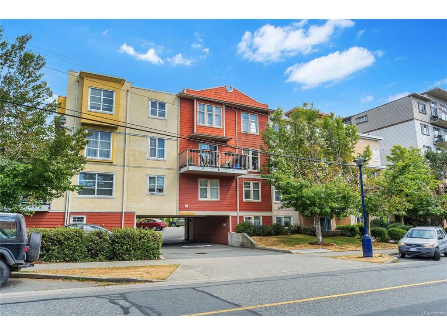
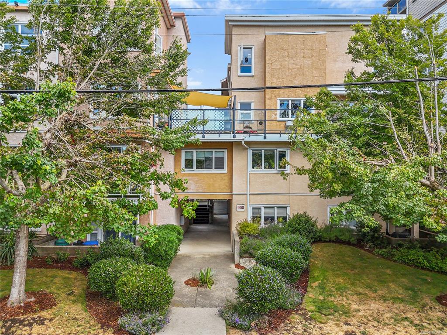
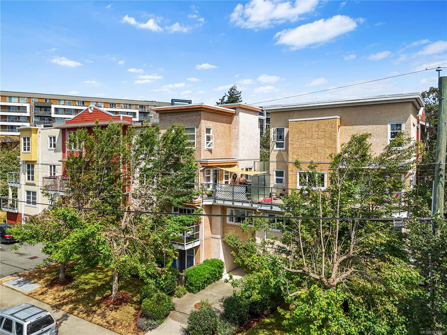
This bright and well-maintained 2 bdrm townhouse offers the rare bonus of an oversized, separate GARAGE and private front entry, all while enjoying the ease of one-level living. Filled with natural light, the open-concept layout features a spacious kitchen with plenty of cabinetry and prep space, a dining area, and living room with direct access to the balcony, perfect for relaxing or entertaining. Both bdrms are generously sized with good closet space, while the beautifully updated bathroom features modern tile and a deep soaker tub. In-suite laundry room PLUS a separate storage room add everyday practicality and functionality. The oversized garage offers exceptional flexibility with space for a vehicle, motorcycles, bikes, storage, workshop, home gym, or hobby area. Ideally located in central Langford near shopping, parks, schools, restaurants, and transit. Pet and family-friendly, move-in ready, and excellent value in today’s market!
Interior Details
Building Details
Lot Information
Room Dimensions
| Room Name | Level 1 | Level 2 | Level 3 | Level 4 | Level 5 | Other |
|---|---|---|---|---|---|---|
| Sq. Ft | 1025.00 | 0.00 | 0.00 | 0.00 | 394.00 | |
| Entrance | 4'x9' | |||||
| Living Room | 13'x11' | |||||
| Dining Room | 8'x10' | |||||
| Kitchen | 8'x12' | |||||
| Bedroom - Primary | 12'x12' | |||||
| Bedroom | 12'x12' | |||||
| Bathroom | 4-Piece | |||||
| Unfinished Rooms | ||||||
| Storage | 6'x5' | |||||
| Balcony | 10'x7' | |||||
| Garage | 14'x22' | |||||
Listed with:
Macdonald Realty
Phone: 250-388-5882 / Fax: 250-388-9636
Macdonald Realty
