


3 Bed Single Family Detached in Malahat & Area


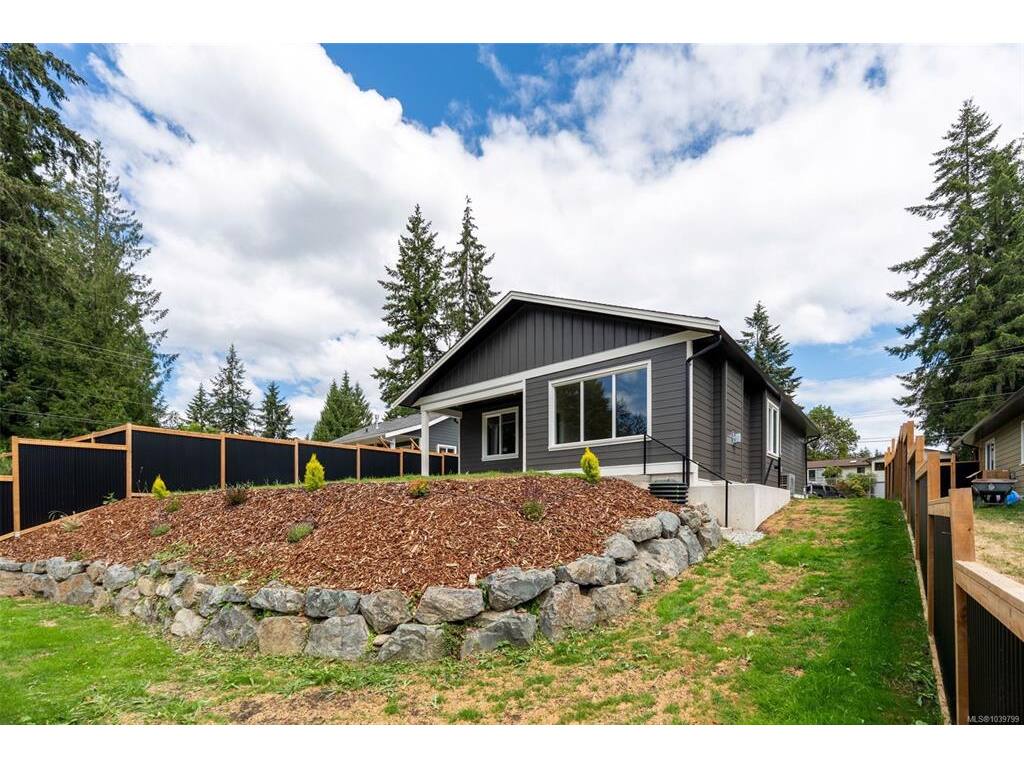


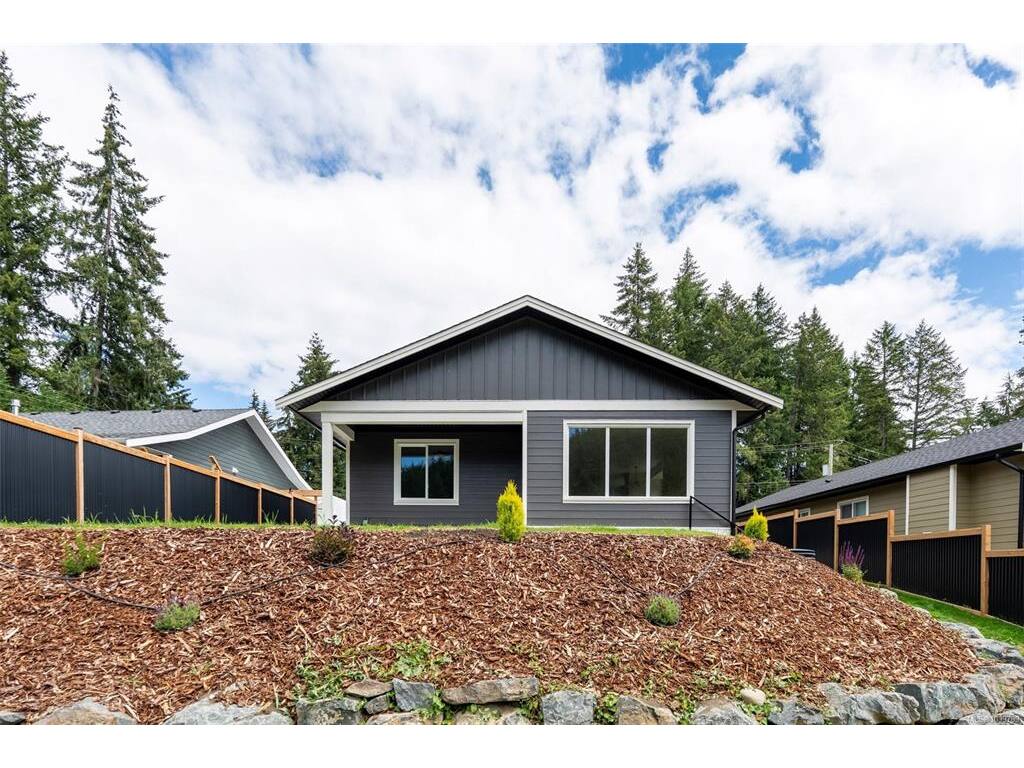
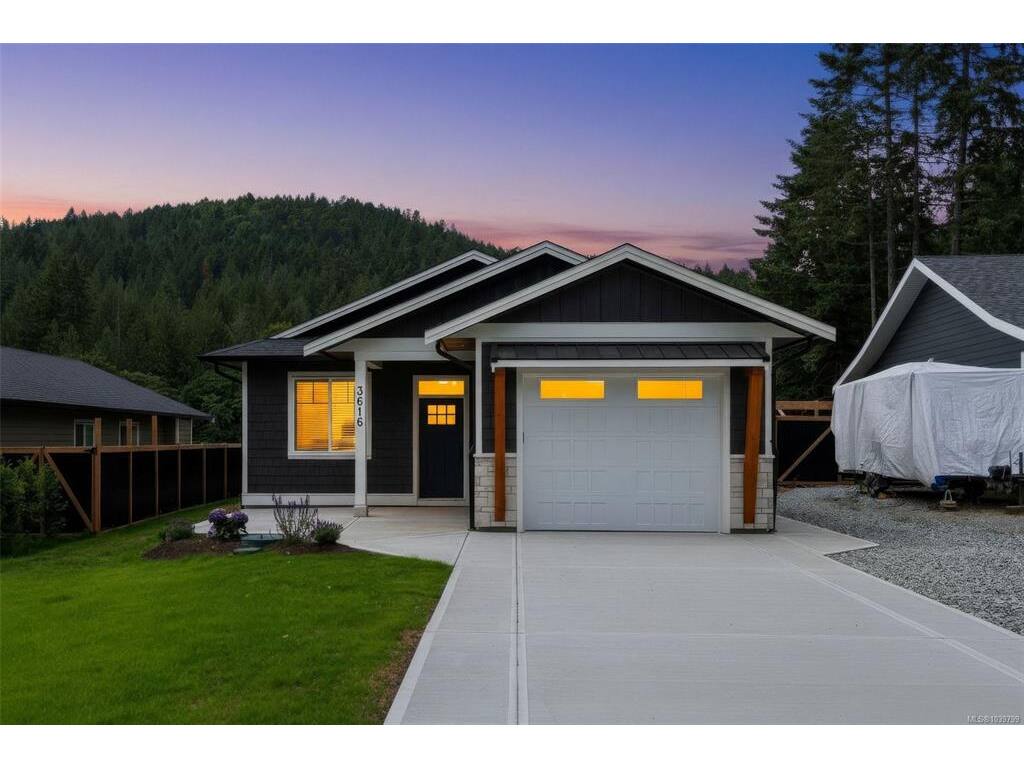

Nestled at the end of a cul-de-sac in Cobble Hill, this brand-new, 3-bedroom, 2-bathroom rancher perfectly blends modern luxury with everyday functionality. Every detail has been thoughtfully curated, from the hardwood flooring throughout to the stunning feature gas fireplace that anchors the living space. The heart of the home is a designer kitchen, complete with premium quartz countertops, stainless steel appliances, and a practical walk-in pantry. Seamless indoor-outdoor living is achieved through a smooth transition to the covered back porch, overlooking a landscaped, fully fenced yard equipped with a natural gas BBQ hookup. Retreat to the spacious primary suite, featuring a generous walk-in closet and a spa-inspired ensuite. With the added benefit of an oversized crawl space for ample storage, this rare find offers an unparalleled lifestyle. Contact your Realtor today to schedule a private viewing.
Interior Details
Building Details
Lot Information
Room Dimensions
| Room Name | Level 1 | Level 2 | Level 3 | Level 4 | Level 5 | Other |
|---|---|---|---|---|---|---|
| Sq. Ft | 1502.00 | 0.00 | 0.00 | 0.00 | 0.00 | |
| Entrance | 18x5 | |||||
| Bedroom | 13x10 | |||||
| Storage | 4x10 | |||||
| Kitchen | 12x10 | |||||
| Dining Room | 7x15 | |||||
| Living Room | 17x14 | |||||
| Bedroom - Primary | 13x15 | |||||
| Ensuite | 3-Piece | |||||
| Bedroom | 10x11 | |||||
| Bathroom | 4-Piece | |||||
| Unfinished Rooms | ||||||
| Garage | 13x19 | |||||
| Porch | 14x16 | |||||
Listed with:
Macdonald Realty Victoria
