


5 Bed Single Family Detached in Malahat & Area

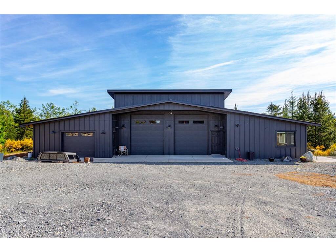
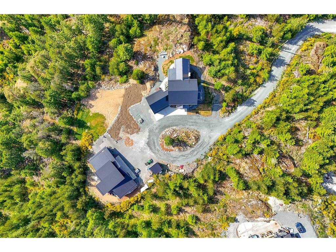
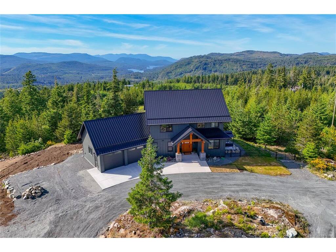


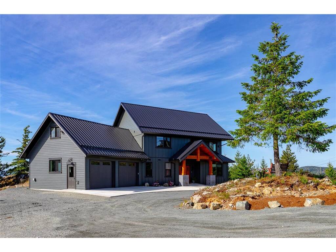
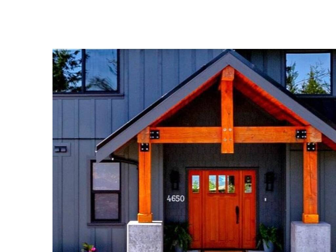
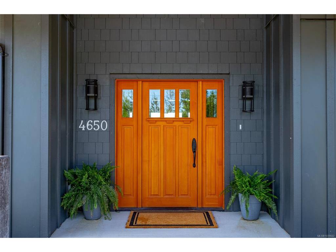
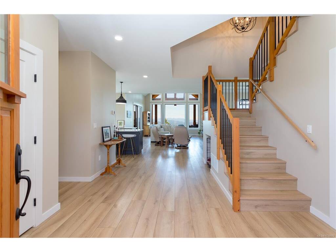

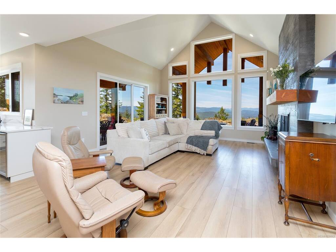


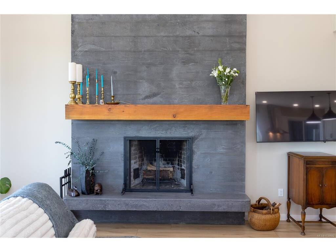
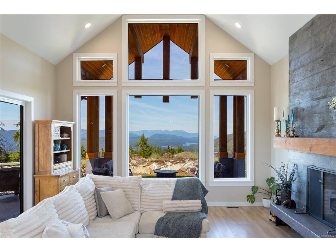


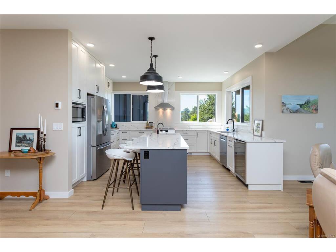
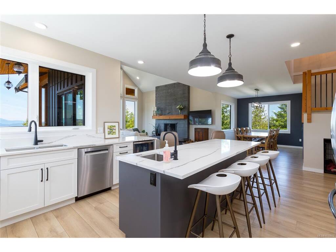


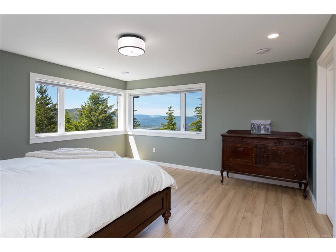
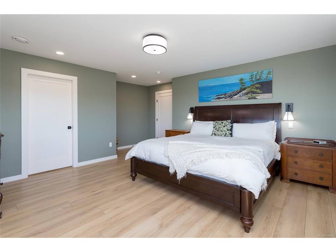
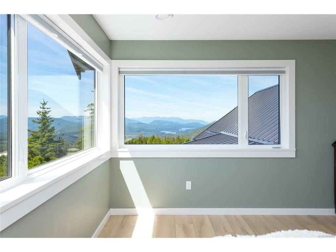

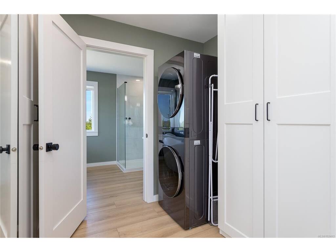

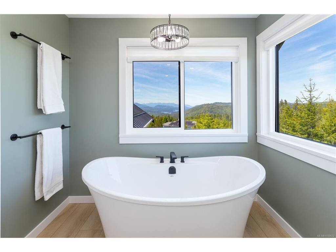


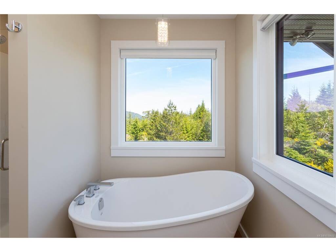

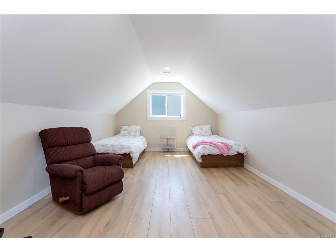

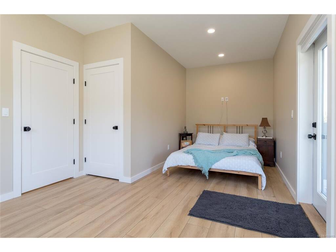
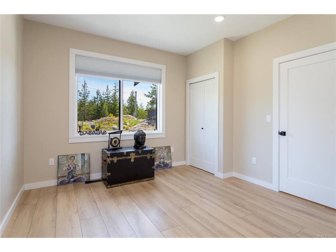
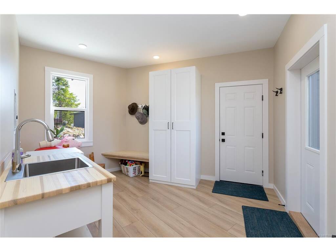
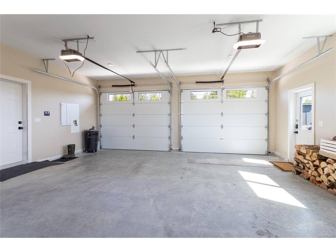
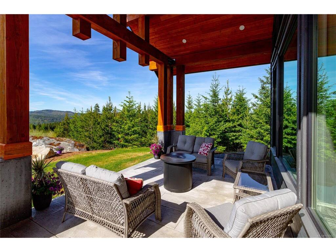
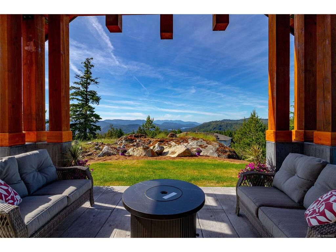
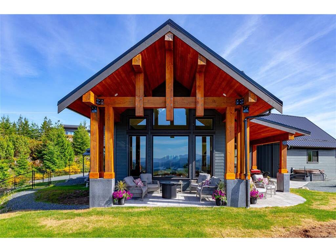
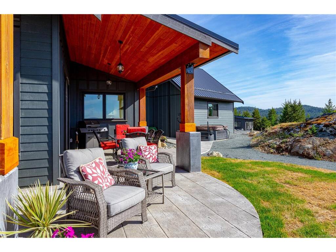

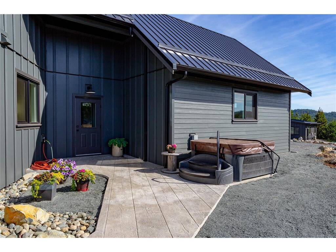
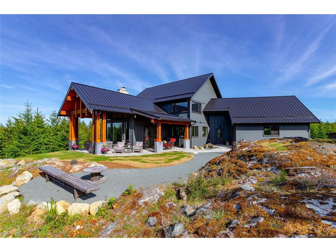


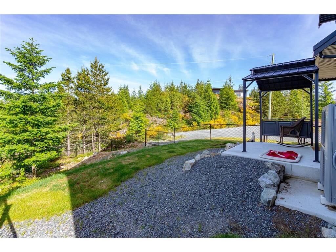
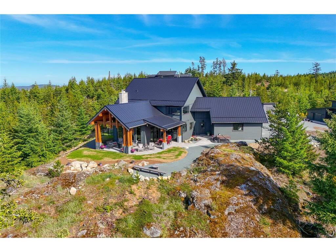
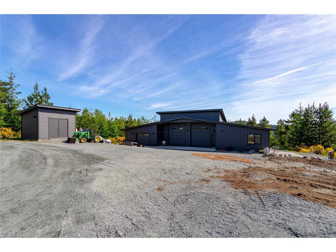


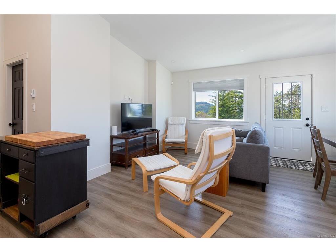
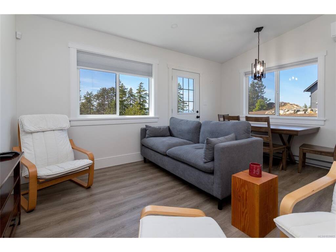


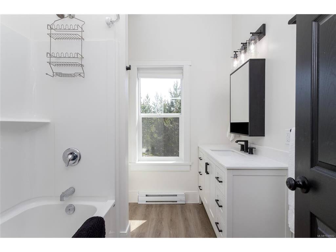
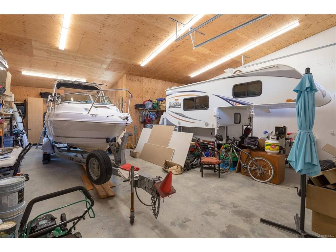
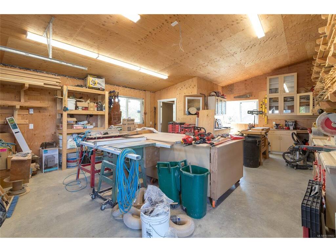
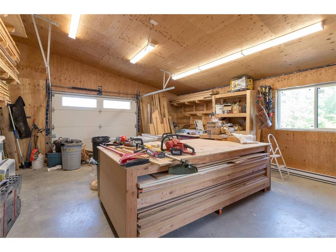
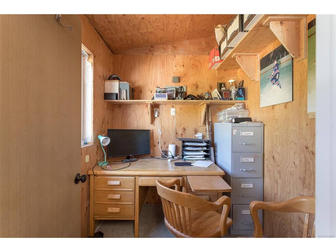
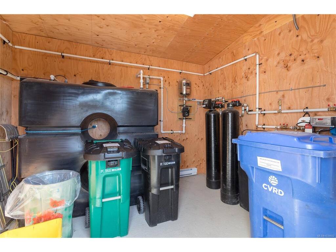

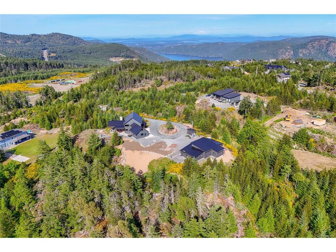

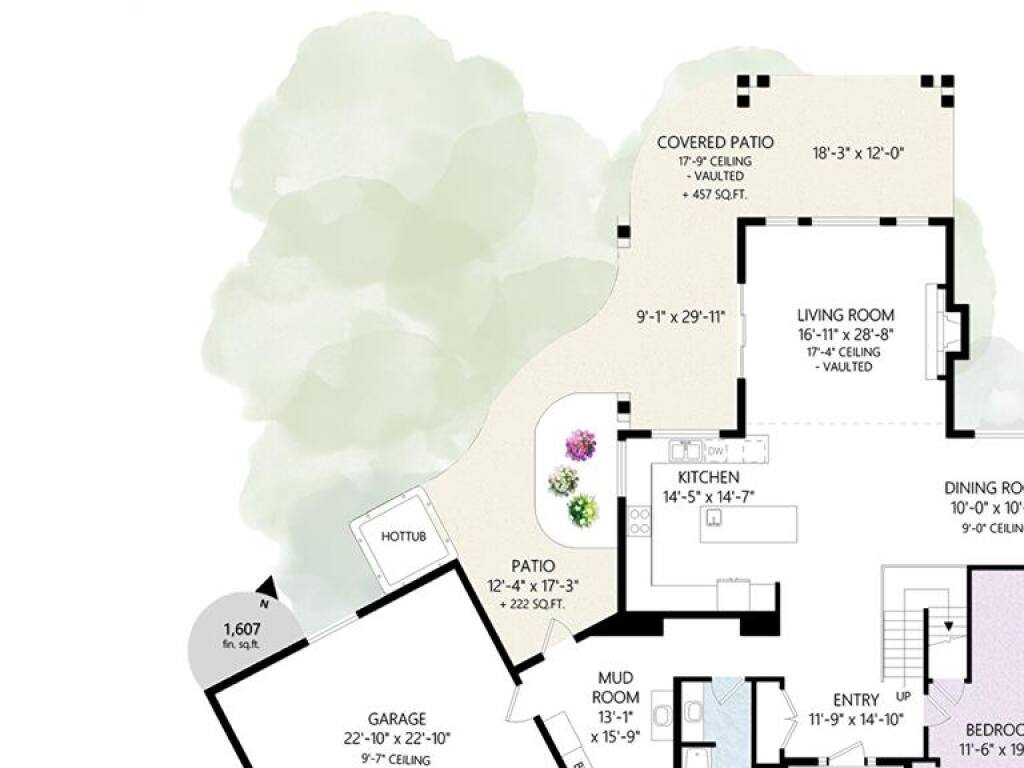

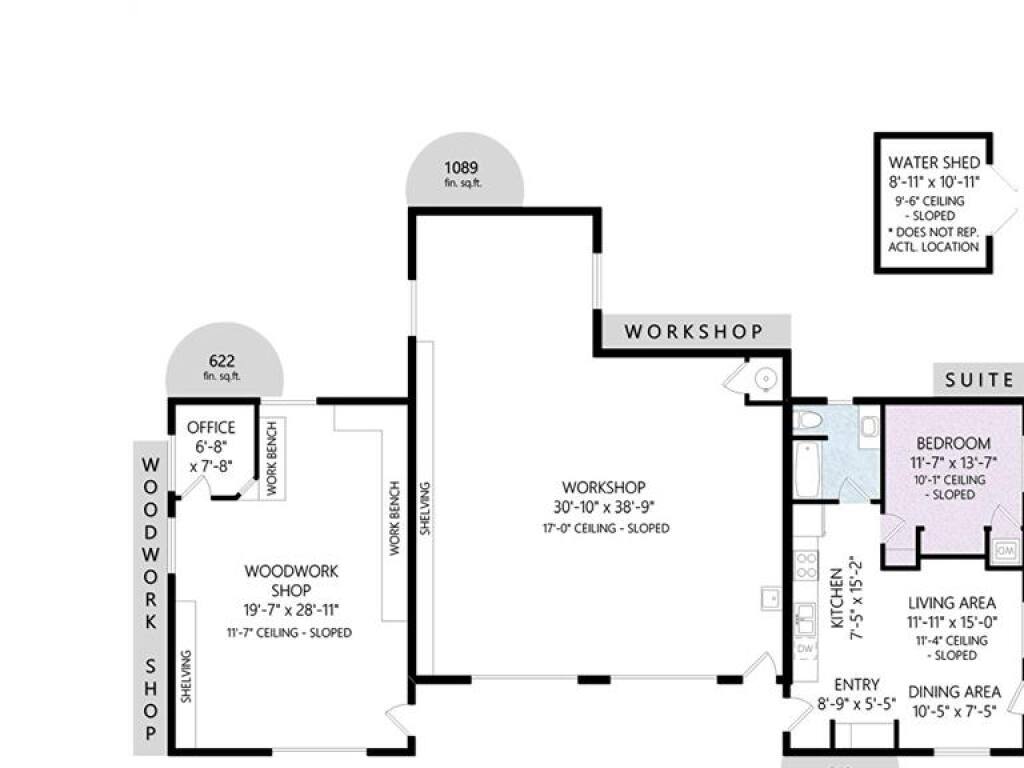
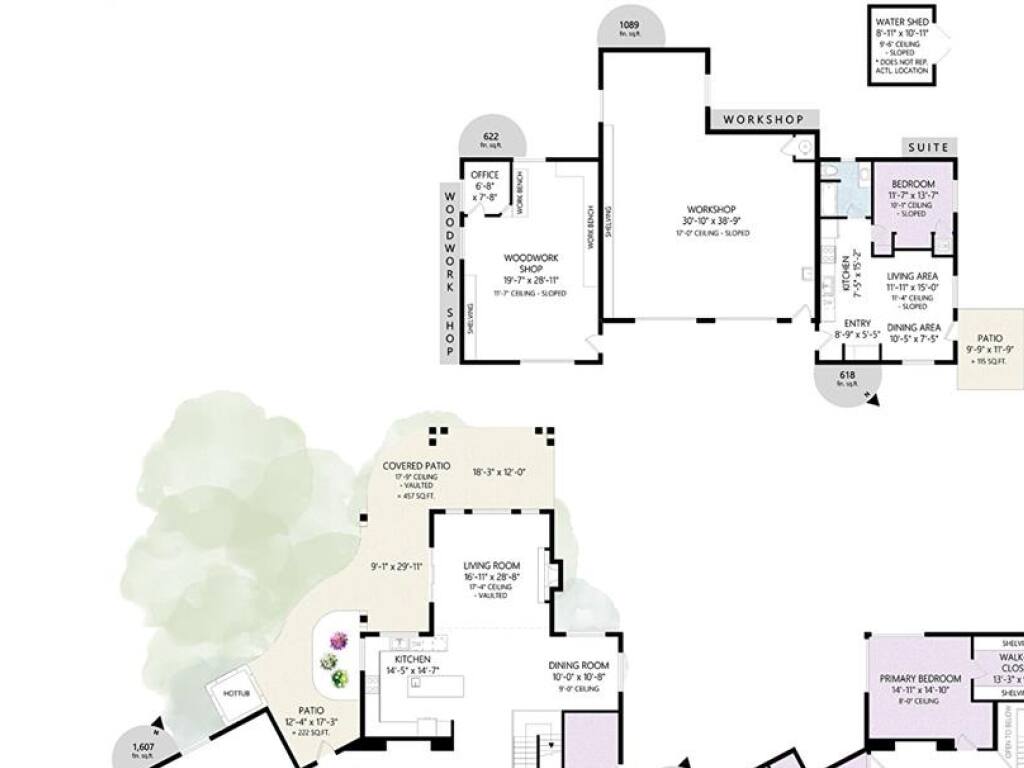
Stunning custom-built executive home set on 5 private acres in the highly sought-after Goldstream Heights area. Built in 2024, this impressive 3,100 sq. ft. residence offers 4 bedrooms, 3 bathrooms, soaring 17-foot ceilings, a gourmet chef’s kitchen with a large island, and exceptional high-end finishes throughout. Designed for indoor-outdoor living, the home features covered patios that showcase breathtaking views of Shawnigan Lake and the surrounding mountains. Perfect for hobbyists, car enthusiasts, or those operating a home-based business, the remarkable 2,329 sq. ft. secondary building includes two oversized bays with 17-foot ceilings, a workshop with office space, and a fully self-contained 1-bedroom legal suite—providing outstanding flexibility, guest accommodation, or income potential. This rare offering combines luxury, privacy, and exceptional versatility in one of the area's most desirable locations. Properties like this are seldom available. Experience everything this exceptional estate has to offer—book your private viewing today.
Interior Details
Building Details
Lot Information
Room Dimensions
| Room Name | Level 1 | Level 2 | Level 3 | Level 4 | Level 5 | Other |
|---|---|---|---|---|---|---|
| Sq. Ft | 1607.00 | 1500.00 | 0.00 | 0.00 | 2851.00 | |
| Living Room | 16'11"x28'8" | |||||
| Dining Room | 10'0"x10'8" | |||||
| Kitchen | 14'5"x14'7" | |||||
| Mud Room | 13'1"x15'9" | |||||
| Entrance | 11'9"x14'10" | |||||
| Bedroom | 11'6"x19'9" | |||||
| Bedroom | 32'7"x11'11" | |||||
| Bedroom - Primary | 14'11"x14'10" | |||||
| Bedroom | 13'0"x10'5" | |||||
| Walk-in Closet | 13'3"x9'2" | |||||
| Bedroom - Aux Bldg | 11'7"x13'7" | |||||
| Living-Additional | 11'11"x15'0" | |||||
| Dining-Aux Bldg | 10'5"x7'5" | |||||
| Other-Aux Bldg | 8'9"x5'5" | |||||
| Unfinished Rooms | ||||||
| Garage | 22'10"x22'10" | |||||
Listed with:
