


2 Bed Row/Townhouse in Esquimalt
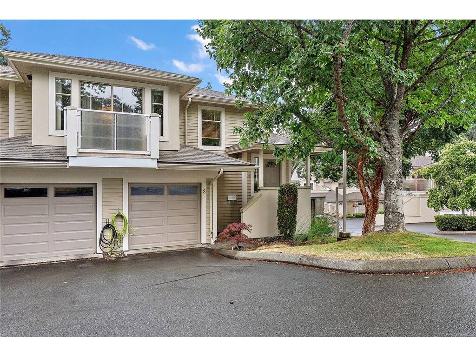
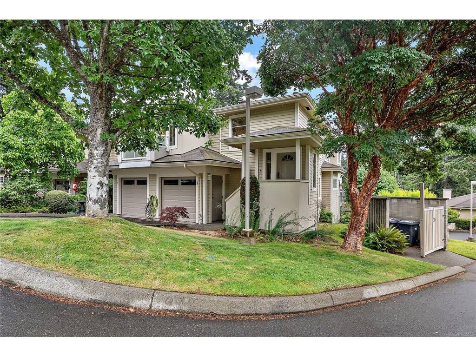
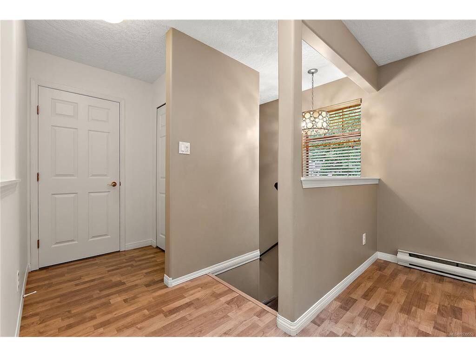
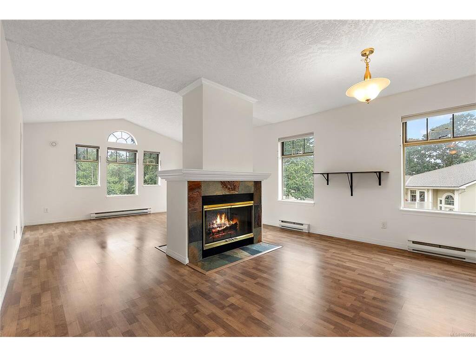

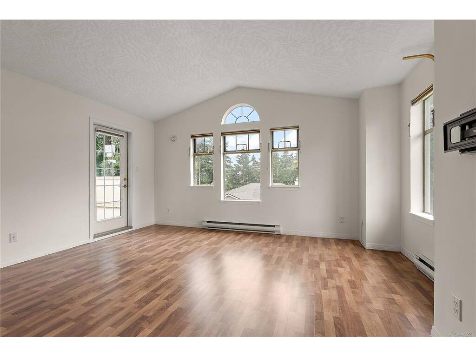
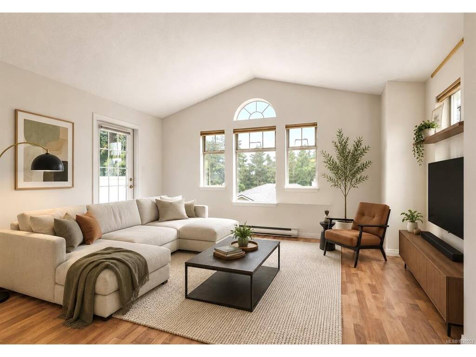


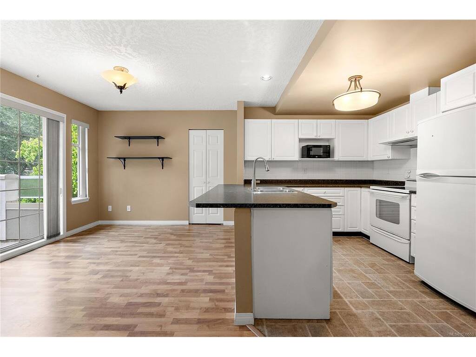
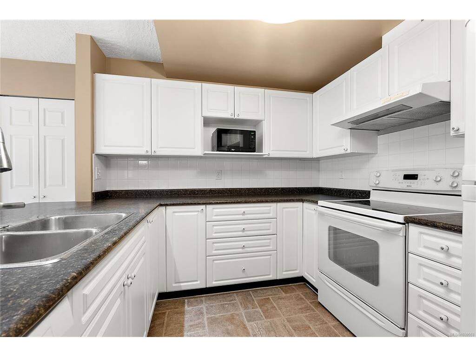
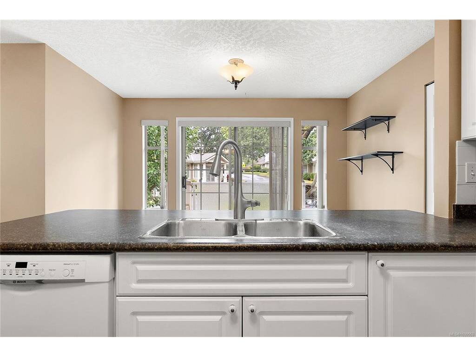
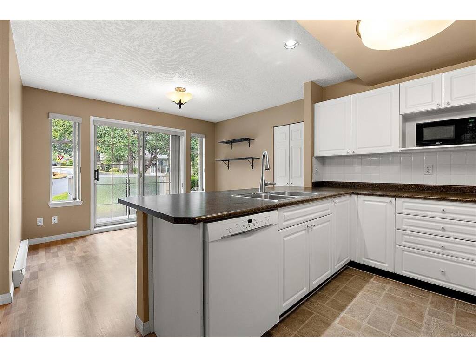


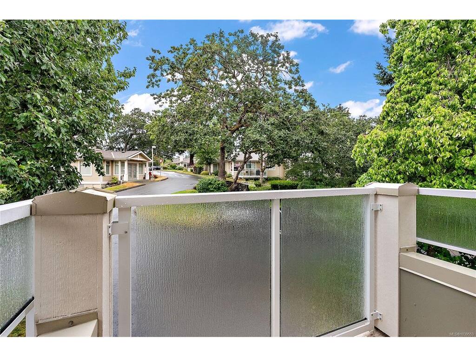
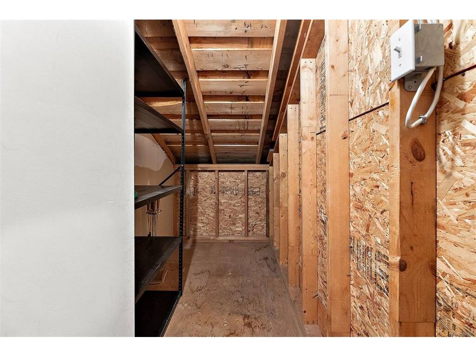

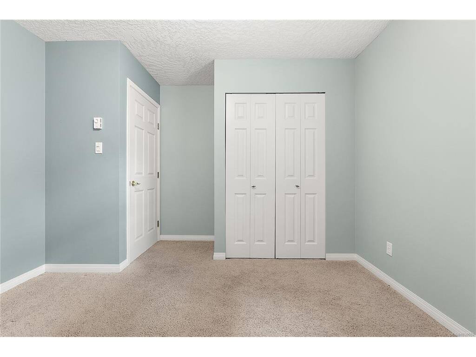
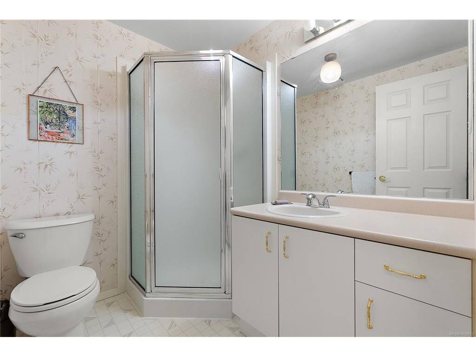
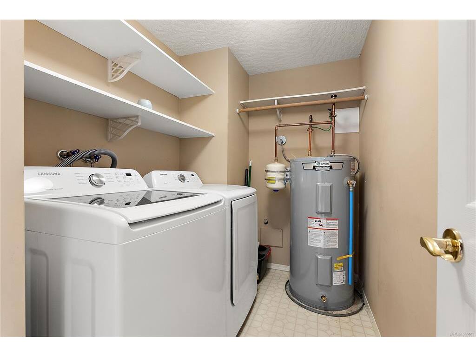
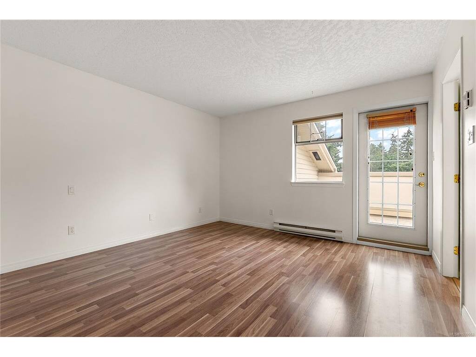

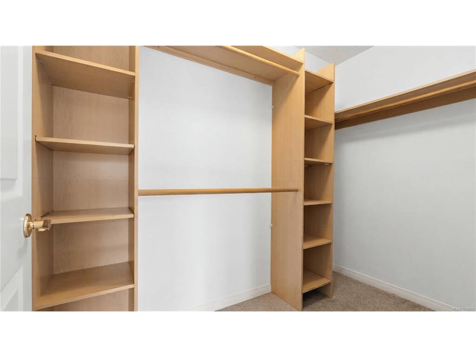
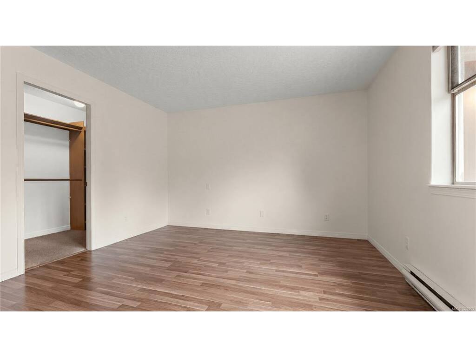
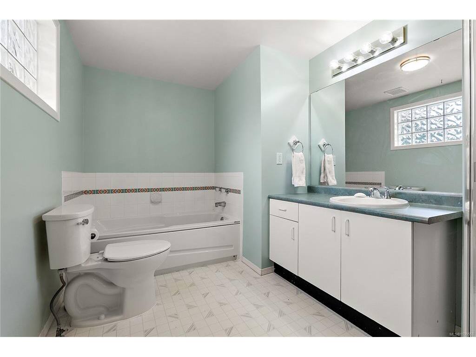


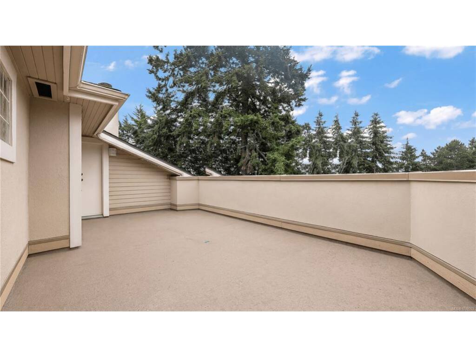
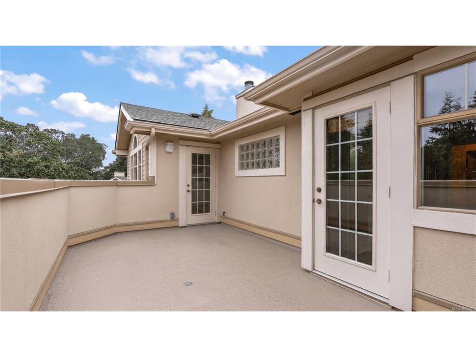

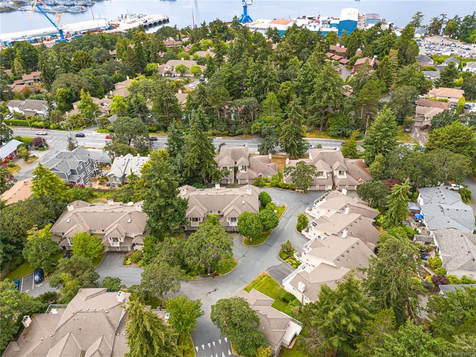


Bright & spacious end unit townhouse in Parklane: a quiet, well managed strata! Filled with natural light from numerous large windows, this home features vaulted ceilings & a dbl sided fireplace between the living & dining rooms. Offering 2 spacious bedrooms, including a Primary suite with a lg walk in closet & a spacious 4 piece ensuite! The kitchen provides plenty of counter space & a good sized eating area. Enjoy lovely views from all windows & a huge entertainment sized deck with access from both the living room & primary bedroom! Storage is abundant with 2 deep pantries, bonus storage in the garage, & a unique storage on the deck. HWT replaced just last year. Parking includes a garage & 1 spot out front plus the bonus of 3 guest parking stalls directly in front of the home. Conveniently located close to shopping, amenities & everyday conveniences.
Interior Details
Building Details
Lot Information
Room Dimensions
| Room Name | Level 1 | Level 2 | Level 3 | Level 4 | Level 5 | Other |
|---|---|---|---|---|---|---|
| Sq. Ft | 1442.00 | 0.00 | 0.00 | 0.00 | 0.00 | |
| Entrance | 5'0"x5'0" | |||||
| Living Room | 14'3"x13'5" | |||||
| Dining Room | 14'3"x10'4" | |||||
| Kitchen | 9'6"x8'7" | |||||
| Bedroom - Primary | 12'7"x12'7" | |||||
| Bathroom | 3-Piece | |||||
| Bedroom | 9'8"x11'4" | |||||
| Laundry | 5'5"x8'10" | |||||
| Eating Area | 12'0"x9'3" | |||||
| Ensuite | 4-Piece | |||||
| Walk-in Closet | 8'5"x4'9" | |||||
| Unfinished Rooms | ||||||
| Garage | 10'0"x20'0" | |||||
| Balcony | 19'6"x10'7" | |||||
Listed with:
Coldwell Banker Oceanside Real Estate
Phone: 250-686-8841 / Fax:
Coldwell Banker Oceanside Real Estate
Phone: 250-588-5458 / Fax:
Coldwell Banker Oceanside Real Estate
