Ph: 250.385.2033

Newport Realty Ltd.
1144 Fort Street
V8V 3K8 Victoria, BC

Dave Hillmer

5 Bed Single Family Detached in Sooke

$1,900,000 - ML# 1039372
7002 East Sooke Rd
Sooke - Sk East Sooke

This is only a guide. Please verify this information with your mortgage specialist.

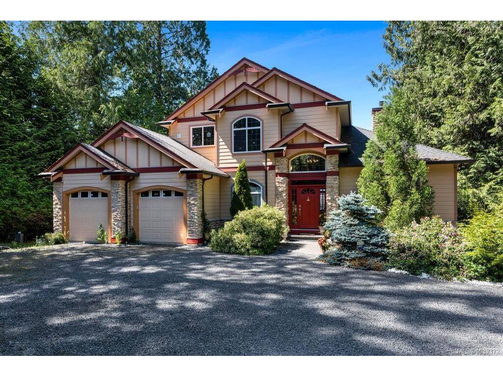
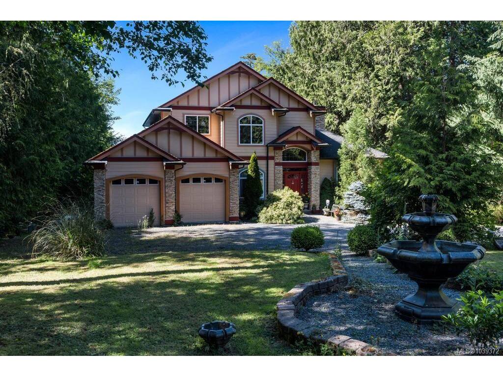
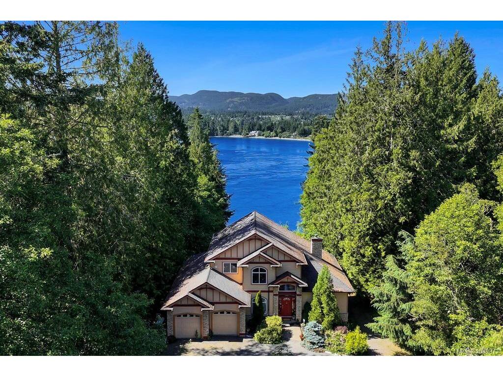
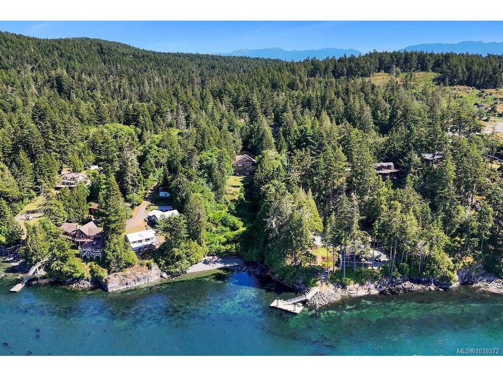
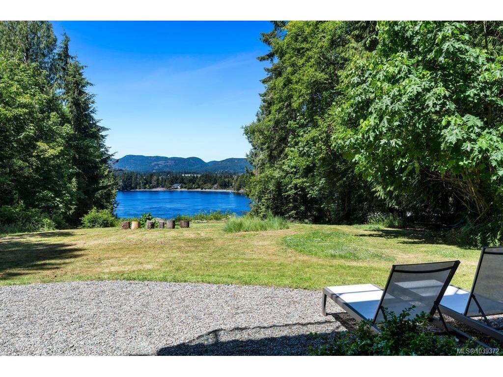
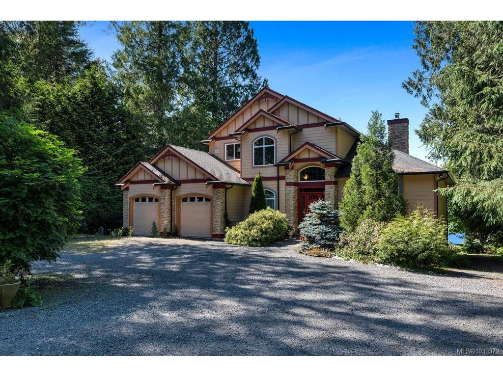
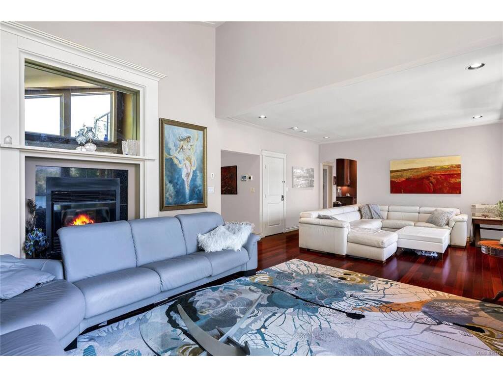
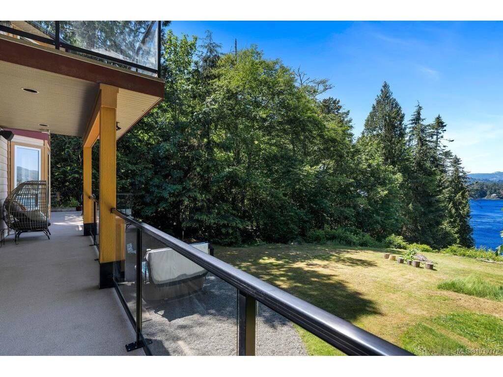
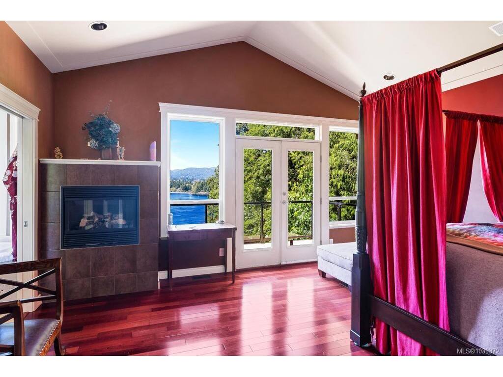
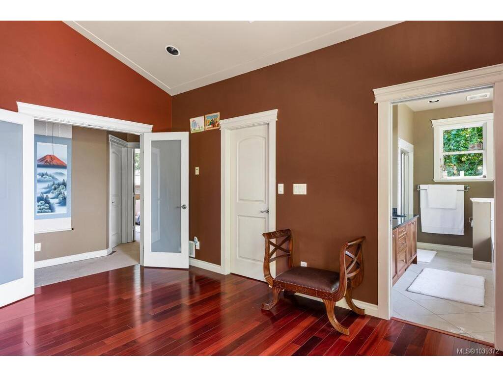
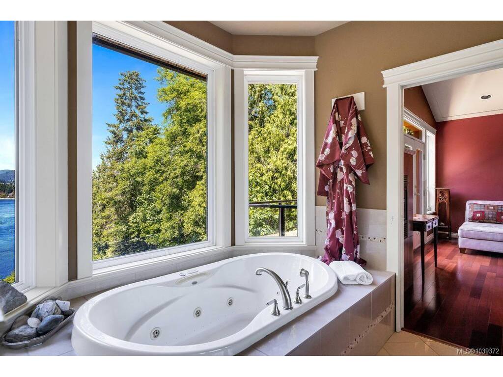
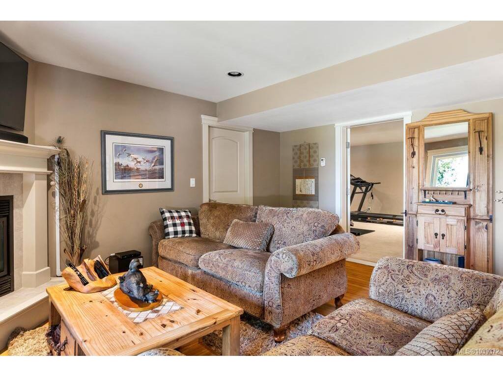
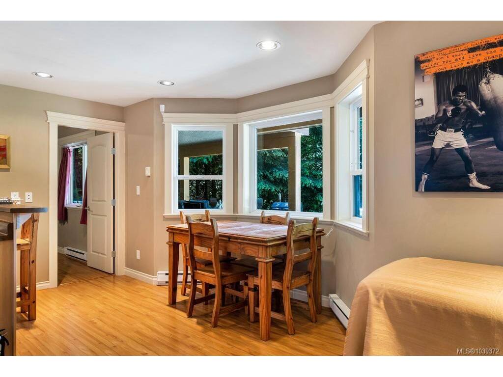
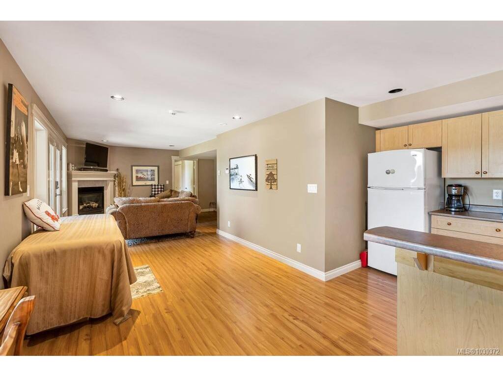
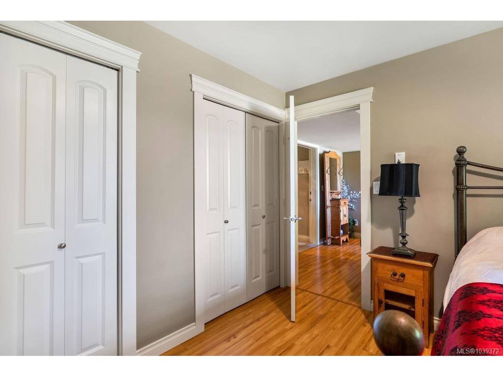
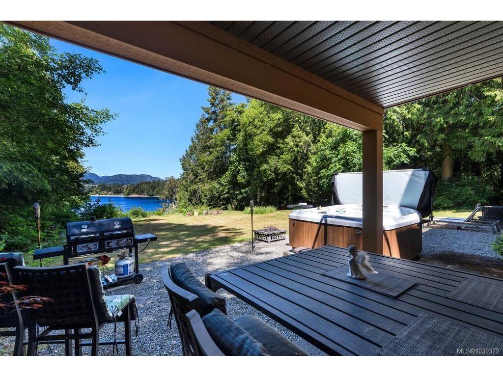
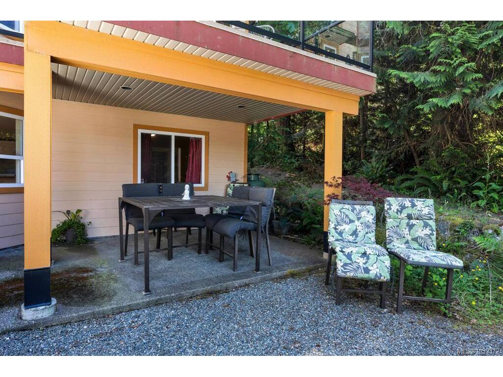
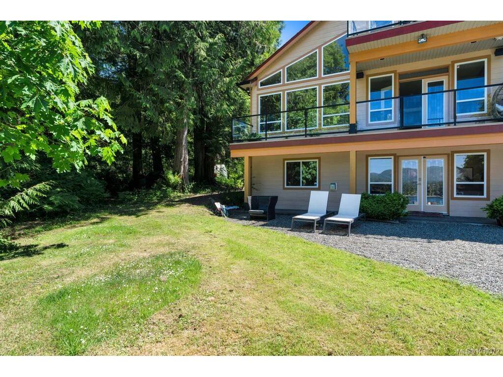
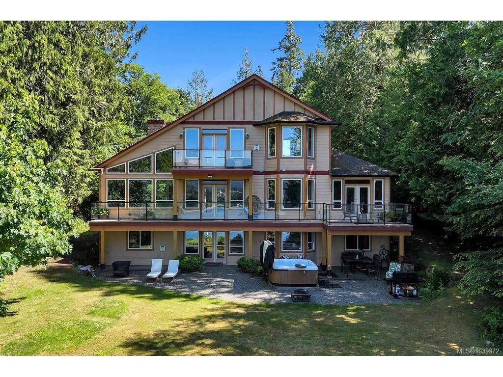
NEW PRICE! Reduced to $1.9 million presenting an opportunity at $500,000 below 2026 assessed value. A rare West Coast oceanfront estate set on 1.40 private acres in the heart of East Sooke. Surrounded by evergreens, this exceptional property offers a pebbled beach, direct ocean access, and breathtaking views of the ocean, mountains and coastline. The 4,463 sq/ft custom residence provides flexible living including a separate self-contained suite. A cathedral entry with 23ft ceilings, oversized bay windows, and detailed crown moulding creates an impressive arrival. Argentine cherry hardwood floors, Ubatuba granite countertops, vaulted ceilings, octagonal architectural details, and a double-sided Oracle wood-burning fireplace showcase the home's quality and character. Underground services, eco-conscious irrigation and septic systems, and 400-amp electrical service. Please call to arrange your private viewing of this beautiful oceanfront acreage.

Real Estate Type:
Single Family Detached 
Layout:
Main Level Entry with Lower/Upper Lvl(s) 
Bedroom(s):
Bathroom(s):
Finished Sq. Ft.:
4399 
Unfinished Sq. Ft.:
Taxes:
$8,751.87 (2025) 
Year Built:
2007 
Elementary School:
 
Junior School:
 
Senior School:
 

Interior Details

Main Level:
 
Fireplace(s):
Bedroom(s):
Bathroom(s):
Basement Height:
8 ft - 1 in
Basement Description:
Finished,Full,Walk-Out Access,With Windows 
Interior Features:
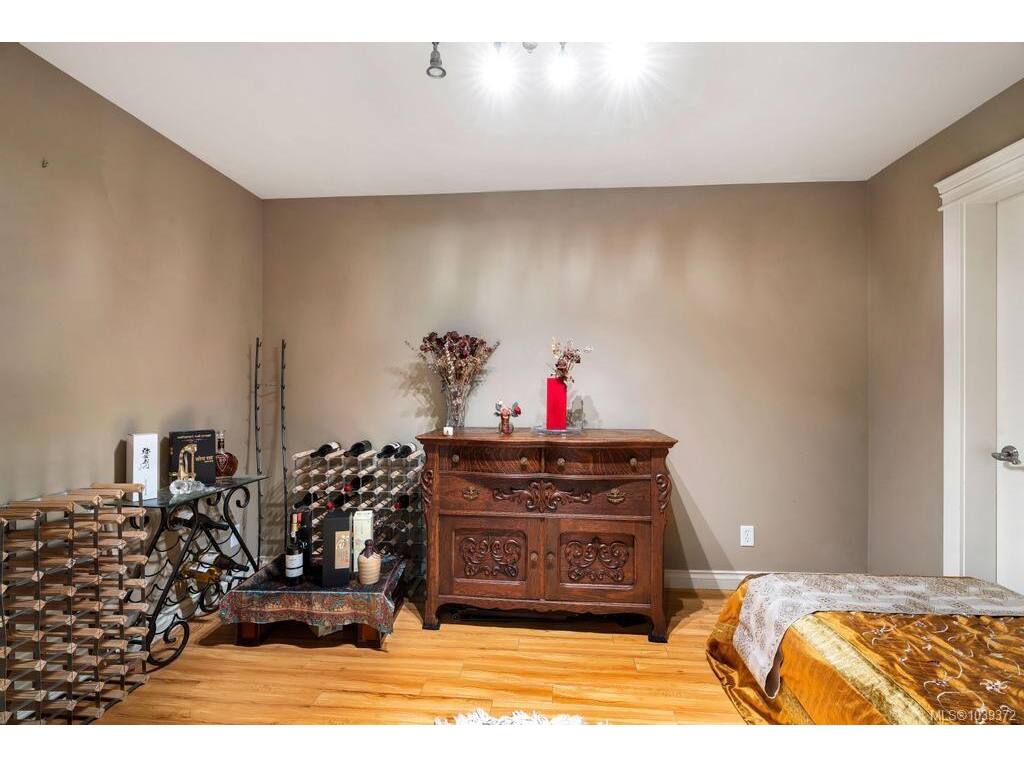
Breakfast Nook,Cathedral Entry,Closet Organizer,Dining/Living Combo,Eating Area,French Doors,Jetted Tub,Soaker Tub,Storage,Vaulted Ceiling(s),Wine Storage,Workshop 
Appliances Included:
Air Filter,Built-in Range,Dishwasher,Dryer,Freezer,Garburator,Hot Tub,Jetted Tub,Microwave,Oven/Range Electric,Oven/Range Gas,Range Hood,Refrigerator,Washer 

Building Details

Building Style:
Balcony,Balcony/Deck,Balcony/Patio,Fenced,Garden,Lighting,Security System,Water Feature,Wheelchair Access 
Building Warranty:
 
Accessibility:
Accessible Entrance,Ground Level Main Floor,No Step Entrance,Primary Bedroom on Main 
Materials:
Cement Fibre,Frame Wood,Insulation All,Insulation: Ceiling,Insulation: Walls,Stone,Other 
Exterior Finish:
 
Foundation:
Block,Poured Concrete 
Roof:
Asphalt Shingle 
Heat/Air:
Baseboard,Electric,Forced Air,Heat Pump,Heat Recovery,Propane,Wood,Mixed 
Fuel:
 
Leased Equip:
 
Exterior Features:
 
Faces:
West (front) - (rear) 

Lot Information

SqFt:
60549 
Acres:
1.40 
Frontage:
 
Depth:
 
Lot Shape:
 
Water:
Municipal 
Waste:
Septic System 
Zoning:
 
Parking Spaces:
 
Driveway:
 
Parking Type:
Additional,Attached,Driveway,Garage Double,On Street,RV Access/Parking 
Lot Features:
Acreage,Adult-Oriented Neighbourhood,Cleared,Easy Access,Family-Oriented Neighbourhood,Foreshore Rights,Irregular Lot,Level,Marina Nearby,No Through Road,Park Setting,Private,Quiet Area,Recreation Nearby,Rectangular Lot,Rocky,Rural Setting,Shopping Nearby,Sloping,Square Lot,Walk on Waterfront,In Wooded Area,Wooded LotOcean 

Room Dimensions

Room Name Level 1Level 2Level 3Level 4Level 5Other
Sq. Ft 1810.00982.001758.000.000.00
Bedroom - Primary17'5x15'9
Bathroom6-Piece
Walk-in Closet11'5x5'0
Bedroom13'0x9'0
Bedroom11'7x10'10
Bedroom13'3x9'5
Bathroom4-Piece
Bedroom13'x12'
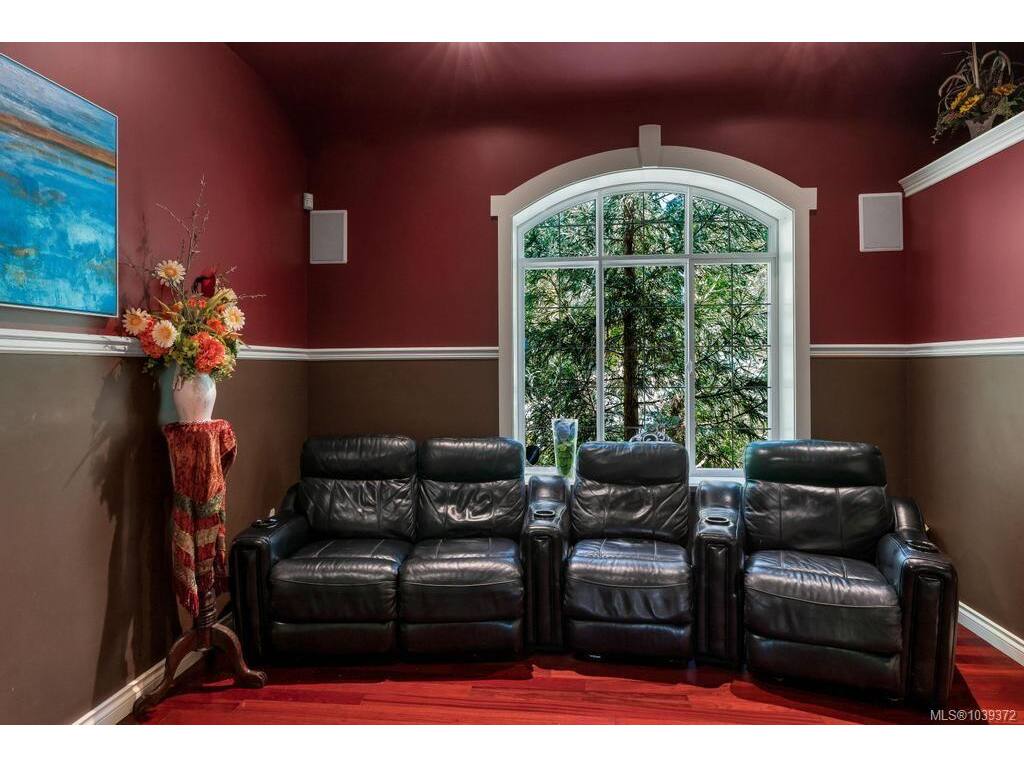
Media Room15'4x15'0
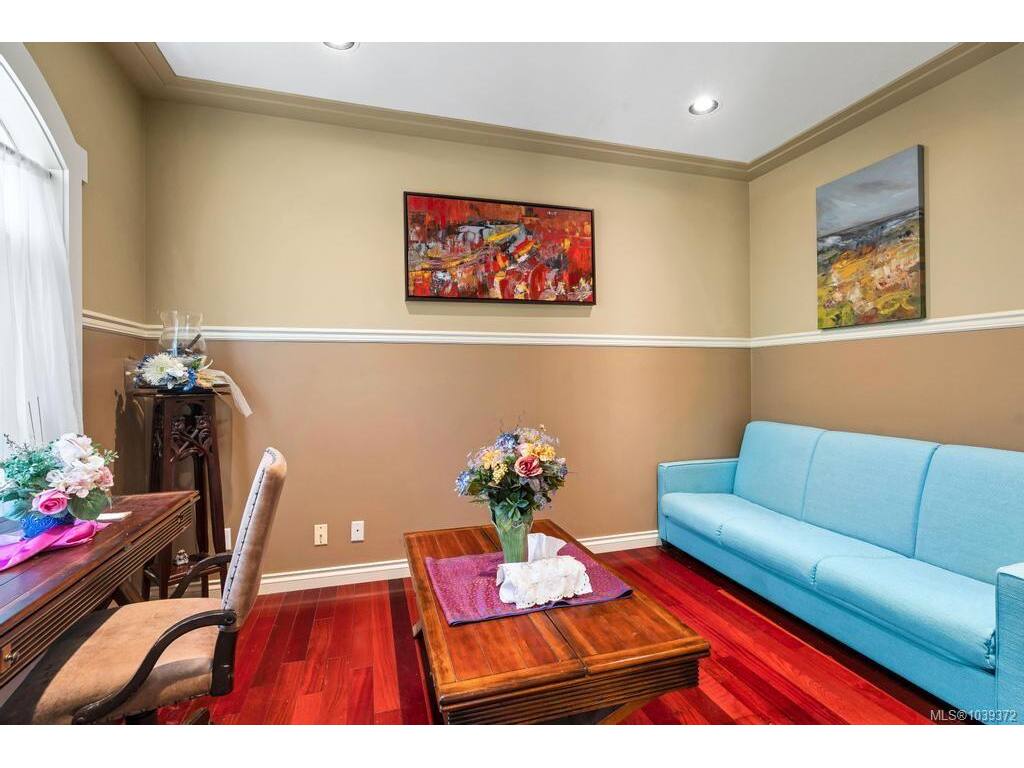
Office13'x9'
Great Room20'x16'
Dining/Living Combo34'5x15'0
Kitchen15'5x14'9
Bathroom2-Piece
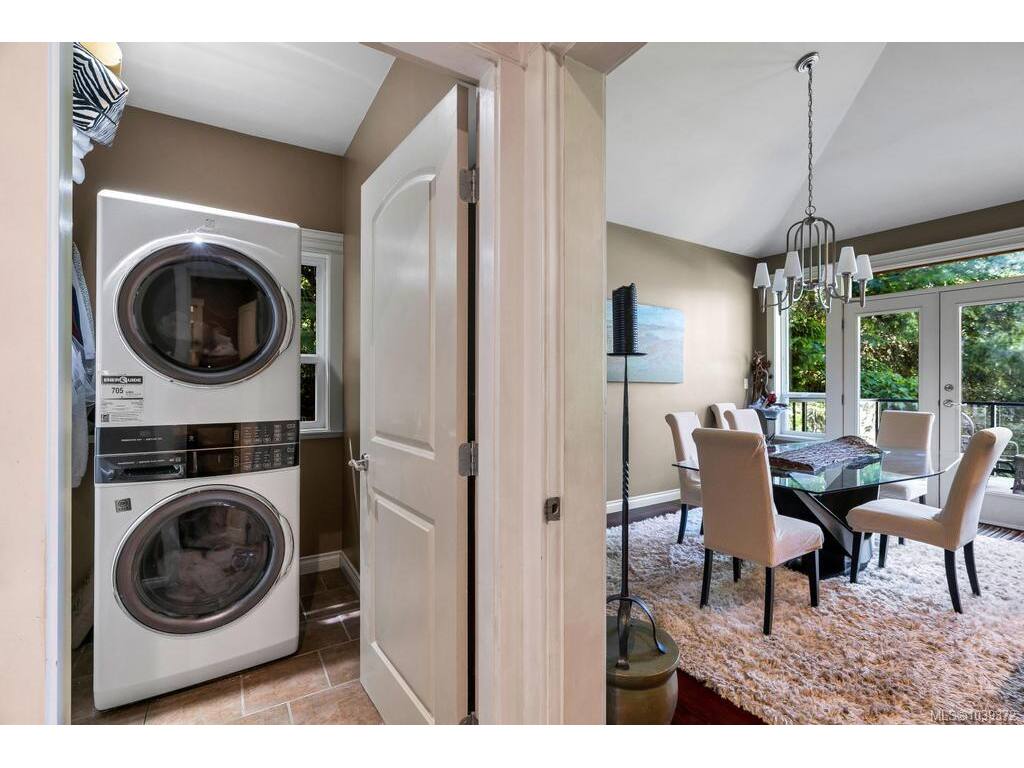
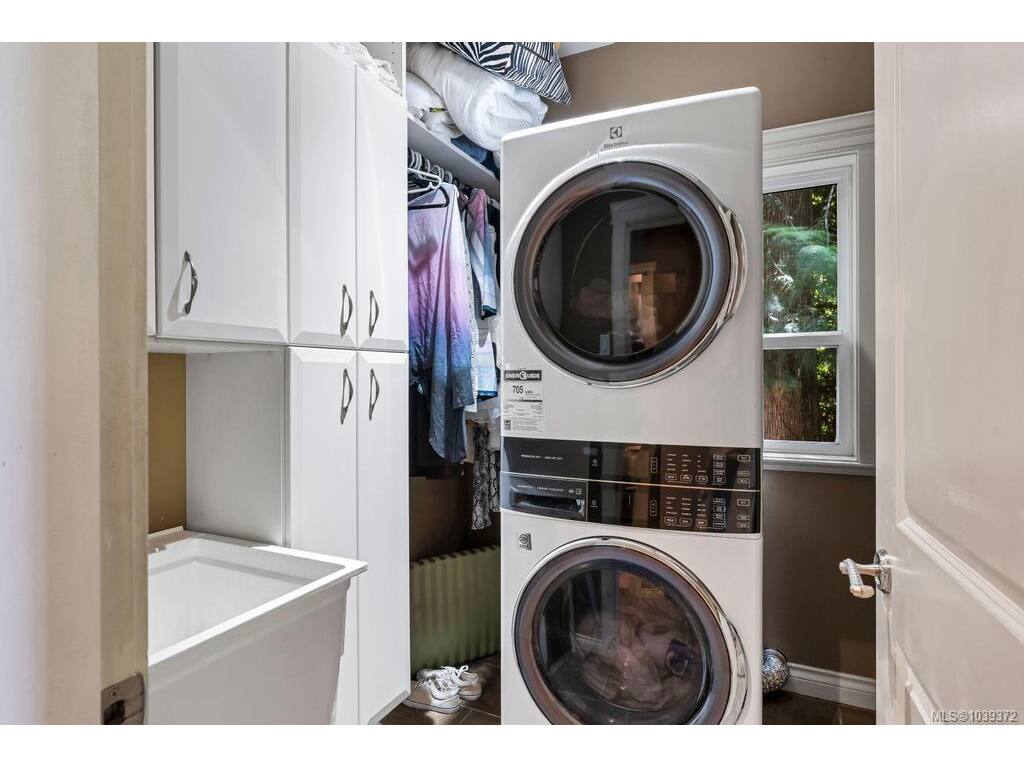
Laundry7'0x5'10
Unfinished Rooms

Listed with:

Sotheby's International Realty Canada
Phone: 250-686-0279 / Fax:

VREB Reciprocity Logo

NOTE: MLS® property information is provided under copyright© by the Victoria Real Estate Board. The information is from sources deemed reliable, but should not be relied upon without independent verification.