


3 Bed Single Family Detached in Sooke
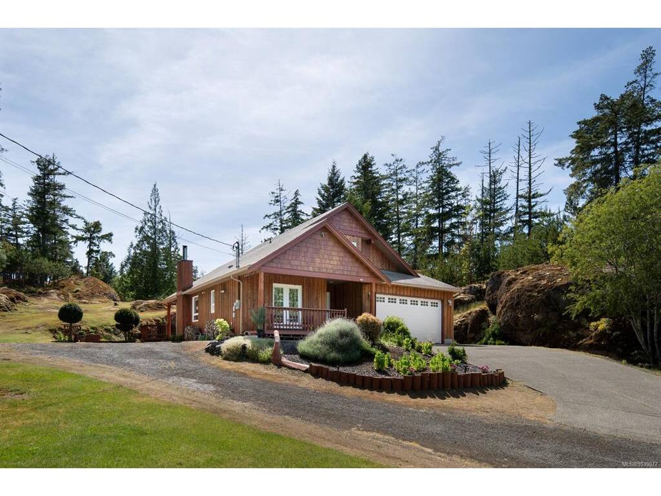


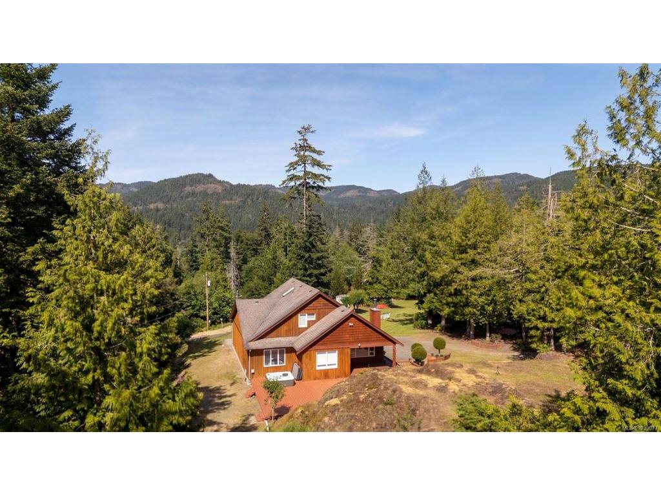


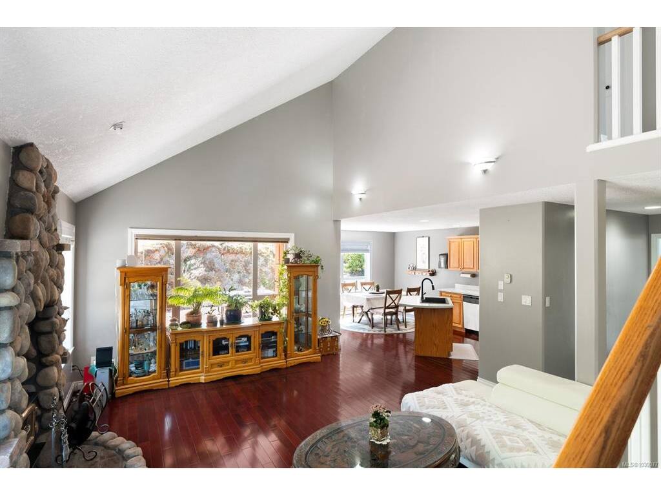


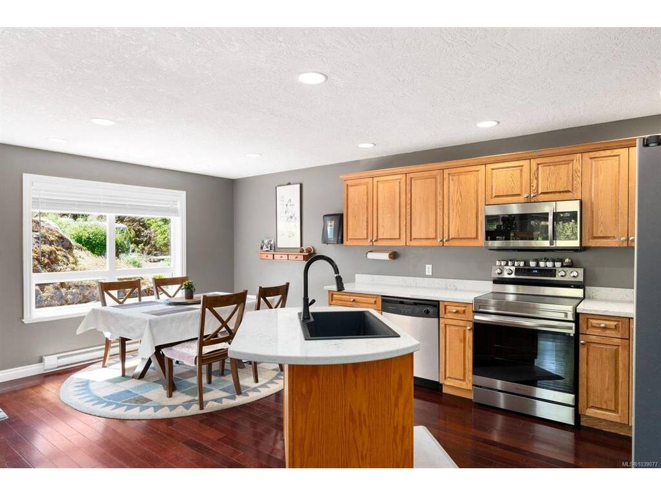


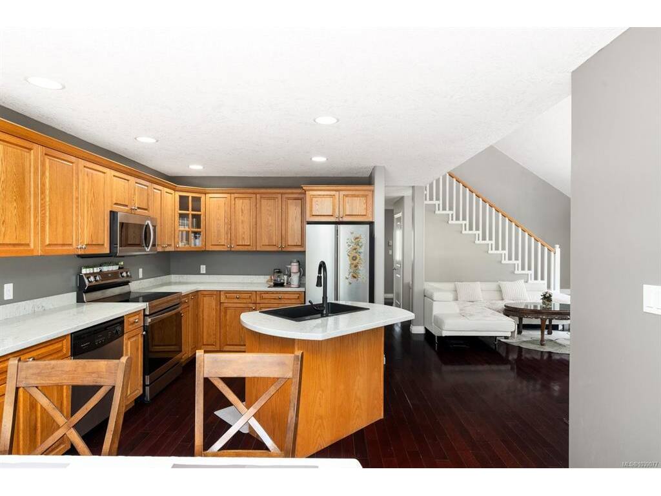


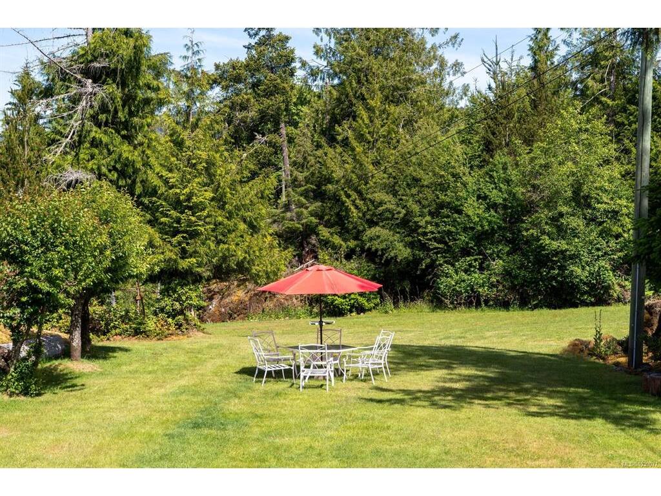

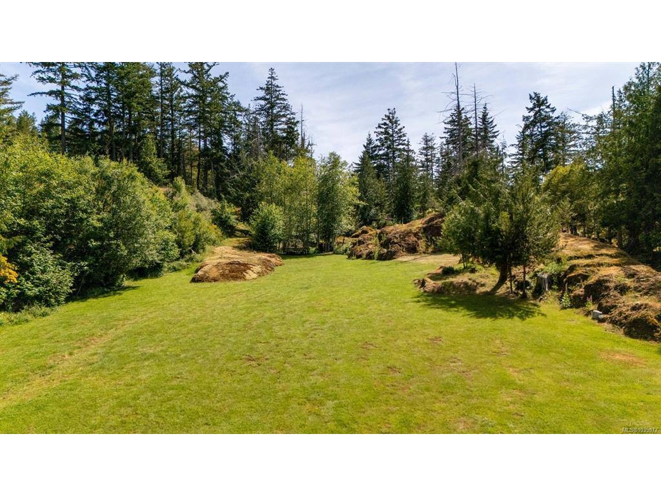


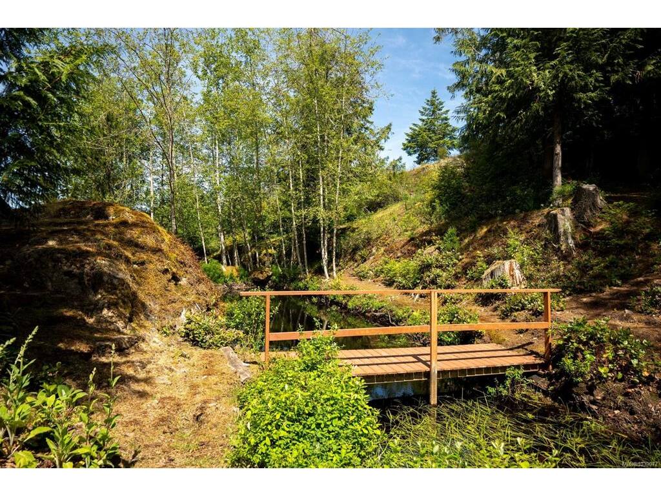
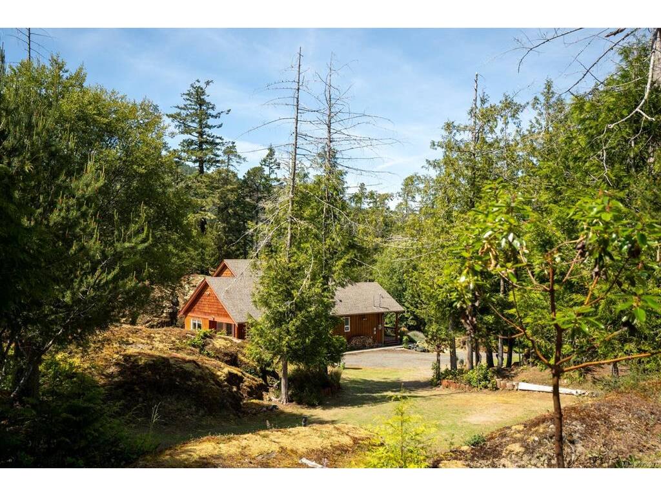


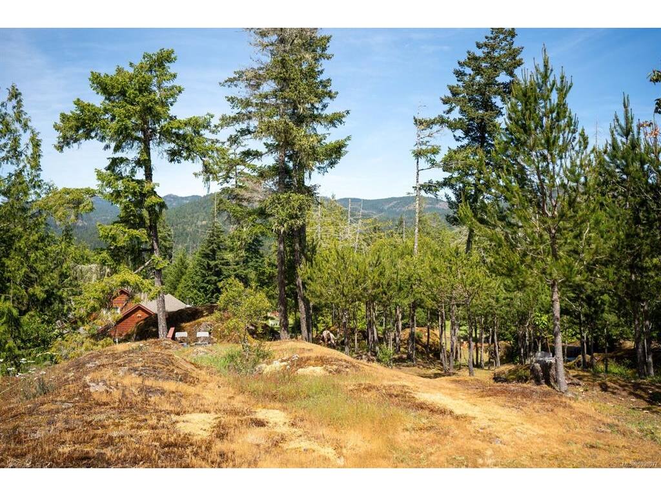

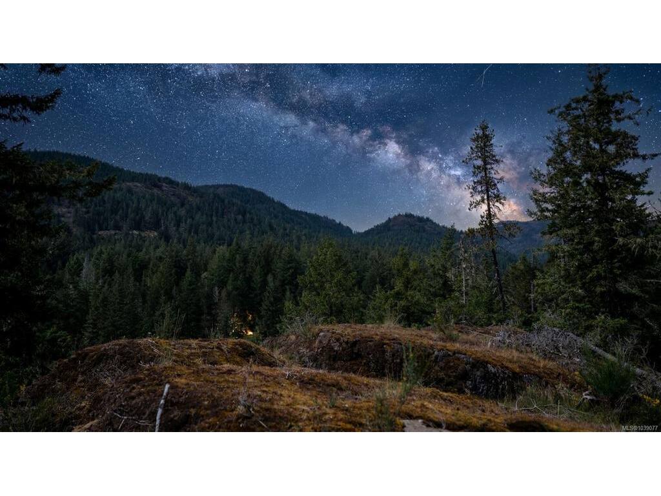


Discover a private oasis on this exceptional 4.62-acre legacy property, where tranquility, privacy, and nature come together in perfect harmony. Tucked among protected rock formations, native gardens, and thoughtfully crafted walking trails, this serene retreat offers a calm setting to relax, recharge, and reconnect. Just minutes from Sooke and a short drive to Langford and Victoria, it delivers the rare balance of peaceful rural living with convenient access to town. Already home to a charming residence, the property also offers the rare opportunity for a second dwelling perched on the scenic hillside, with future potential to create a truly unique multi-home retreat. Imagine a family estate to grow into for generations. Every corner invites you to slow down and enjoy the surroundings, from quiet moments of reflection to evenings beneath the stars. Some places are more than just a home, they’re a feeling.
Interior Details
Building Details
Lot Information
Room Dimensions
| Room Name | Level 1 | Level 2 | Level 3 | Level 4 | Level 5 | Other |
|---|---|---|---|---|---|---|
| Sq. Ft | 1329.00 | 488.00 | 0.00 | 0.00 | 389.00 | |
| Entrance | 5'1"x5'7" | |||||
| Den | 10x13 | |||||
| Living Room | 17'5"x16 | |||||
| Kitchen | 9'9"x10'10" | |||||
| Dining Room | 9x12'1" | |||||
| Bedroom - Primary | 12'11"x11'11" | |||||
| Walk-in Closet | 3'10"x6'5" | |||||
| Ensuite | 3-Piece | |||||
| Laundry | 10'4"x5'5" | |||||
| Bathroom | 2-Piece | |||||
| Bedroom | 11x11 | |||||
| Bedroom | 10'6"x11'10" | |||||
| Bathroom | 4-Piece | |||||
| Unfinished Rooms | ||||||
| Garage | 19'10"x19'10" | |||||
Listed with:
Sotheby's International Realty Canada
Phone: 250-588-9523 / Fax:
Sotheby's International Realty Canada
Phone: 250-881-3601 / Fax:
