


4 Bed Single Family Detached in Sooke
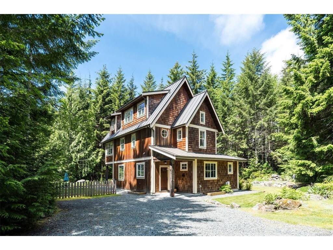
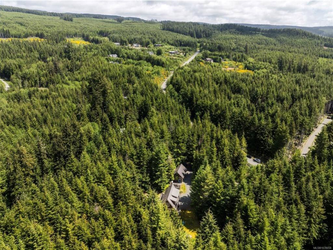
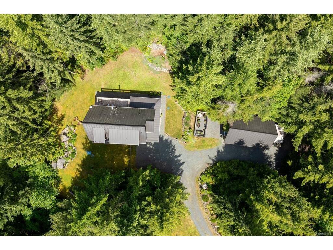
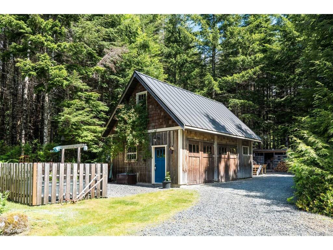
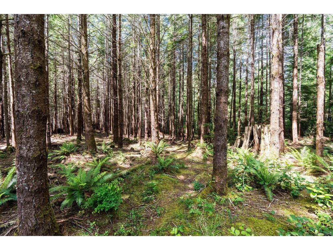
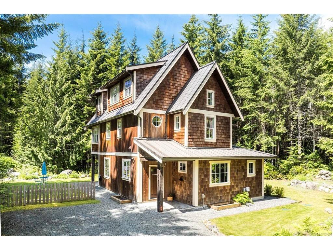
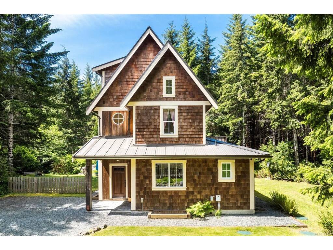


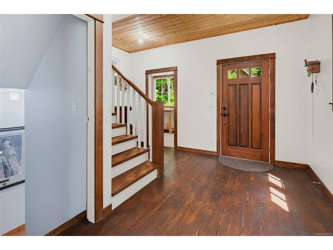
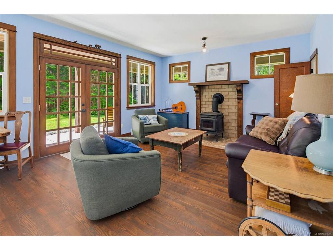

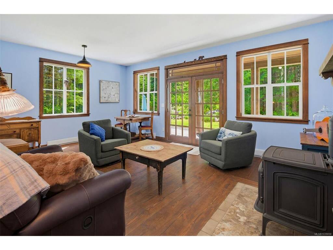

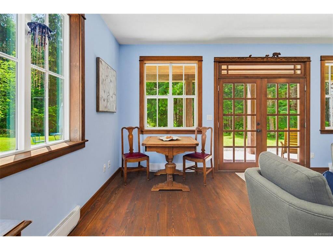


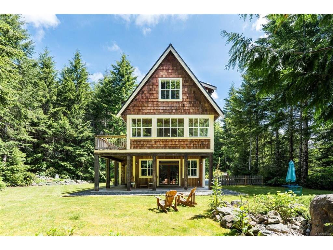

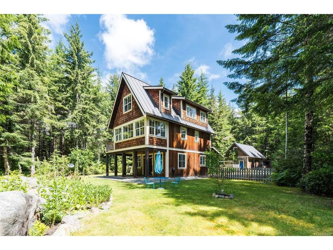
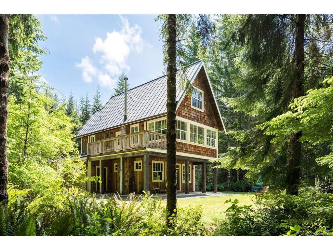


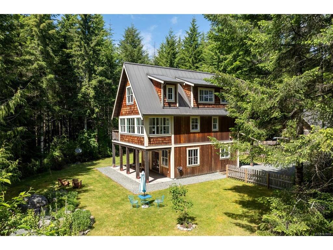
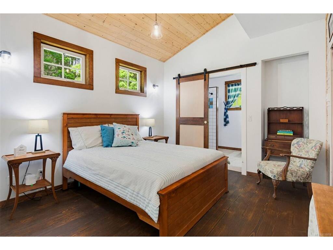

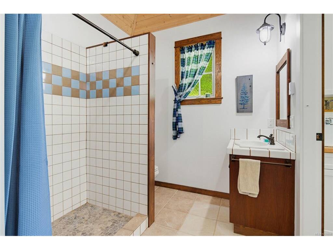
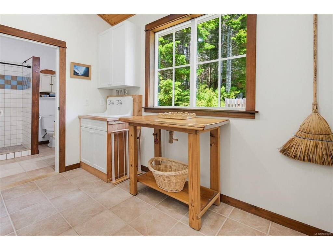


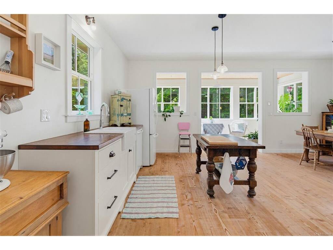


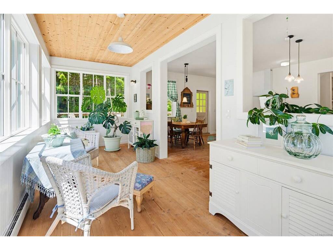


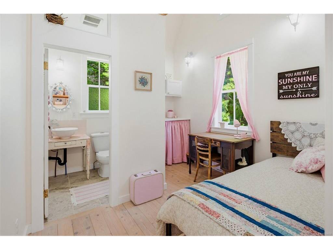

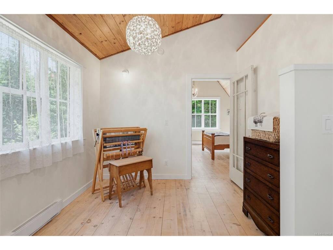

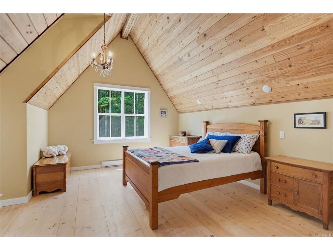
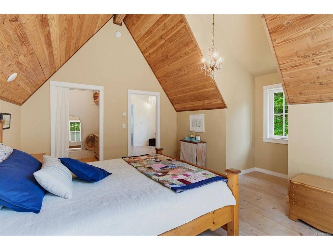
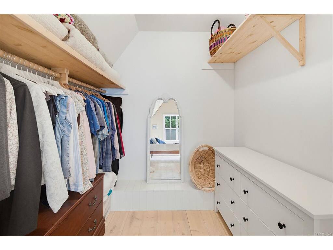

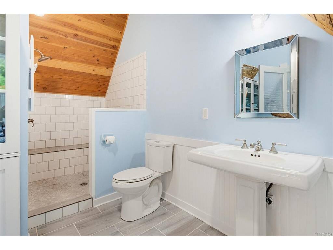
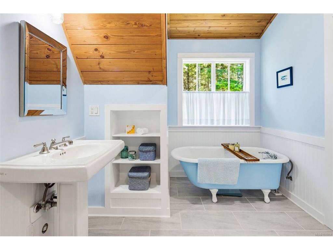
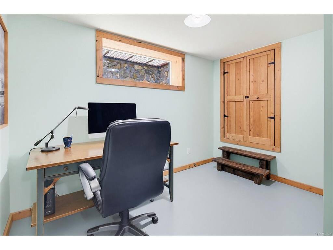
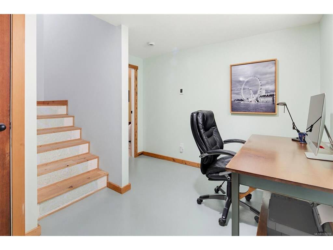
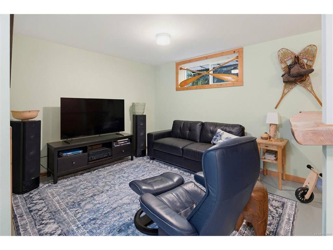
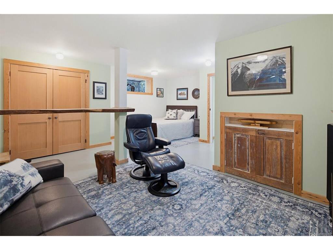

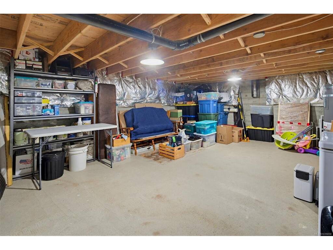

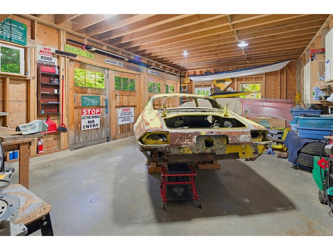
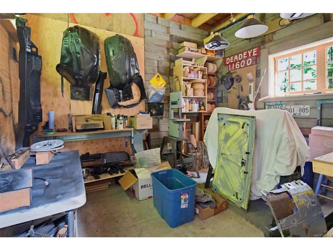
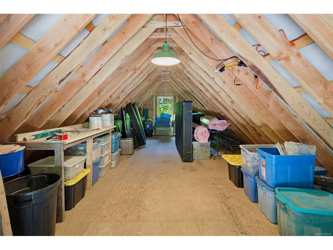
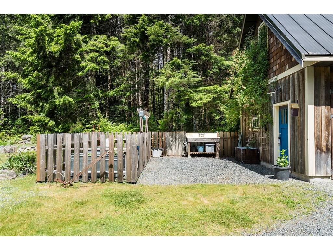
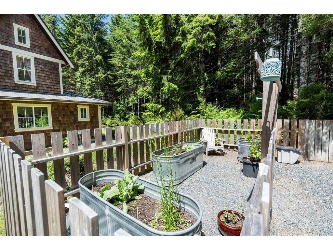
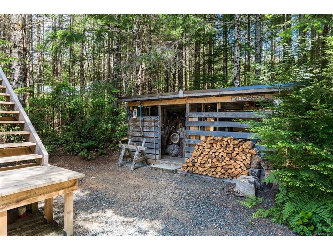
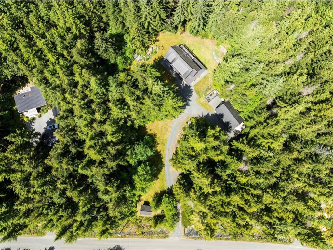

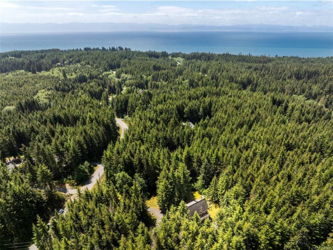
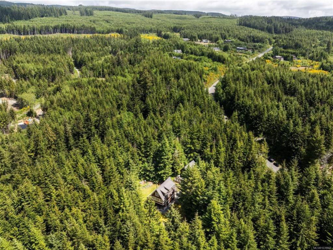
First time to market! Nestled on 2.52 private acres in the heart of Jordan River, this thoughtfully designed & custom-built 2,700 sq.ft home is the ultimate West Coast retreat. Featuring 4BD/3BA, & a unique 4-level layout, this home blends craftsmanship, character & comfort in a way rarely seen. Vintage & antique elements have been masterfully incorporated throughout, creating a warm & eclectic atmosphere. Soaring ceilings, walls of windows, sun-filled kitchen, cozy wood stove, & stunning top-floor primary retreat are just a few highlights. Outside, enjoy exceptional curb appeal w/cedar siding, full-dimension timbers & metal roof - all of this surrounded by towering trees. Two-bay shop w/unfinished loft offers incredible potential for hobbies, storage, studio, or future suite possibilities. Zoning permits a secondary dwelling or suite making this an excellent multigenerational/investment opportunity. Only minutes from world-class surfing, beaches, & hiking. This is authentic JR living!
Interior Details
Building Details
Lot Information
Room Dimensions
| Room Name | Level 1 | Level 2 | Level 3 | Level 4 | Level 5 | Other |
|---|---|---|---|---|---|---|
| Sq. Ft | 851.00 | 603.00 | 877.00 | 0.00 | 551.00 | |
| Entrance | 12'X14' | |||||
| Living Room | 15'X20' | |||||
| Bedroom | 12'X11' | |||||
| Bathroom | 3-Piece | |||||
| Mud Room | 8'X12' | |||||
| Bedroom | 19'X19' | |||||
| Bedroom | 10'X12' | |||||
| Ensuite | 2-Piece | |||||
| Laundry | 5'X8' | |||||
| Kitchen | 15'X20' | |||||
| Sunroom | 8'X20' | |||||
| Sitting Room | 11'X9' | |||||
| Bathroom | 4-Piece | |||||
| Bedroom - Primary | 16'X16' | |||||
| Unfinished Rooms | ||||||
| Storage | 15'X20' | |||||
Listed with:
Royal LePage Coast Capital - Sooke
Phone: 250-642-6361 / Fax:
Royal LePage Coast Capital - Sooke
Royal LePage Coast Capital - Sooke
