


5 Bed Single Family Detached in Oak Bay
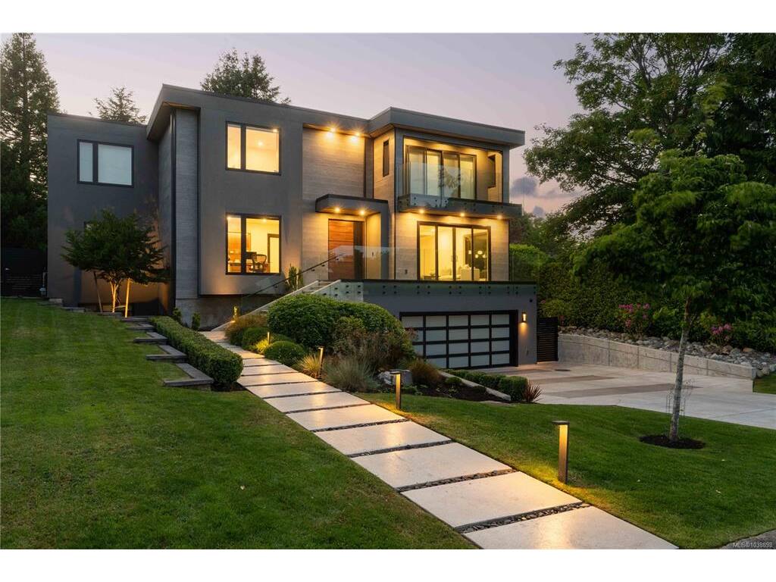
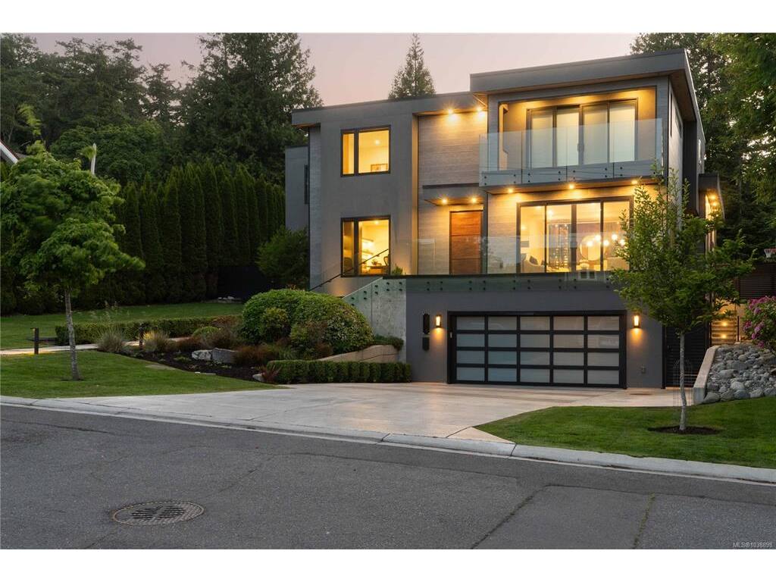


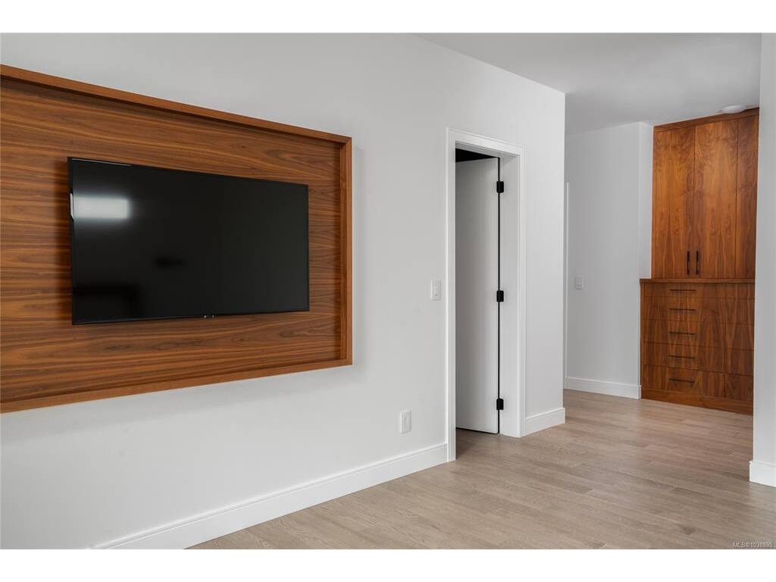


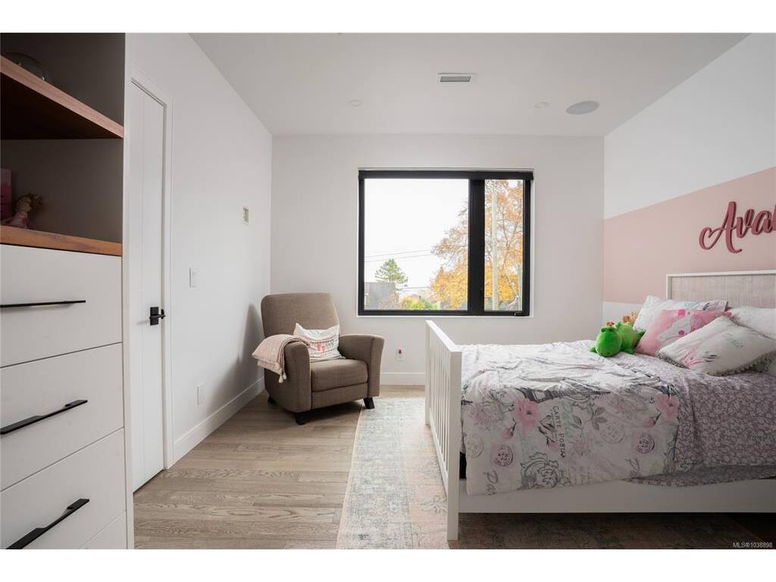
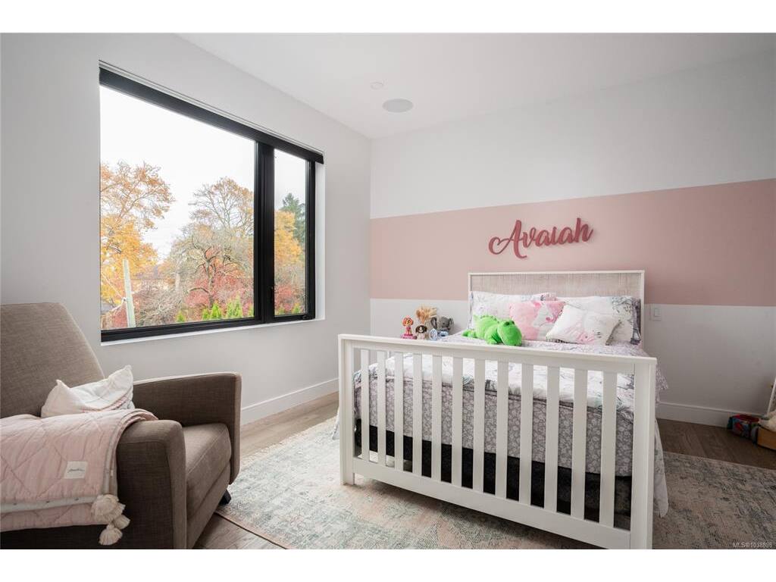


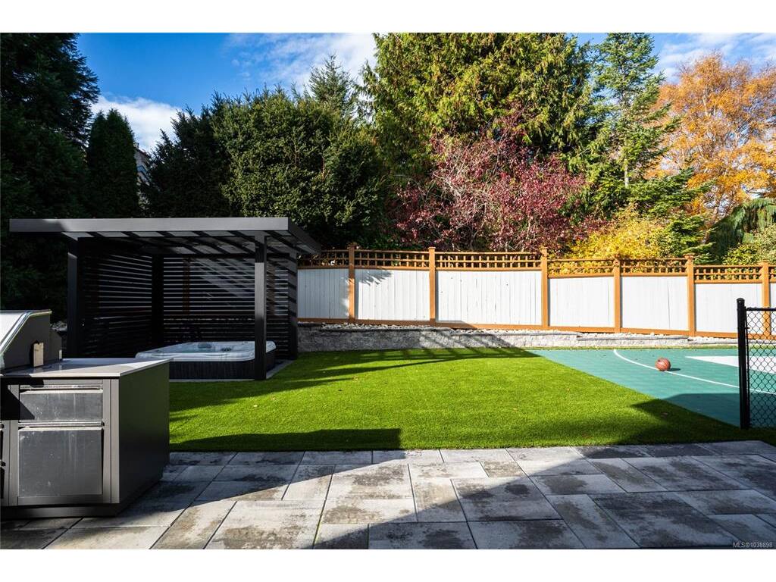


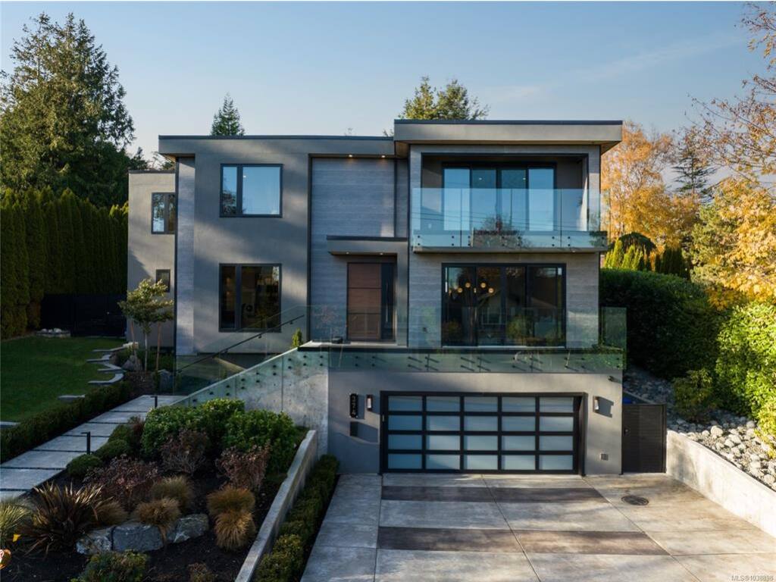


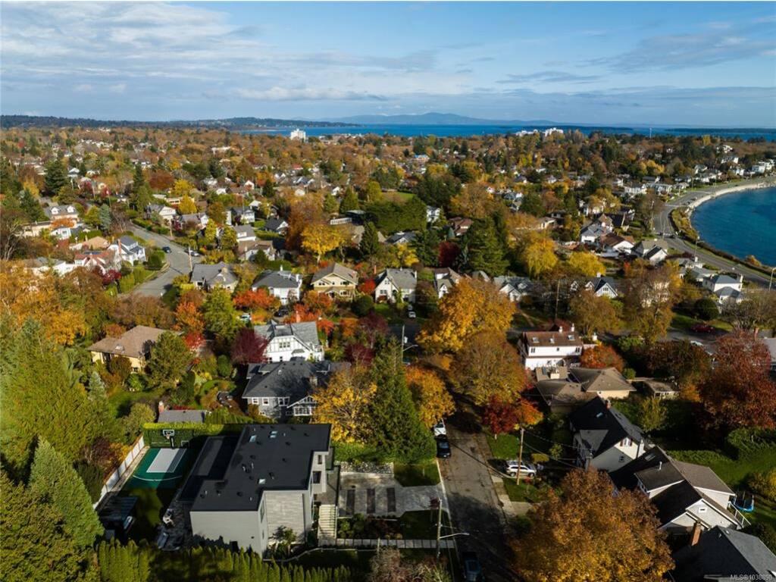

Welcome to 374 Sunset Avenue, an exceptional custom residence in the heart of South Oak Bay, where timeless design, outstanding craftsmanship, and breathtaking ocean and mountain views create an extraordinary place to call home. Thoughtfully designed with exceptional custom millwork throughout, this home offers elegant yet functional living spaces finished to the highest standard. The chef’s kitchen is appointed with premium Sub-Zero and Wolf appliances, custom two-tone cabinetry, and a walk-through butler’s pantry. Modern comfort is enhanced by dual-zone heat pumps with air conditioning, in-floor radiant heat, Control4 smart home automation, an elevator, and an EV-ready garage. The luxurious primary ensuite features a Kohler DTV+ digital shower system, while the lower level boasts a spectacular home theatre complete with a 4K projector and 150-inch screen, plus a stylish wet bar. Outside, enjoy a beautifully designed, low-maintenance backyard featuring a sport court, outdoor kitchen, fire pit, and hot tub—an exceptional setting for family living and entertaining.
Interior Details
Building Details
Lot Information
Room Dimensions
| Room Name | Level 1 | Level 2 | Level 3 | Level 4 | Level 5 | Other |
|---|---|---|---|---|---|---|
| Sq. Ft | 2418.00 | 1657.00 | 1714.00 | 0.00 | 0.00 | |
| Entrance | 8'0"x13'3" | |||||
| Office | 15'6"x14'10" | |||||
| Bathroom | 2-Piece | |||||
| Walk-in Closet | 8'6"x5'7" | |||||
| Bathroom | 3-Piece | |||||
| Bedroom | 16'0"x16'0" | |||||
| Family Room | 20'3"x16'8" | |||||
| Kitchen | 19'4"x16'8" | |||||
| Pantry (Finished) | 7'7"x10'6" | |||||
| Dining Room | 16'8"x10'0" | |||||
| Living Room | 16'8"x15'10" | |||||
| Bedroom - Primary | 16'8"x14'10" | |||||
| Walk-in Closet | 8'0"x13'6" | |||||
| Unfinished Rooms | ||||||
| Patio | 16'2"x18'8" | |||||
Listed with:
Engel & Volkers Vancouver Island
Engel & Volkers Vancouver Island
