


4 Bed Single Family Detached in Sooke
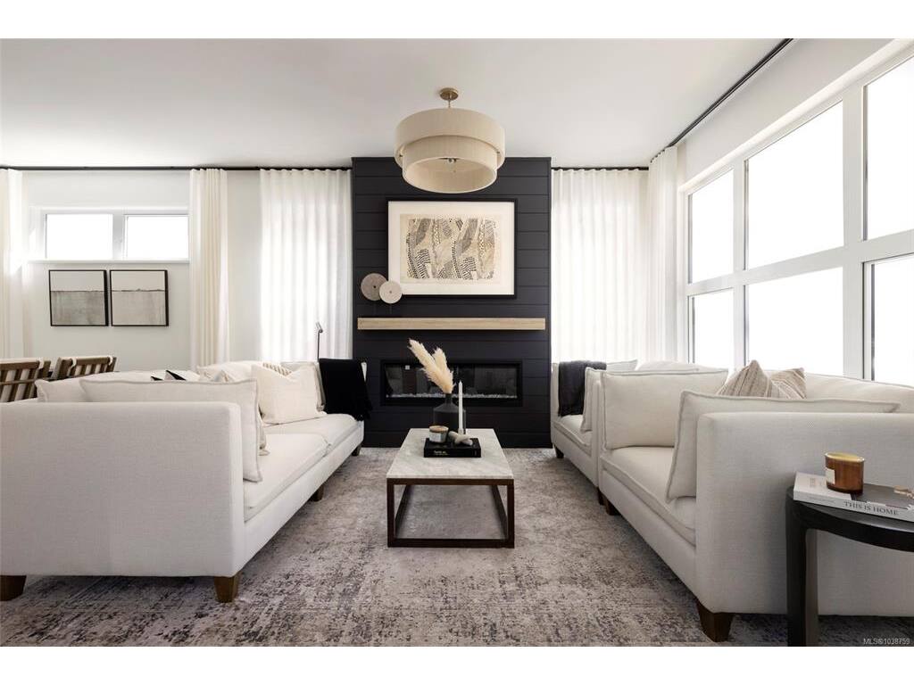
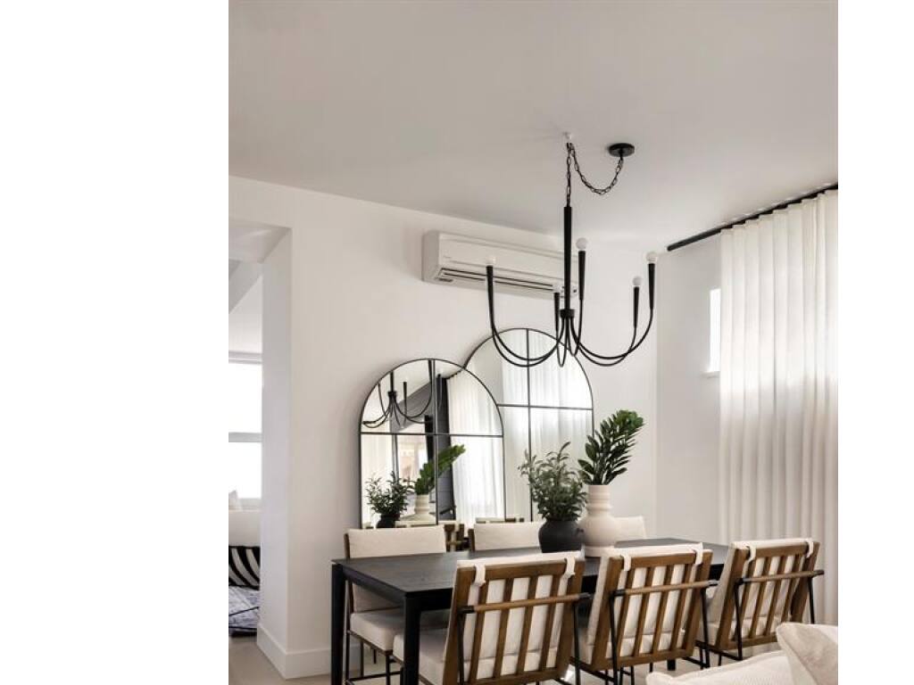

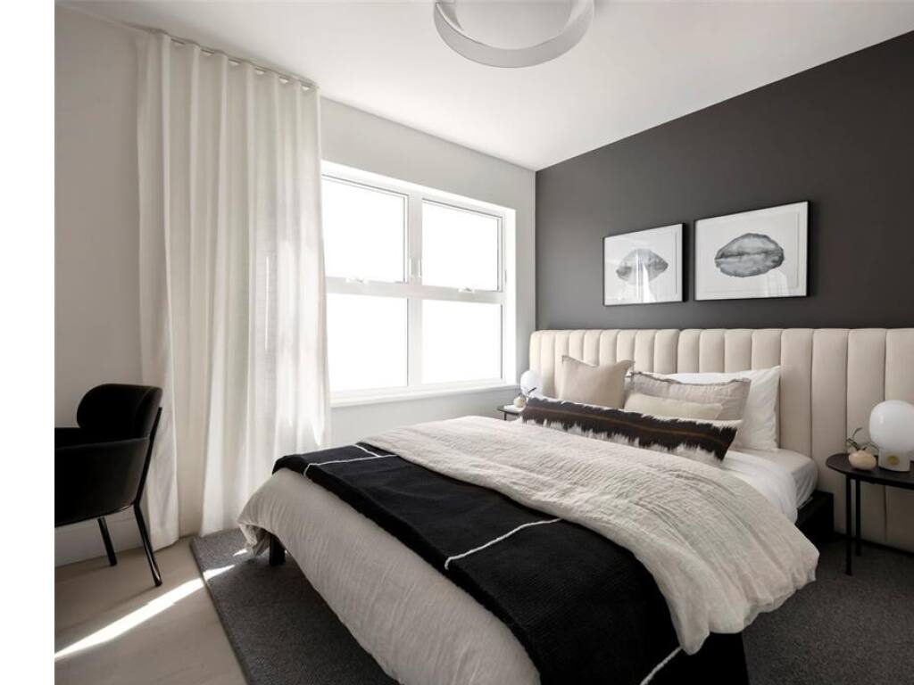
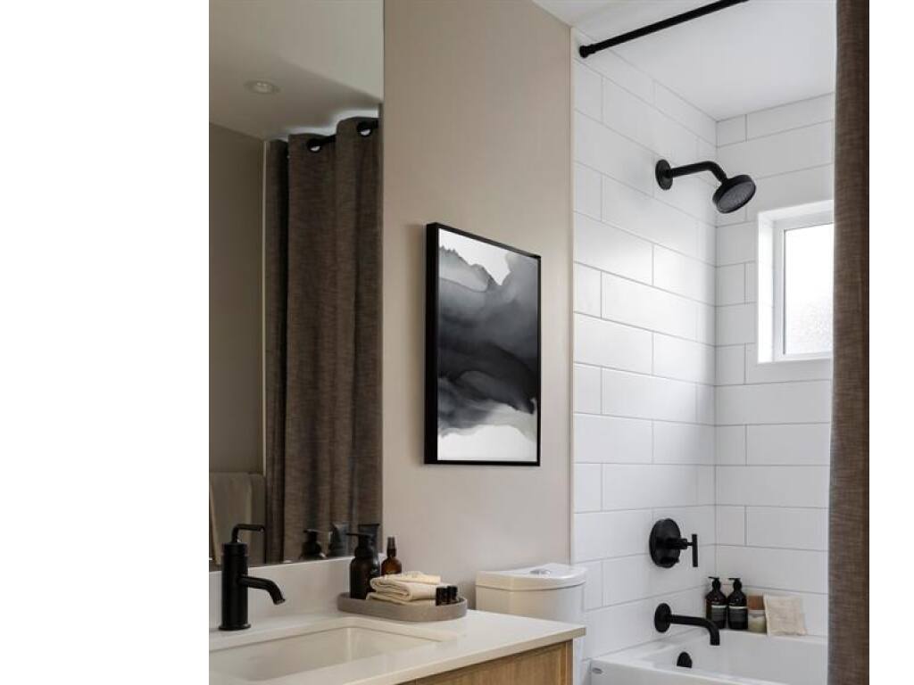


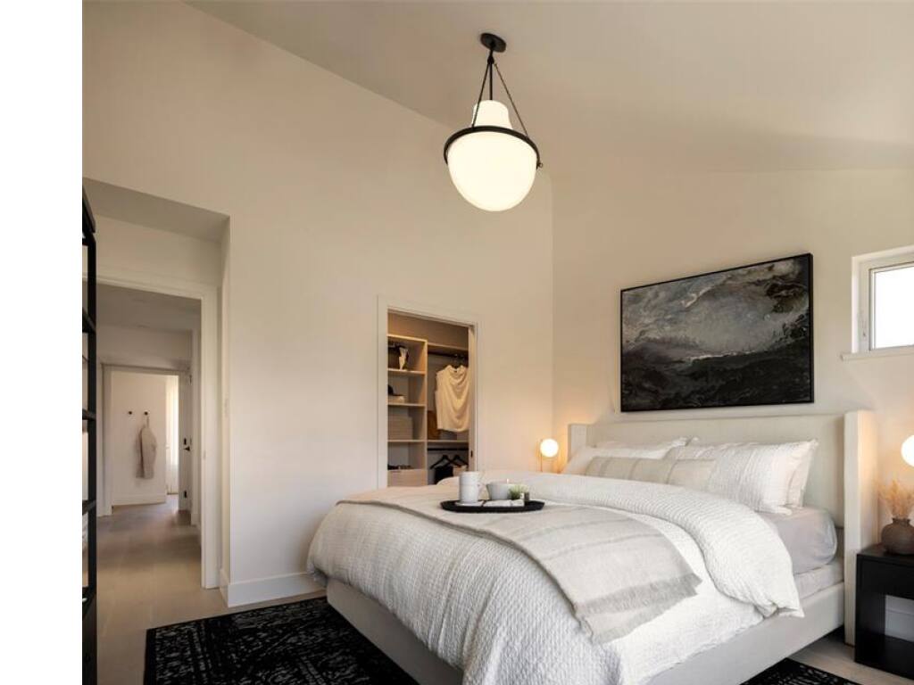


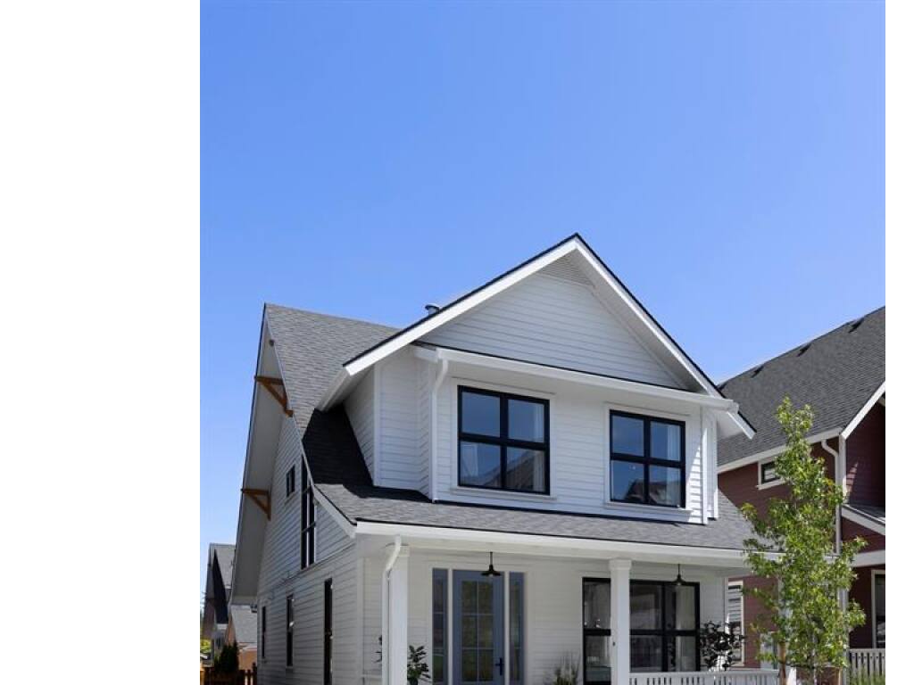

Wadams Farm — a masterplanned West Coast farmhouse community in the heart of Sooke, built for connection and long-term livability. This show home, now available, comes with custom millwork, window coverings, lighting and more! Thoughtfully designed featuring covered front porches, Fisher & Paykel appliances, quartz countertops, soft-close illuminated cabinetry, and spa-inspired ensuites with matte black accents, custom vanities, and porcelain tile. Private stone patio off the kitchen, detached 2-car garage with EV-ready outlet. Green Built certified. Future amenity building includes gym, workspaces, communal kitchen, and outdoor gathering areas. Open House Sat & Sun 12–3 PM. GST is applicable to the purchase price. First Time Home Buyers may qualify for the GST New Housing Rebate. Property Transfer Tax exemption applies to all. Come see what makes Wadams Farm so special!
Interior Details
Building Details
Lot Information
Room Dimensions
| Room Name | Level 1 | Level 2 | Level 3 | Level 4 | Level 5 | Other |
|---|---|---|---|---|---|---|
| Sq. Ft | 873.00 | 928.00 | 0.00 | 0.00 | 0.00 | |
| Entrance | 8x8 | |||||
| Living Room | 11x12 | |||||
| Dining Room | 10x11 | |||||
| Bathroom | 2-Piece | |||||
| Kitchen | 14x10 | |||||
| Family Room | 14x12 | |||||
| Bedroom - Primary | 12x11 | |||||
| Ensuite | 5-Piece | |||||
| Walk-in Closet | 3x8 | |||||
| Bedroom | 12x9 | |||||
| Bedroom | 13x8 | |||||
| Bathroom | 4-Piece | |||||
| Bedroom | 10x10 | |||||
| Unfinished Rooms | ||||||
| Porch | 5x21 | |||||
| Patio | 10x15 | |||||
Listed with:
Coldwell Banker Oceanside Real Estate
Phone: 604-354-2323 / Fax:
Coldwell Banker Oceanside Real Estate
Phone: 250-893-8102 / Fax:
