


8 Bed Single Family Detached in Esquimalt


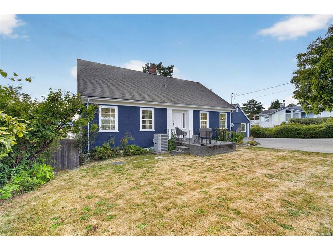
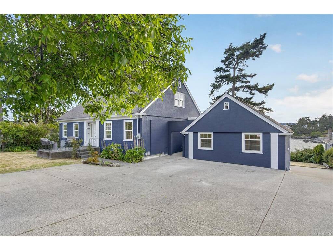
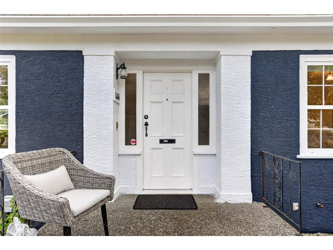
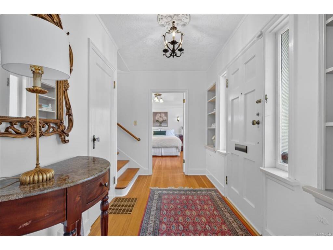


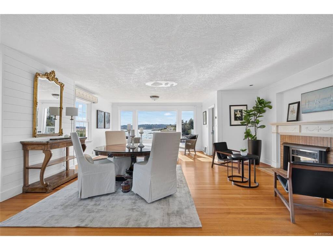

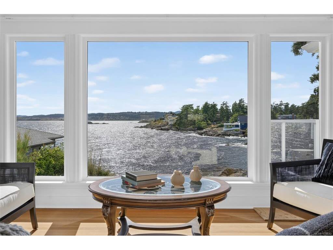
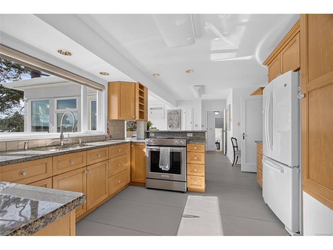
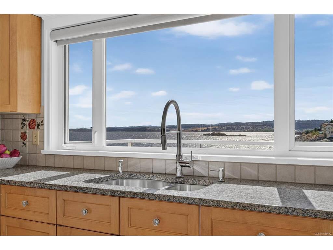
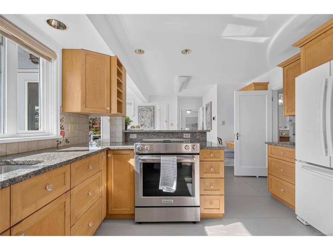
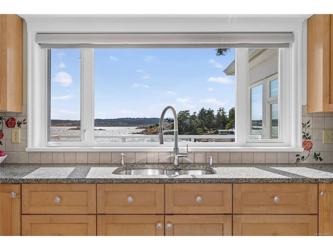
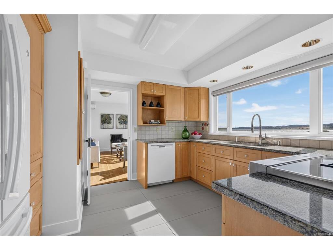


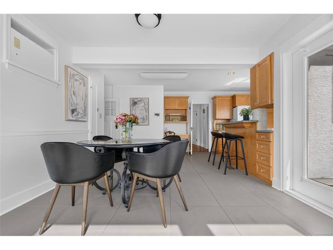

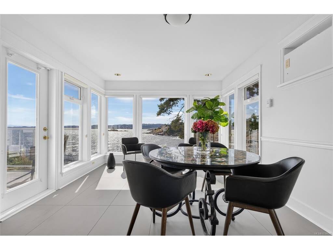
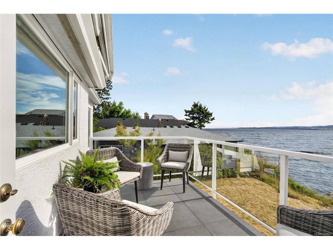


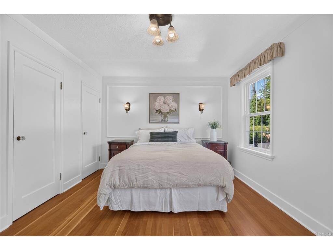
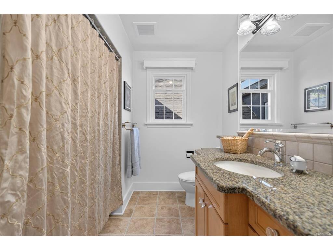

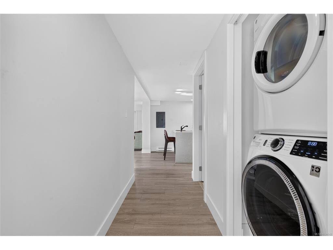
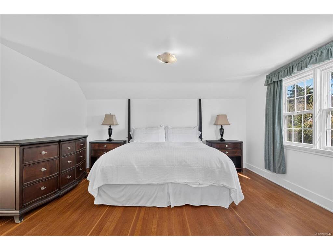
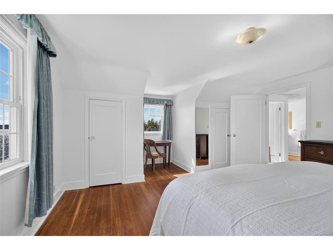
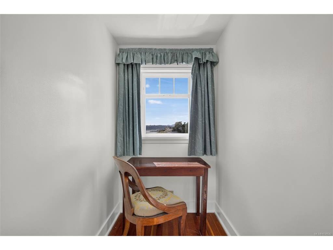

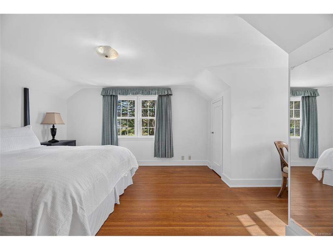

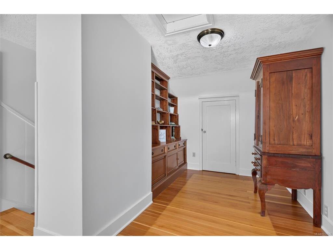
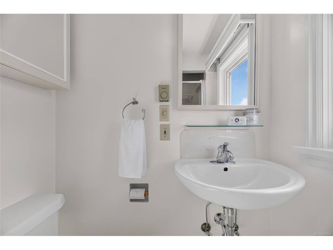
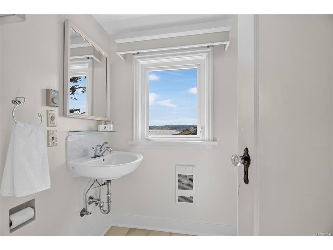


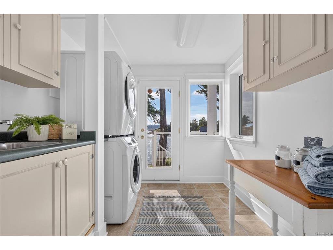

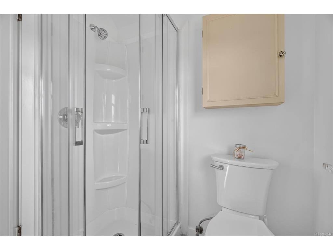


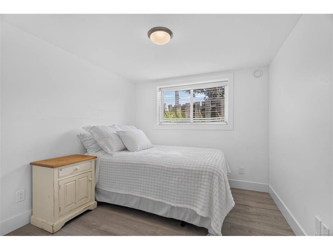

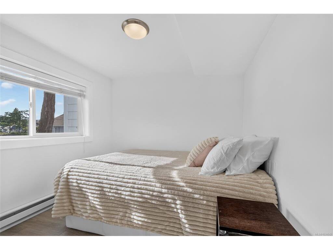
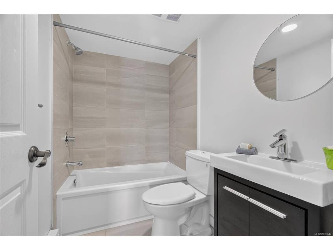
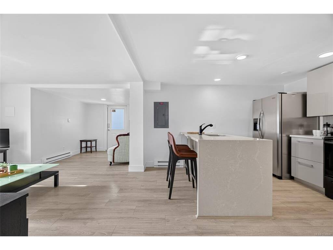
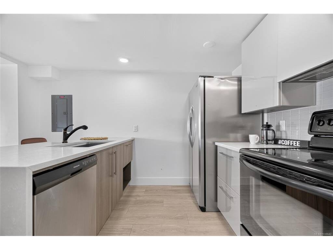

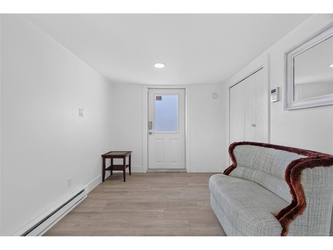
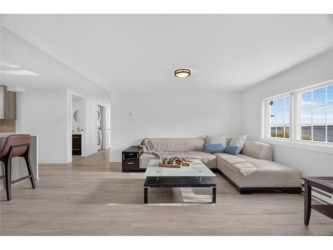

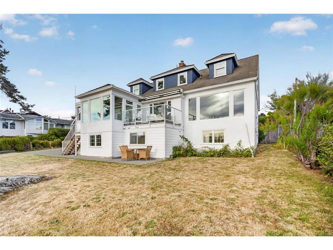
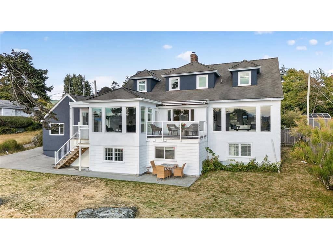
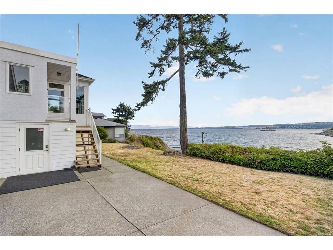

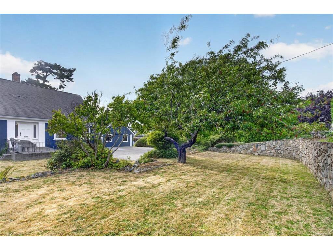


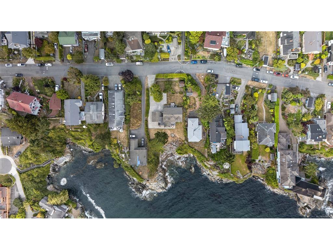


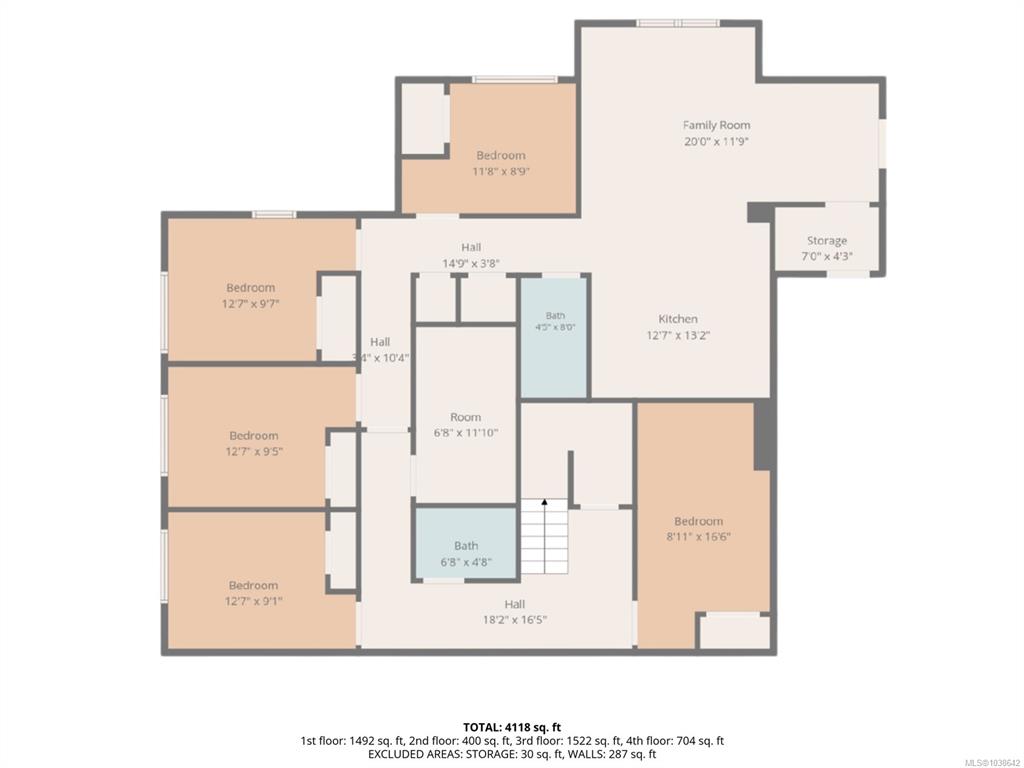

Rare waterfront Character Cape Cod inspired home in Saxe Point on level 0.38-acre oceanfront lot w unobstructed views of Strait of Juan de Fuca & Olympic Mountains. Extensively renovated 4,118 sq ft. 6 bed main house, 3 bed/2 bath main level, 2 grand beds up w bath & guest bed +media rm lower level. Self-contained 3-bed suite w quartz kitchen, bath, laundry, private entrance ideal for multi-gen living, rev helper or home office. 2 kitchen, 5 bath 2 laundry. Original wood flrs, French drs, built-ins throughout. Main kitchen w large porcelain tile flr, wood cabinets, granite counter, SS appliances, ocean-views from all areas of the kitchen, large eating area w deck walkout. West-facing yard w unobstructed views, 2 deck & patio. Front w full height mature hedges, garden shed, original stone retaining wall. Driveway for 6+. Heat pump, newly painted exterior. Quiet no-through road. Walk to Saxe Point Park, shopping & transit — one of Victoria, BC's most desirable waterfront addresses.
Interior Details
Building Details
Lot Information
Room Dimensions
| Room Name | Level 1 | Level 2 | Level 3 | Level 4 | Level 5 | Other |
|---|---|---|---|---|---|---|
| Sq. Ft | 1922.00 | 704.00 | 1492.00 | 0.00 | 0.00 | |
| Media Room | 17x9 | |||||
| Exercise Room | 13x9 | |||||
| Bedroom | 13x9 | |||||
| Bedroom | 13x10 | |||||
| Bedroom | 12x9 | |||||
| Kitchen | 13x13 | |||||
| Family Room | 20x12 | |||||
| Bathroom | 3-Piece | |||||
| Den | 11x9 | |||||
| Bedroom | 12x10 | |||||
| Bedroom | 10x8 | |||||
| Bedroom | 18x15 | |||||
| Bedroom | 18x14 | |||||
| Bathroom | 3-Piece | |||||
| Unfinished Rooms | ||||||
| Storage | 15x15 | |||||
Listed with:
Oakwyn Realty Ltd.
Phone: 778-678-3098 / Fax:
Oakwyn Realty Ltd.
Phone: 250-588-4259 / Fax:
Oakwyn Realty Ltd.
Phone: 250-510-9267 / Fax:
