


3 Bed Single Family Detached in Malahat & Area


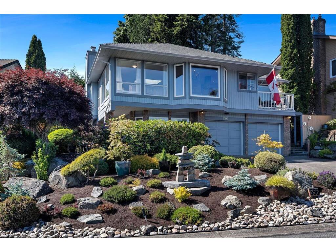

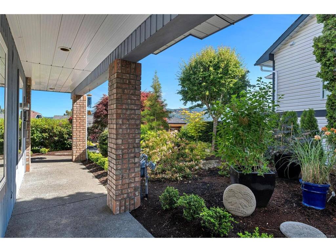
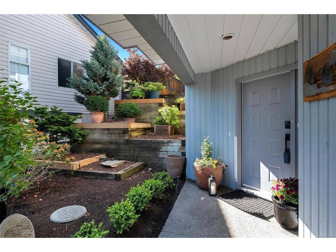
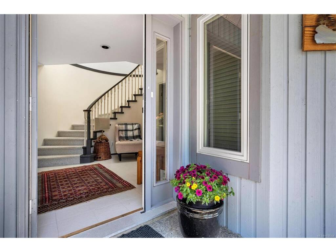
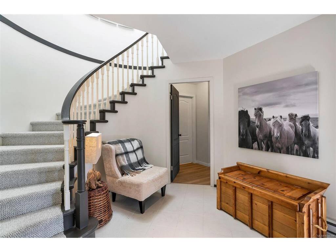
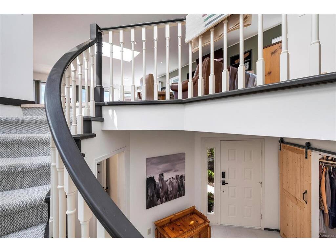


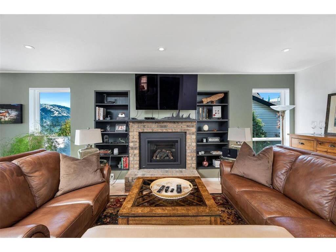


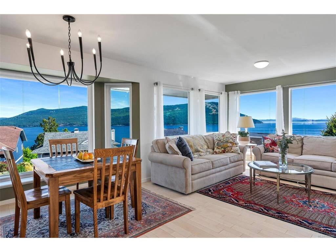
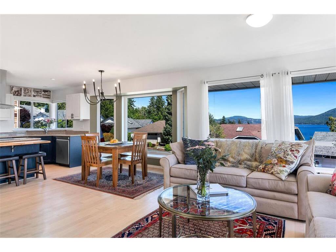

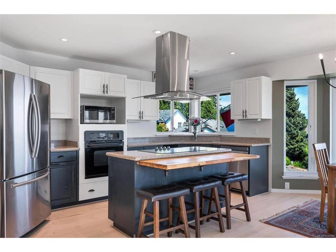

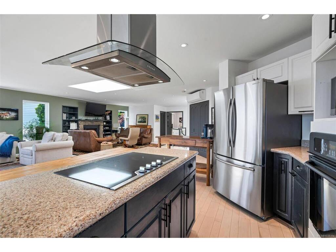
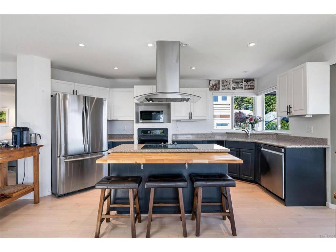

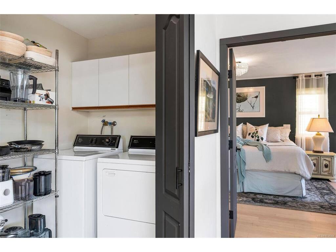

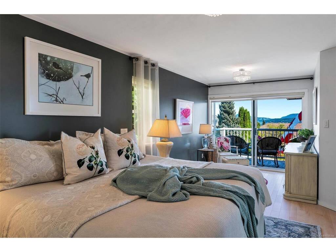
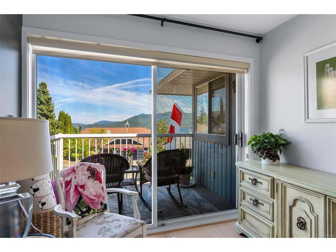
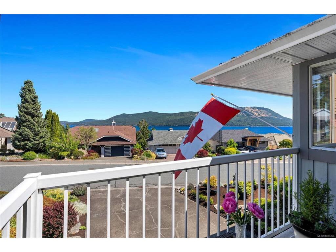
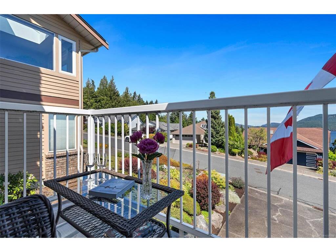
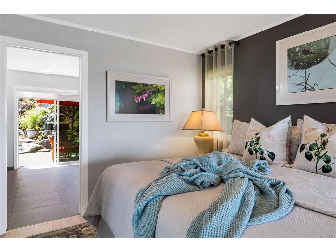

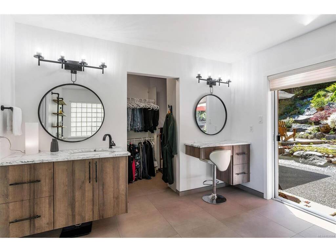
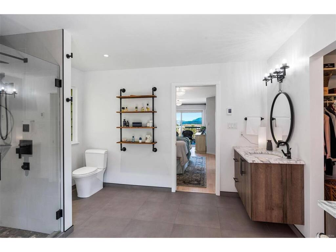
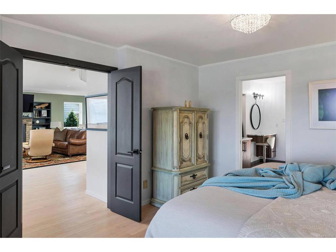
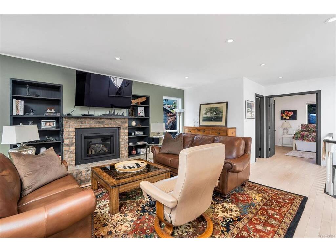


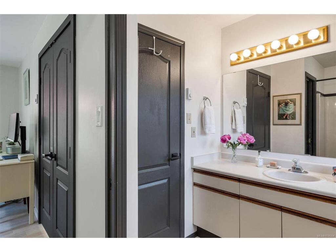
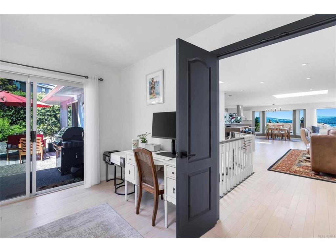


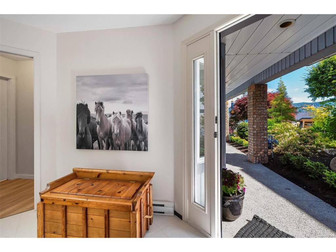
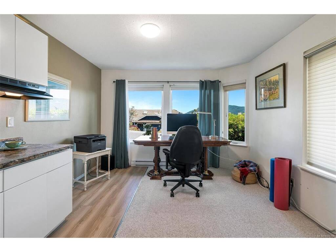
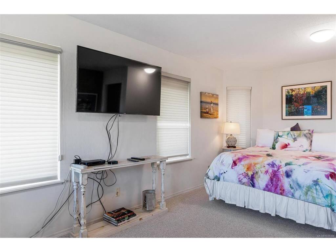
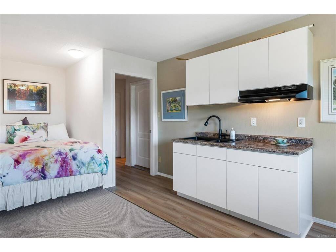
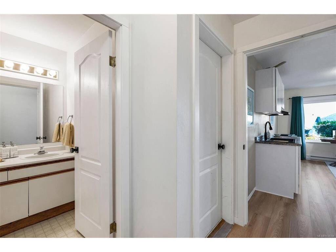
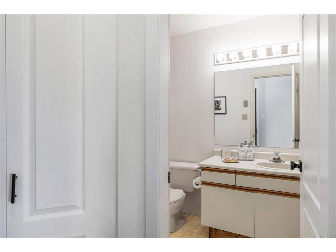

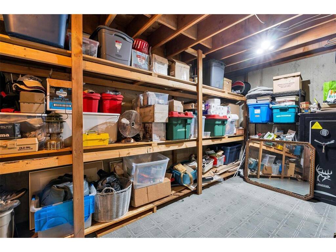
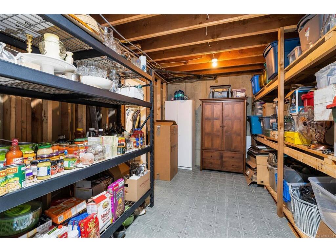
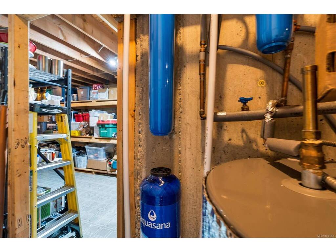
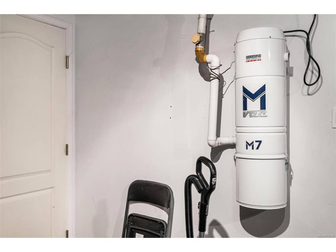

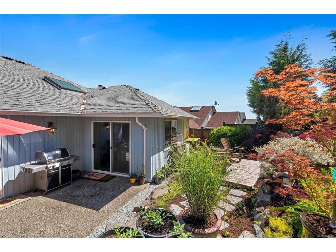


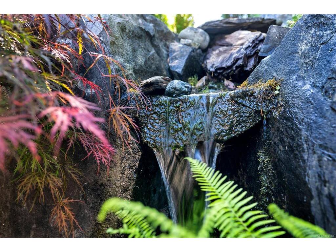


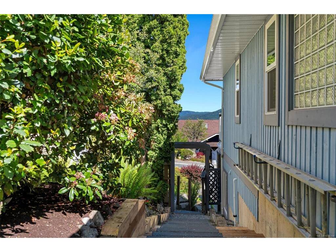
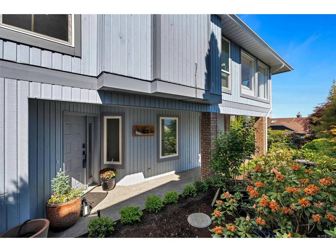
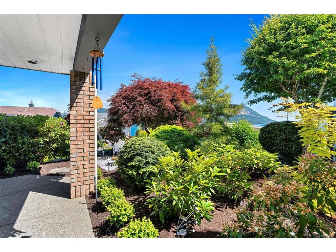


Welcome to 556 Marine View in the sought-after seaside community of Arbutus Ridge. This beautifully maintained home offers a relaxed West Coast lifestyle with commanding 180-degree ocean views, a functional floor plan, and easy-care living in one of Vancouver Island’s premier 55+ gated communities. Enjoy access to an exceptional array of amenities, including indoor and outdoor tennis, a fitness centre, a seasonal pool and hot tub, walking trails, kayak racks and launch, woodworking and arts studios, games rooms, and over 40 clubs and activities. The vibrant Village Centre is the social heart of the community, fostering connection, recreation, and an active lifestyle. You’ll have access to a championship 18-hole golf course in your backyard with The Arbutus Ridge Golf Club as your neighbour. With 24/7 security, stunning natural surroundings, and convenient access to shopping, dining, marinas, ferries, airports, and healthcare, this is a wonderful opportunity to embrace the retirement lifestyle you've been dreaming of.
Interior Details
Building Details
Lot Information
Room Dimensions
| Room Name | Level 1 | Level 2 | Level 3 | Level 4 | Level 5 | Other |
|---|---|---|---|---|---|---|
| Sq. Ft | 1708.00 | 0.00 | 584.00 | 0.00 | 0.00 | |
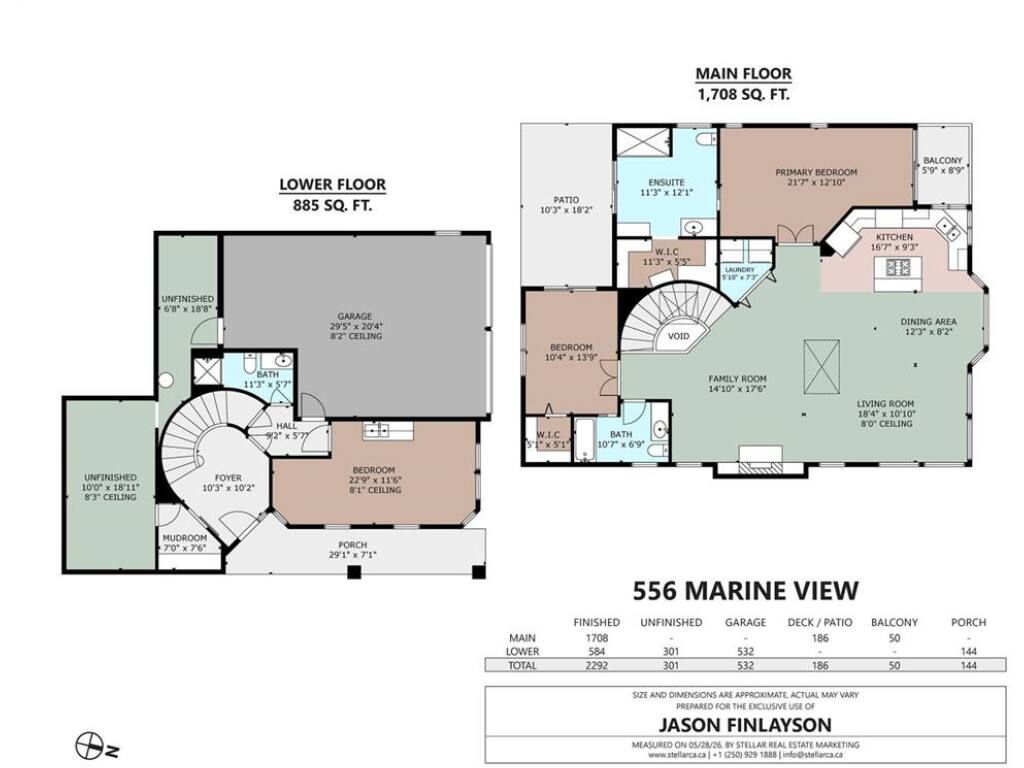
| Bedroom | 24'1x38'6 | 22'9x11'6 | ||||
| Entrance | 10'3x10'2 | |||||
| Bathroom | 3-Piece | |||||
| Mud Room | 7'0x7'6 | |||||
| Family Room | 14'10x17'6 | |||||
| Living Room | 18'4x10'10 | |||||
| Dining Room | 12'3x8'2 | |||||
| Kitchen | 16'7x9'3 | |||||
| Bedroom - Primary | 21'7x12'10 | |||||
| Laundry | 5'10x7'3 | |||||
| Ensuite | 3-Piece | |||||
| Walk-in Closet | 11'3x5'5 | |||||
| Bedroom | 10'4x13'9 | |||||
| Unfinished Rooms | ||||||
| Storage | 6'8x18'8 | |||||
| Storage | 10'0x18'11 | |||||
Listed with:
