


6 Bed Single Family Detached in Oak Bay
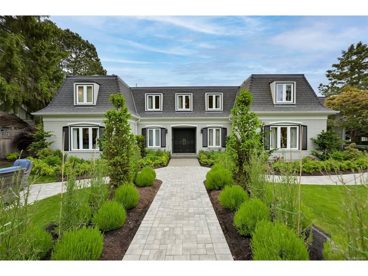
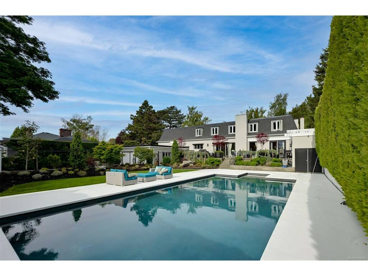


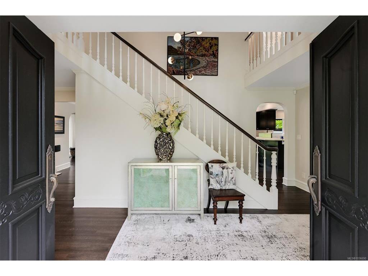


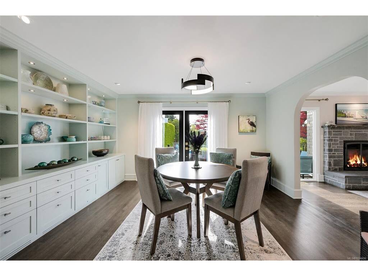
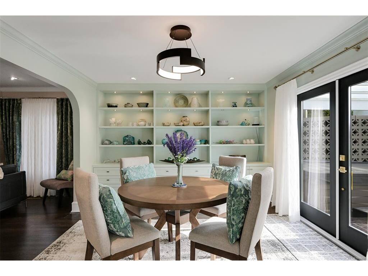

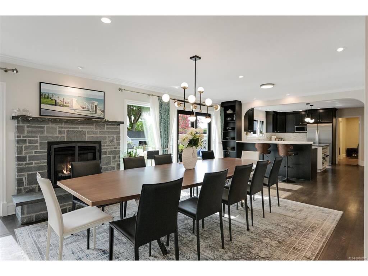
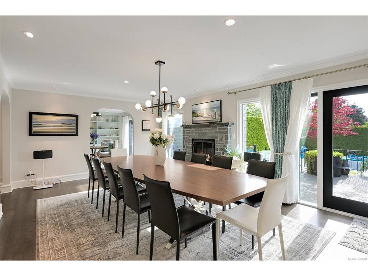

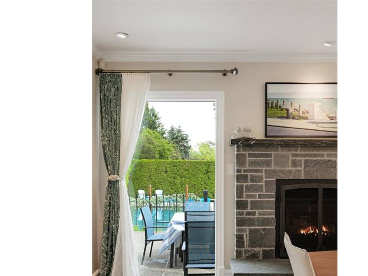
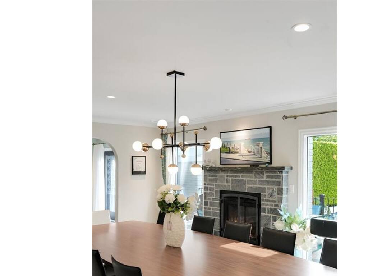

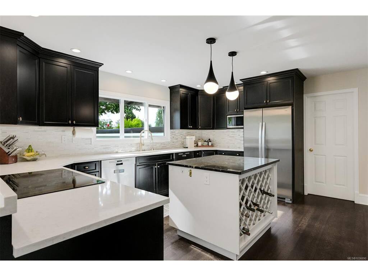
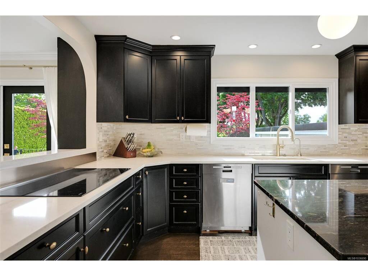
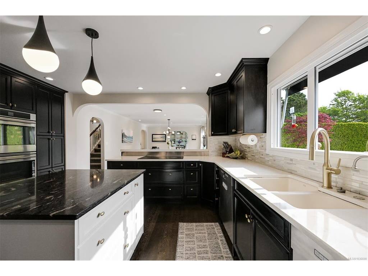

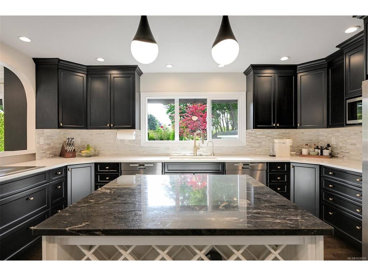
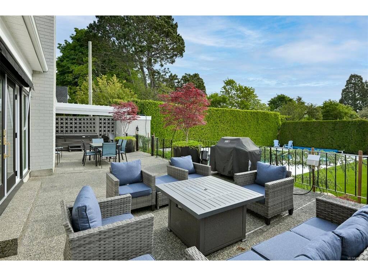

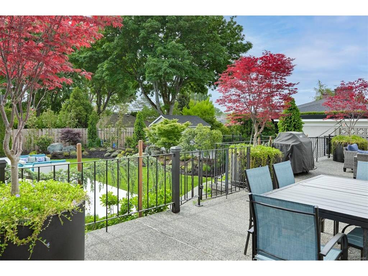
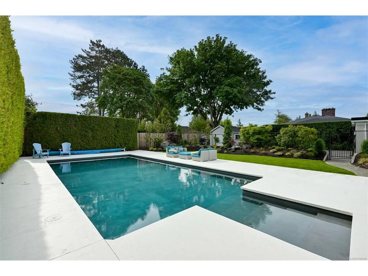
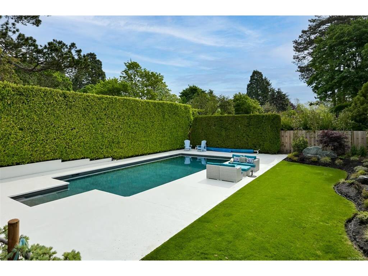


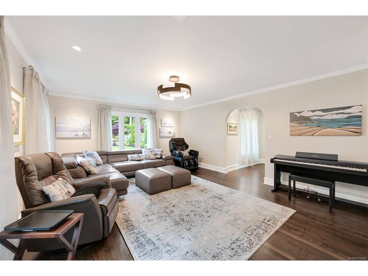


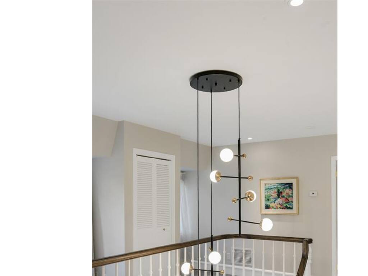


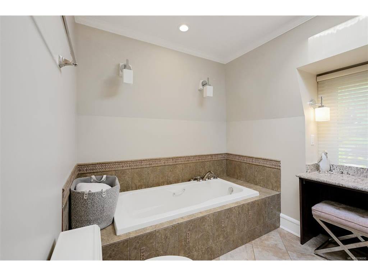
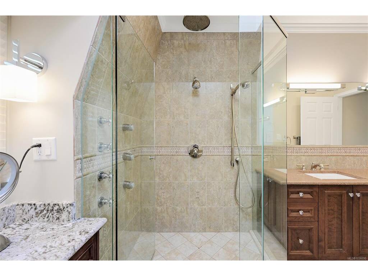

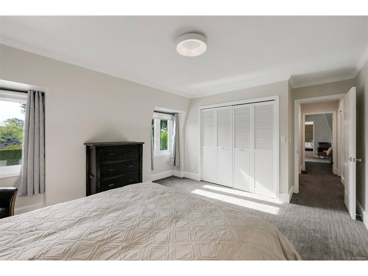
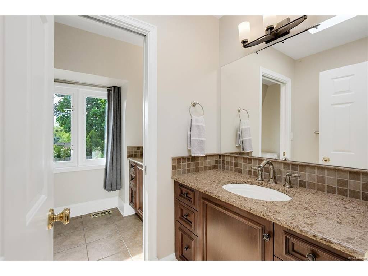


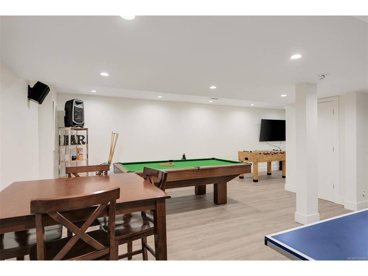

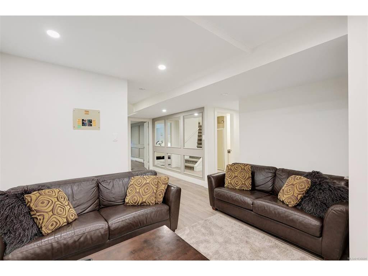
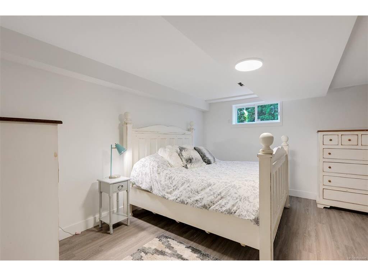
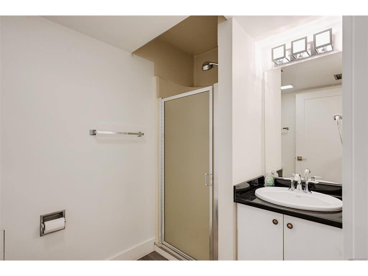
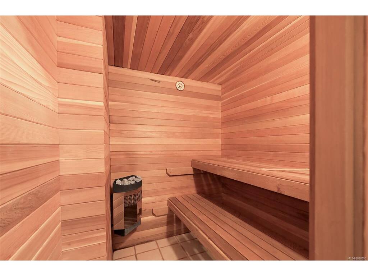
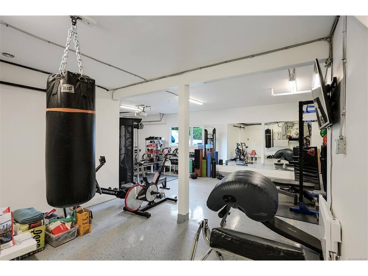
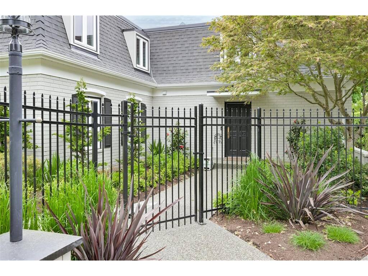


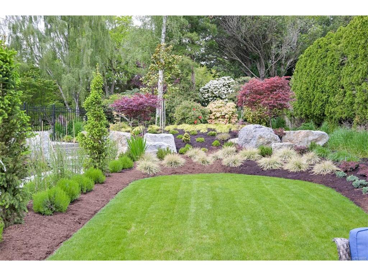


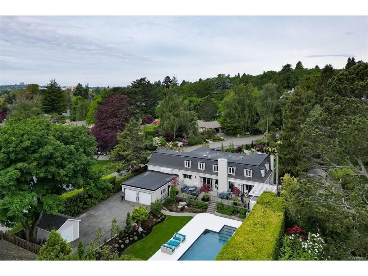
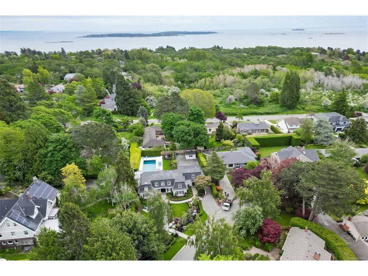
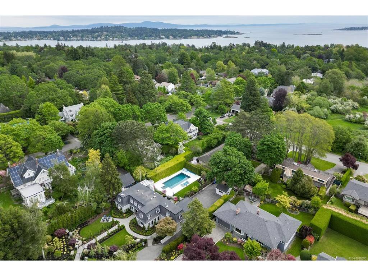
A stunning family home on a large sunny lot in the Uplands. Built for a growing family with 5 bedrooms on the upper level (one is an ideal setup for a nanny, or family member who wants a little independence). Fantastic entertaining home, whether it be for summer BBQs and pool time, family gatherings around the expansive dining area and gas fireplace, or relaxing in the professionally landscaped yard. The pool is serviced by a high-efficiency heater (gas) and pump so you can extend your pool season. There is a separate workshop space with its own power for the home hobbyist. Downstairs is ideal for a home theatre or a multi-gaming area for teens, including a sauna for at-home spa treatments. Mechanical upgrades include two electric furnaces, heat pump, two gas fireplaces, 400amp electrical capacity and an EV charger. The location is walkable to Uplands Park, Willows Beach and offers easy access to all levels of coveted private and public schooling.
Interior Details
Building Details
Lot Information
Room Dimensions
| Room Name | Level 1 | Level 2 | Level 3 | Level 4 | Level 5 | Other |
|---|---|---|---|---|---|---|
| Sq. Ft | 2177.00 | 1890.00 | 1488.00 | 0.00 | 0.00 | |
| Entrance | 22'4x9'7 | |||||
| Living Room | 15'0x23'0 | |||||
| Den | 15'0x11'9 | |||||
| Dining Room | 23'1x13'5 | |||||
| Kitchen | 17'0x15'0 | |||||
| Family Room | 19'8x14'8 | |||||
| Bathroom | 2-Piece | |||||
| Laundry | 8'10x12'8 | |||||
| Bathroom | 2-Piece | |||||
| Bedroom - Primary | 15'0x21'2 | |||||
| Walk-in Closet | 9'10x8'0 | |||||
| Ensuite | 5-Piece | |||||
| Bedroom | 14'5x11'9 | |||||
| Bedroom | 12'2x13'5 | |||||
| Bedroom | 13'4x18'3 | |||||
| Unfinished Rooms | ||||||
Listed with:
Royal LePage Coast Capital - Chatterton
