


4 Bed Single Family Detached in Oak Bay

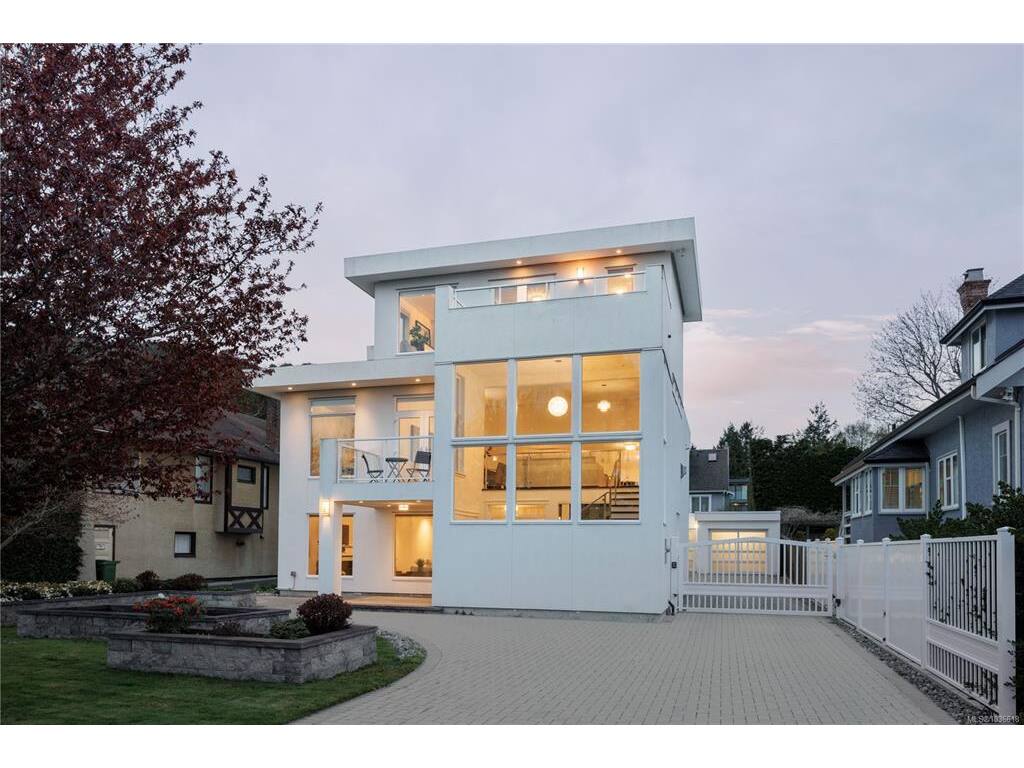


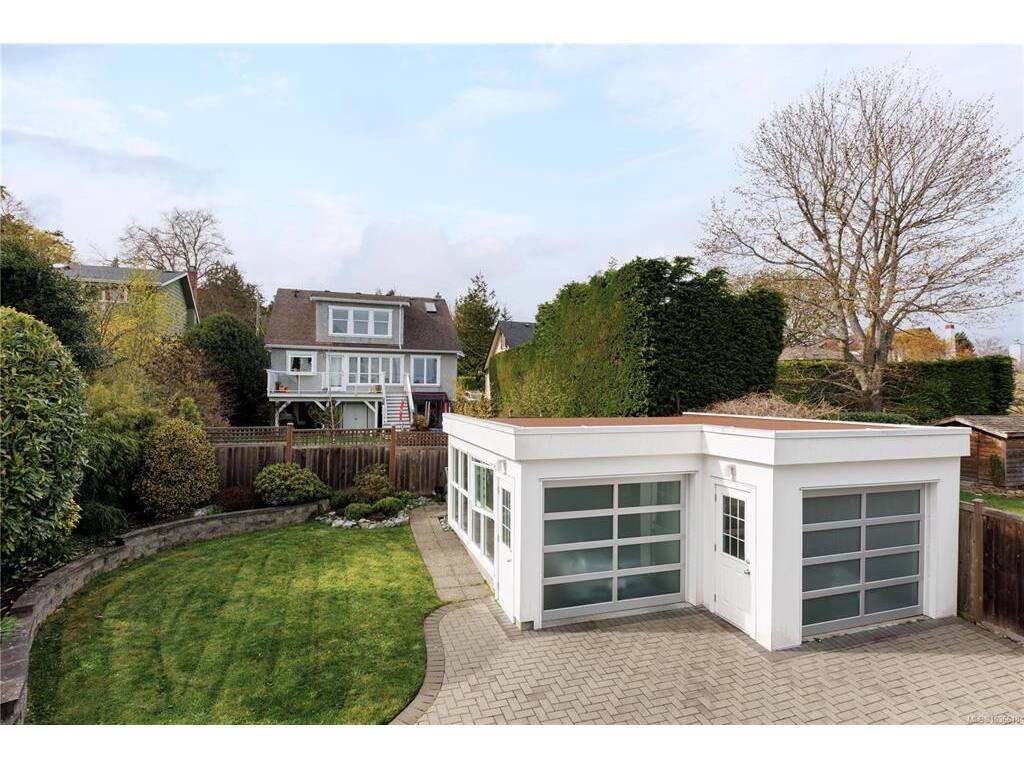


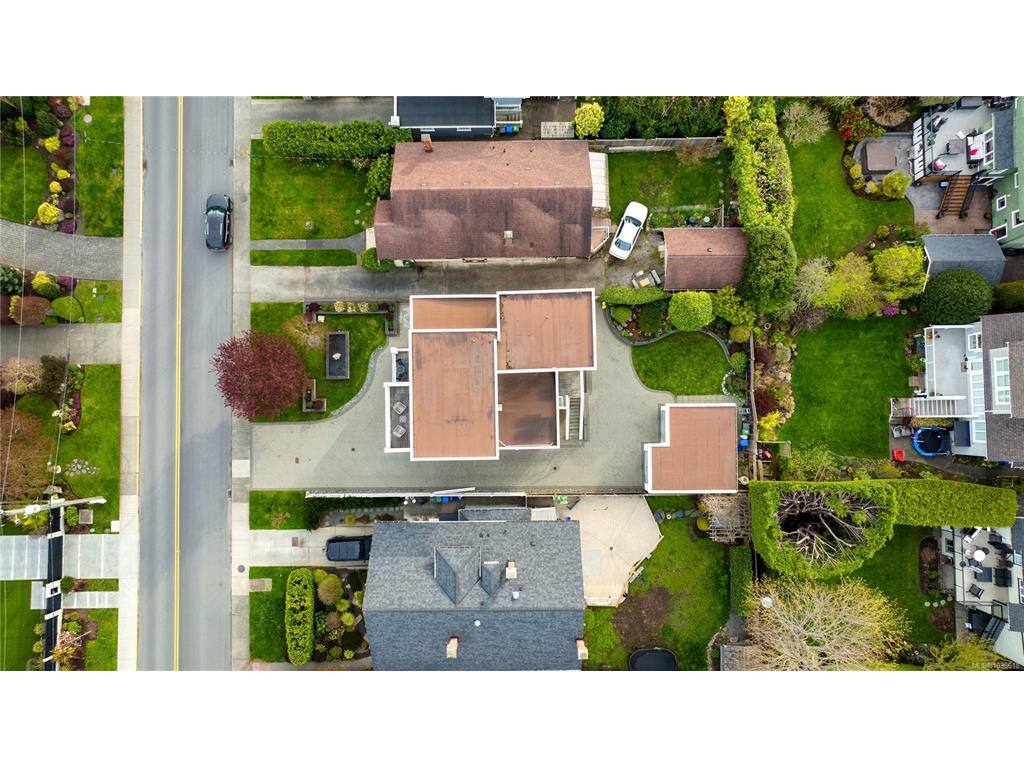


Perfectly positioned on prestigious King George Terrace, this exceptional residence captures stunning southeast views across McNeill Bay to the Olympic Mountains while offering the very best of refined Oak Bay living. Fully transformed in 2012 from top to bottom, this modern executive home blends timeless elegance with contemporary luxury, showcasing 4 gas fireplaces, a gated entry, front fountain, and double detached garage. A standout feature of the home is its incredibly versatile executive layout, thoughtfully designed to accommodate multi-generational living with ease. The main level offers private rear entry access to a beautifully appointed 2-bedroom, 2-bath in-law or nanny suite, complete with its own gourmet kitchen, living space, and exceptional flexibility for extended family, guests, or live-in support. Upstairs, expansive open-concept living and dining areas flow seamlessly into a sunken chef’s kitchen featuring high-end cabinetry, granite countertops, and stainless steel appliances. A secondary bedroom with adjacent 3-piece bath completes the level. The entire top floor is dedicated to a luxurious primary retreat, offering exceptional privacy with a gas fireplace, office nook, spa-inspired ensuite, walk-in closet with custom organizers, and a private ocean view deck. Thoughtful features such as in-floor heating, powered gates, and refined finishings throughout elevate the home even further. Just steps to oceanfront pathways and minutes from top public and private schools, parks, and Oak Bay Village, this is a rare opportunity to enjoy an unparalleled lifestyle in one of Victoria’s most coveted seaside neighbourhoods.
Interior Details
Building Details
Lot Information
Room Dimensions
| Room Name | Level 1 | Level 2 | Level 3 | Level 4 | Level 5 | Other |
|---|---|---|---|---|---|---|
| Sq. Ft | 1259.00 | 780.00 | 1388.00 | 0.00 | 0.00 | |
| Entrance | 11'10"x8'4" | |||||
| Kitchen-Additional | 15'0"x7'0" | |||||
| Dining-Additional | 15'0"x5'0" | |||||
| Living-Additional | 15'0"x13'4" | |||||
| Bedroom-Additional | 12'10"x12'8" | |||||
| Bedroom-Additional | 14'4"x9'6" | |||||
| Bathroom-Additional | 4-Piece | |||||
| Ensuite | 3-Piece | |||||
| Kitchen | 13'5"x9'1" | |||||
| Eating Area | 13'5"x9'4" | |||||
| Living Room | 24'5"x15'0" | |||||
| Bedroom | 12'5"x10'0" | |||||
| Unfinished Rooms | ||||||
| Garage | 21'2"x11'2" | |||||
| Garage | 16'4"x9'8" | |||||
| Utility Room | 9'6"x6'7" | |||||
Listed with:
The Agency
Phone: 250-360-6120 / Fax:
