


3 Bed Single Family Detached in Malahat & Area
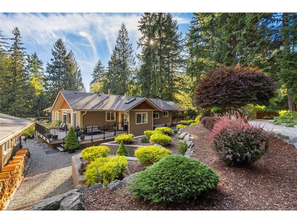


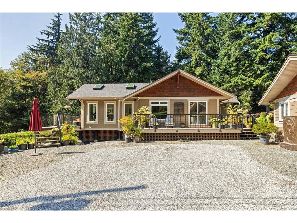
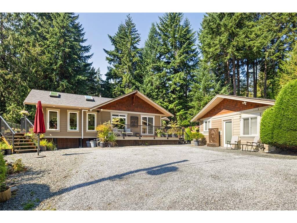
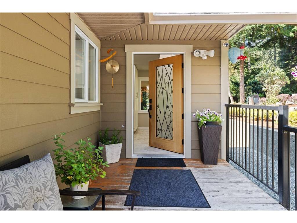
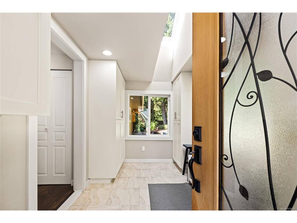
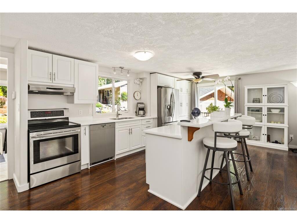
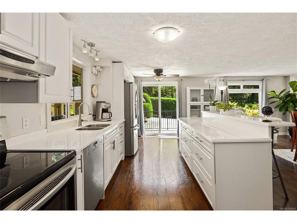
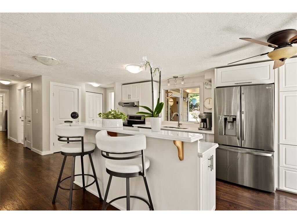
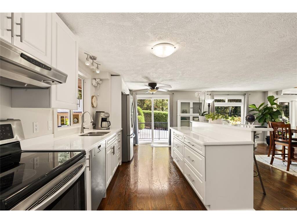


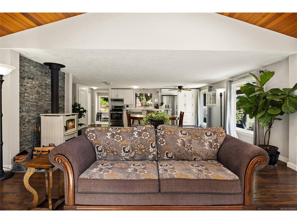


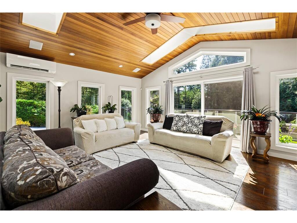
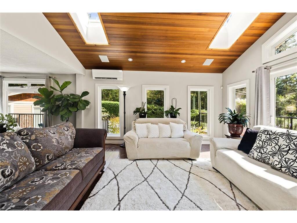
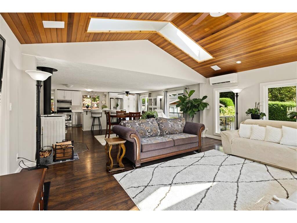

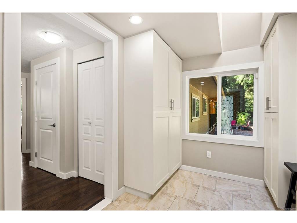
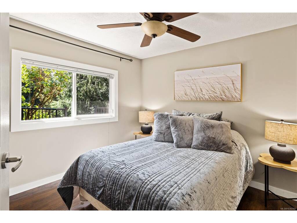

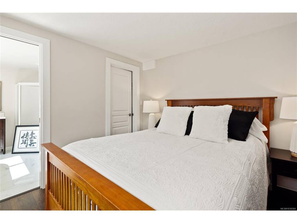

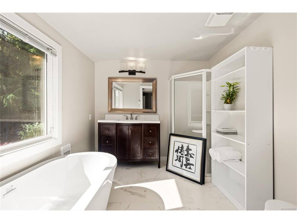
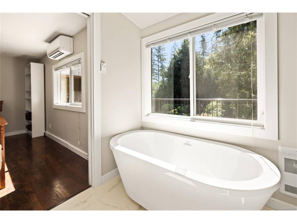
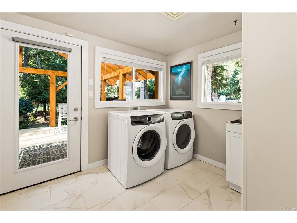


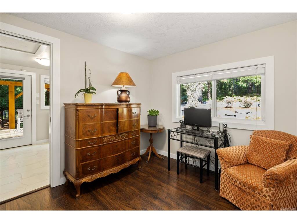
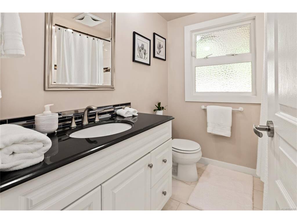
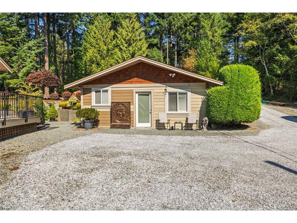
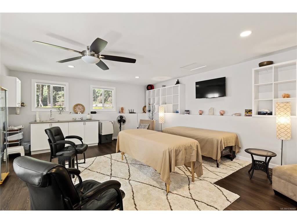
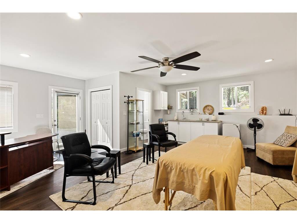

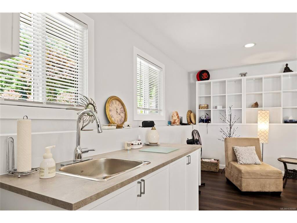

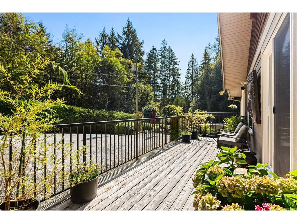

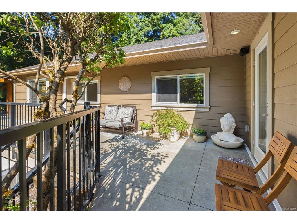
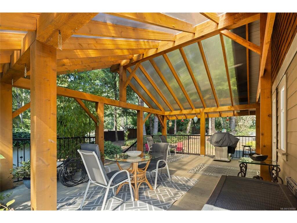
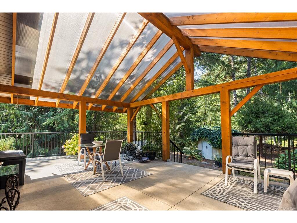


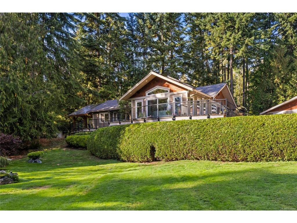
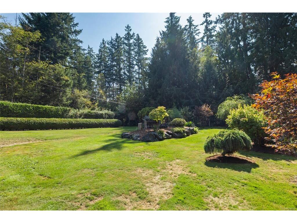
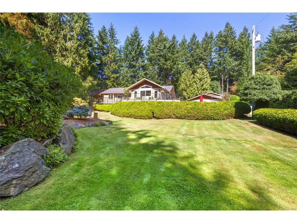
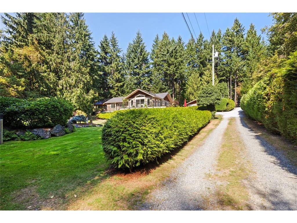
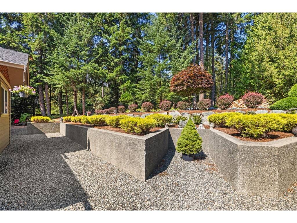
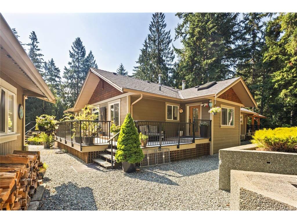

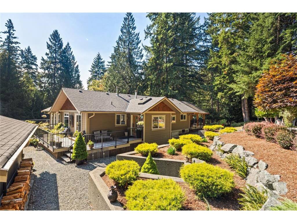

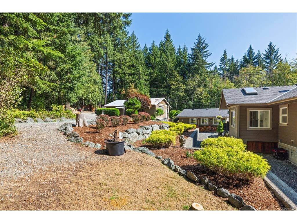

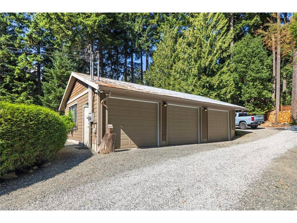
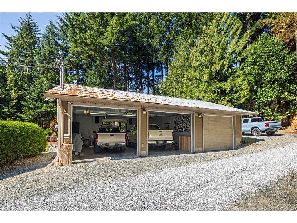


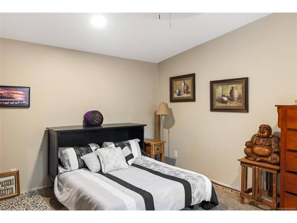

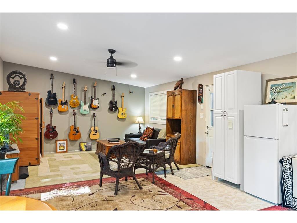

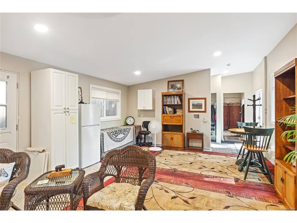
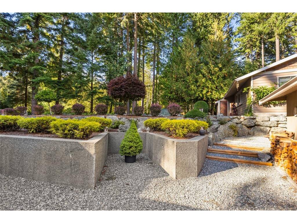
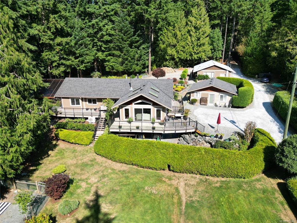
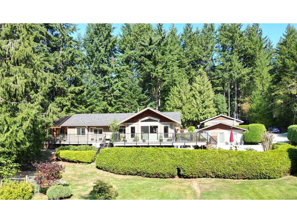
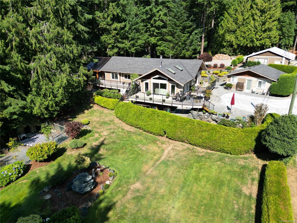
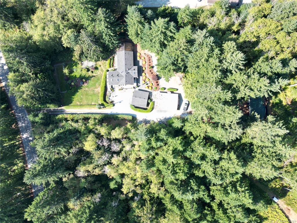
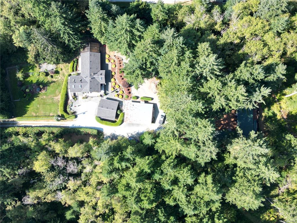
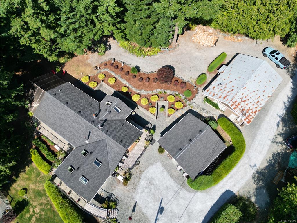
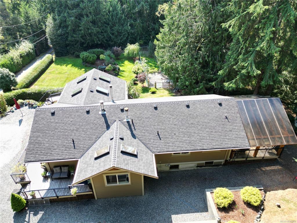
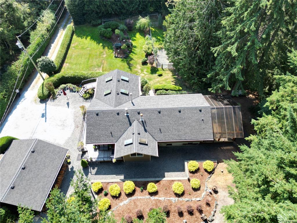
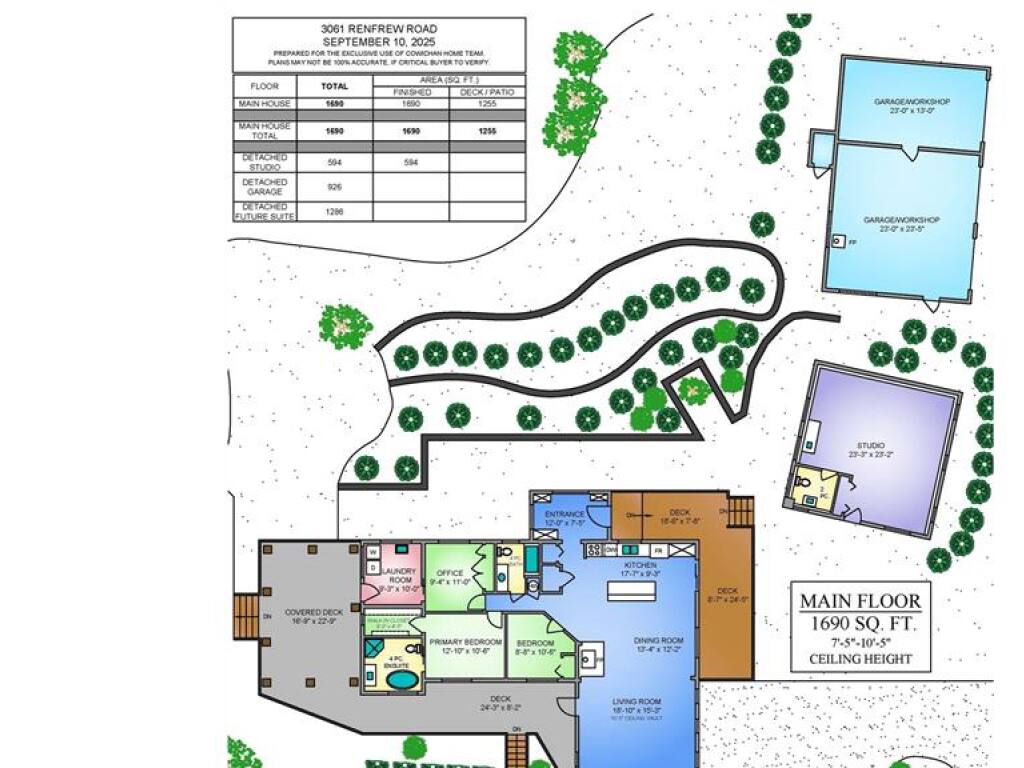

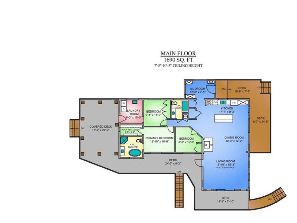
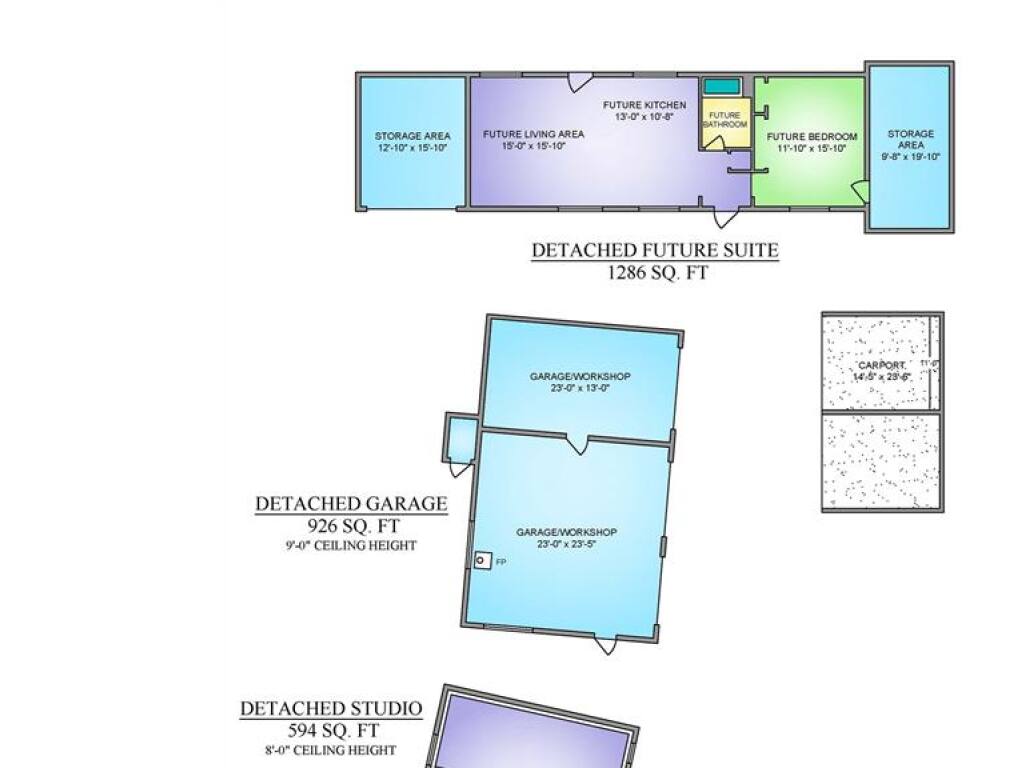
Welcome to your own private country estate on 2 acres of beautifully manicured grounds, offering peace, privacy, and exceptional rural lifestyle. This meticulously maintained home is filled with natural light and features a stunning open-concept living area that seamlessly flows onto a wraparound deck, perfect for entertaining or enjoying quiet time listening to the birds. A gorgeous detached studio with opportunity for a home based business or B&B, complete with its own heat pump and bathroom, provides the ideal space for guests, a home office, or creative pursuits. Car enthusiasts and hobbyists will appreciate the 3-car garage, two-vehicle carport, and abundant storage throughout. An accessory building adds even more flexibility, with exciting potential for a future detached suite. Combining privacy, functionality, and endless possibilities, this rare estate is a true gem.
Interior Details
Building Details
Lot Information
Room Dimensions
| Room Name | Level 1 | Level 2 | Level 3 | Level 4 | Level 5 | Other |
|---|---|---|---|---|---|---|
| Sq. Ft | 1690.00 | 0.00 | 0.00 | 0.00 | 0.00 | |
| Entrance | 12x8 | |||||
| Living Room | 19x15 | |||||
| Dining/Living Combo | 13x12 | |||||
| Kitchen | 18x9 | |||||
| Bathroom | 4-Piece | |||||
| Bedroom - Primary | 13x11 | |||||
| Bedroom | 11x9 | |||||
| Ensuite | 4-Piece | |||||
| Walk-in Closet | 9x4 | |||||
| Laundry | 9x10 | |||||
| Bedroom | 9x11 | |||||
| Other-Aux Bldg | 23x23 | |||||
| Bathroom - Aux Bldg | 2-Piece | |||||
| Unfinished Rooms | ||||||
Listed with:
