


2 Bed Manufactured Home in Sooke
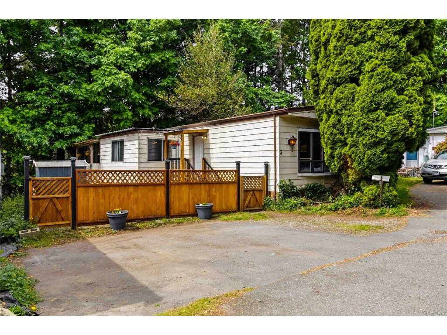
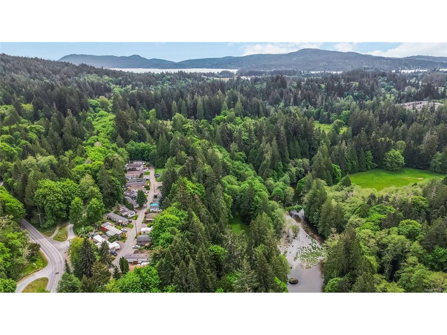


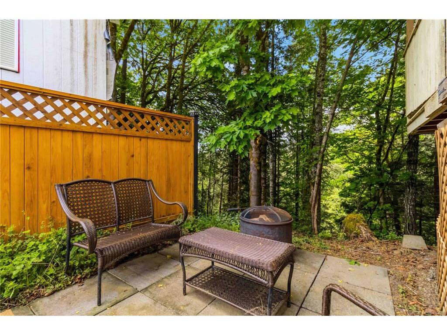


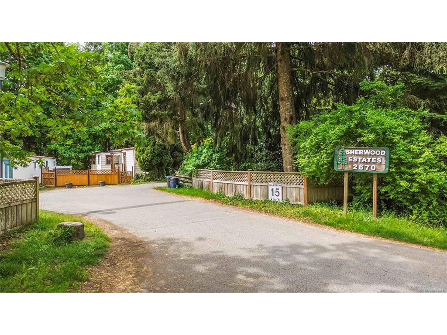
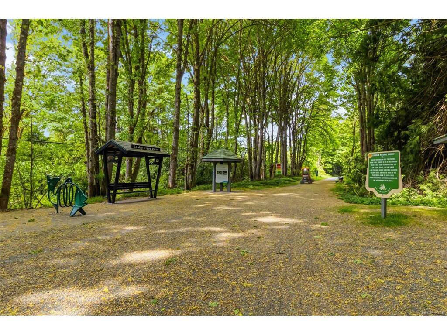
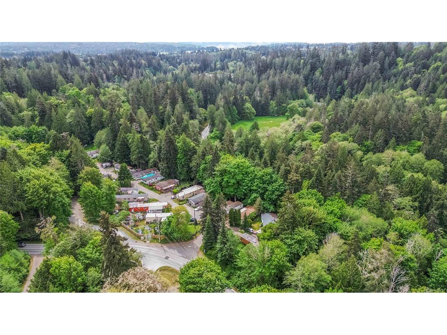
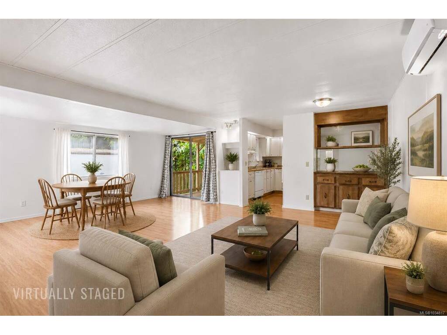
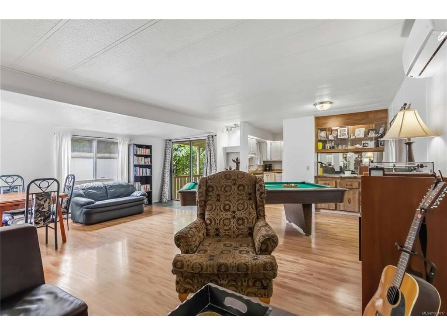
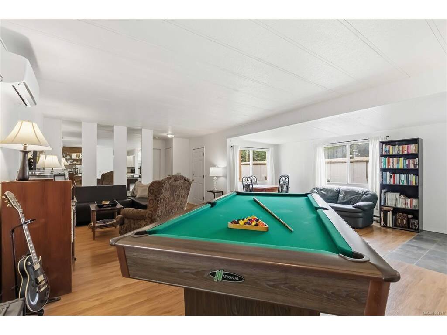
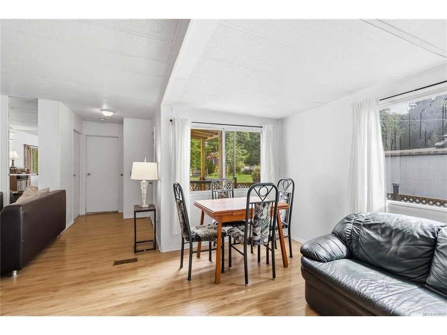
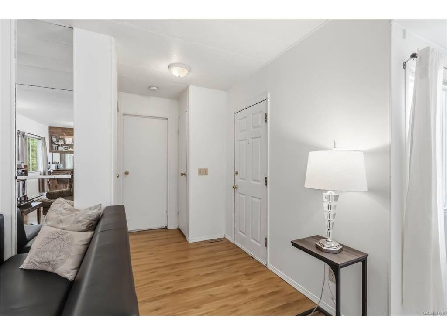
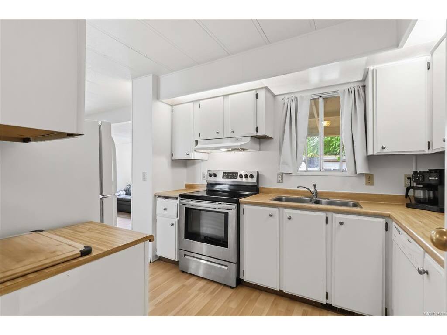
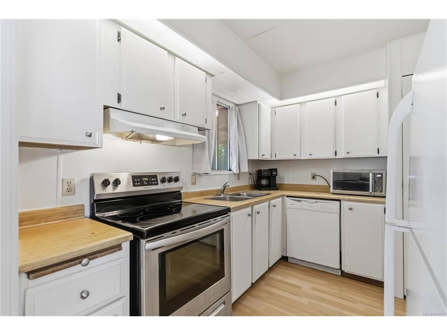
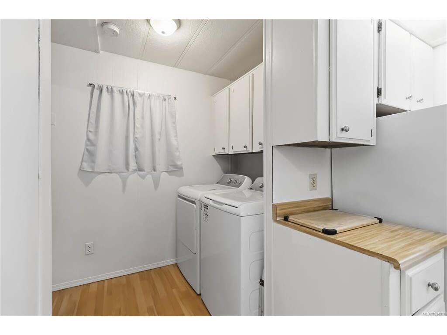
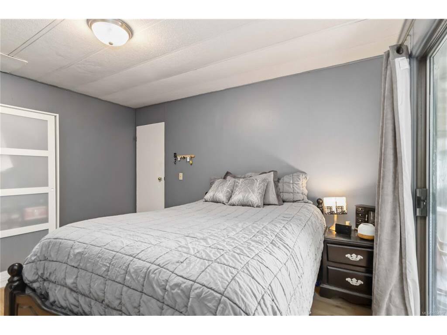

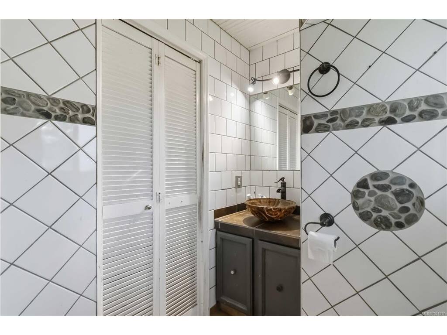
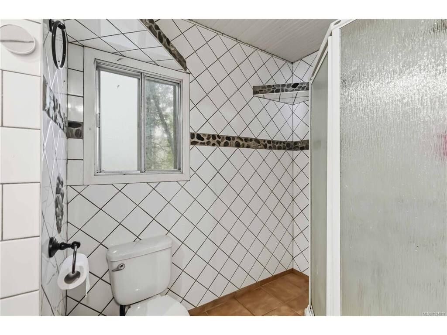
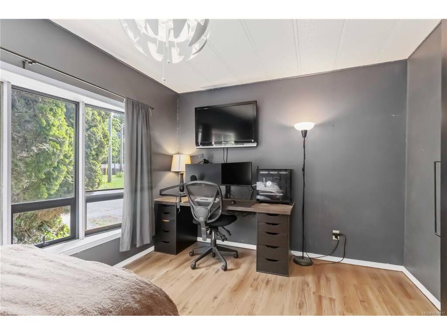
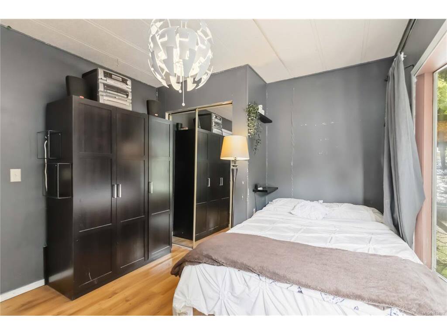
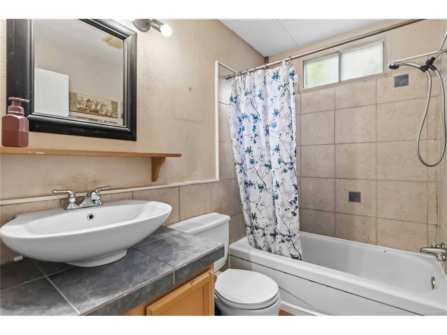


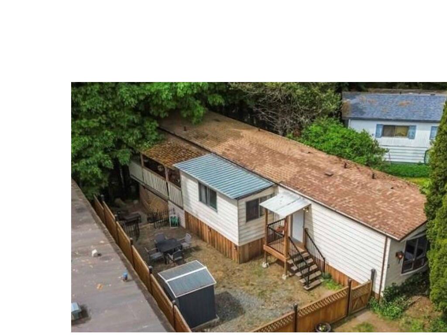
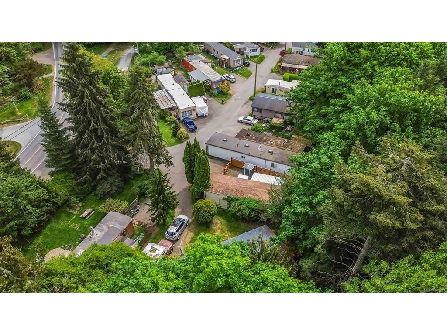

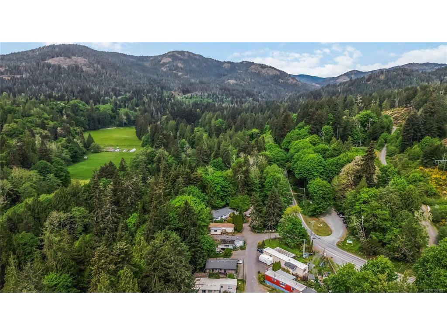
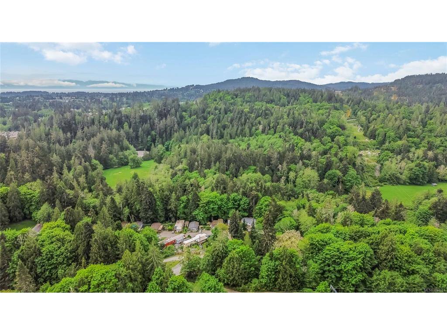

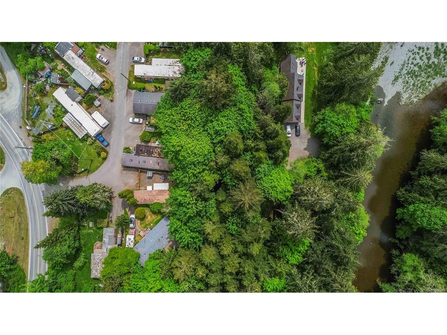
Remarkable value! Enjoy this family and pet friendly park’s private riverside beach and the Galloping Goose Trail just steps from your door! This home features a wide open layout with a large central living and dining area and 2 bedrooms and 2 bathrooms smartly positioned for privacy. The kitchen offers plenty of storage with a large pantry cupboard, and connects conveniently to the laundry area. A heat pump keeps the home comfortable year-round, while laminate flooring, fresh paint, and pop-out adds to the spacious feel. Upgrades include a brand new hot water tank, lovely cedar fence, a welcoming front porch and new skirting. You will have 3 parking spaces, a storage shed and a private covered deck where you can relax listening to the soothing sounds of the river. All this tucked away in a peaceful forested setting near Sooke Potholes Regional Park.Text or Call Pachena for more information. 250-508-7970
Interior Details
Building Details
Lot Information
Room Dimensions
| Room Name | Level 1 | Level 2 | Level 3 | Level 4 | Level 5 | Other |
|---|---|---|---|---|---|---|
| Sq. Ft | 1026.00 | 0.00 | 0.00 | 0.00 | 0.00 | |
| Living Room | 24'x13' | |||||
| Dining Room | 17'x7' | |||||
| Kitchen | 9'x8' | |||||
| Laundry | 5'x8' | |||||
| Ensuite | 3-Piece | |||||
| Bedroom - Primary | 14'x11' | |||||
| Walk-in Closet | 5'x4' | |||||
| Bedroom | 10'x13' | |||||
| Bathroom | 4-Piece | |||||
| Unfinished Rooms | ||||||
| Balcony | 21'x7' | |||||
| Separate Storage | 4'7"x5'8" | |||||
Listed with:
RE/MAX Camosun
Phone: 250-508-7970 / Fax:
