


4 Bed Single Family Detached in Malahat & Area

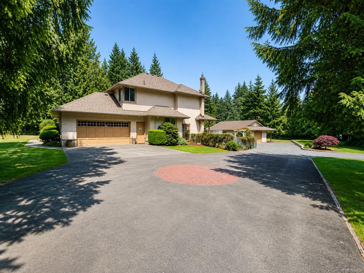
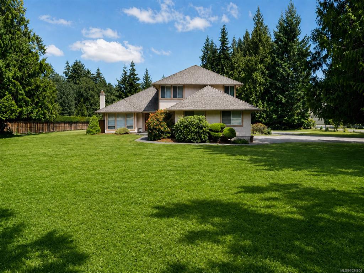

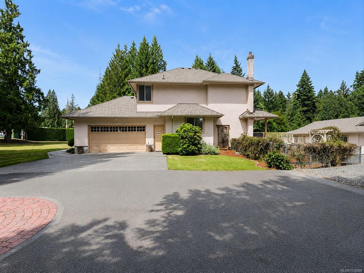


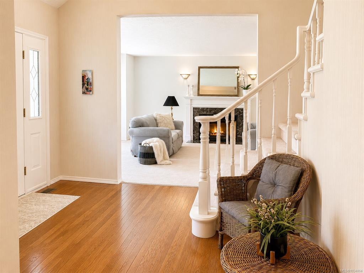

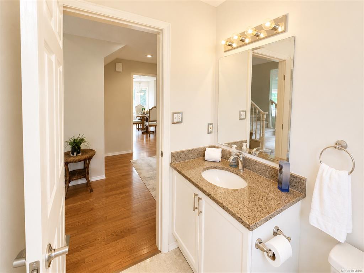
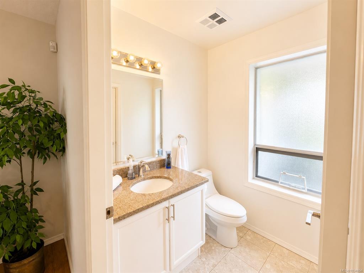

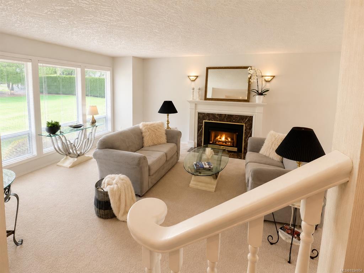

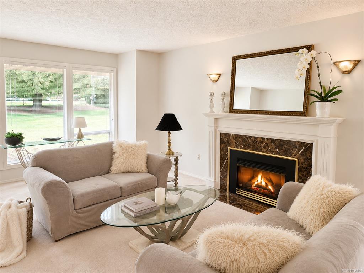
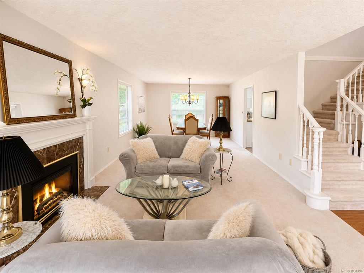


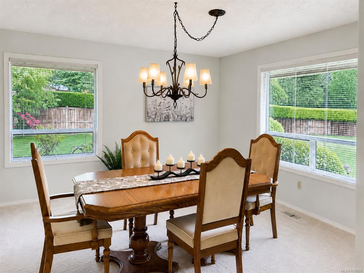

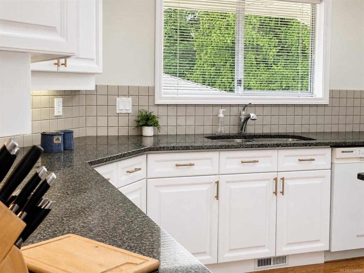
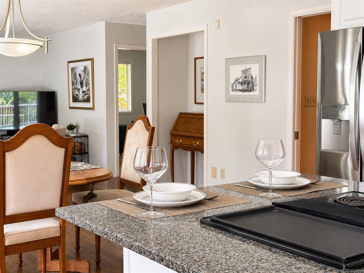
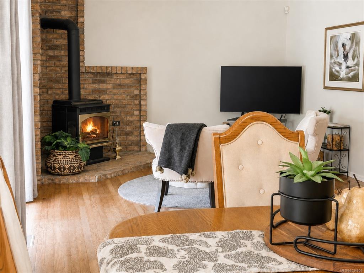


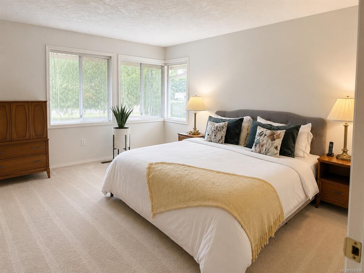
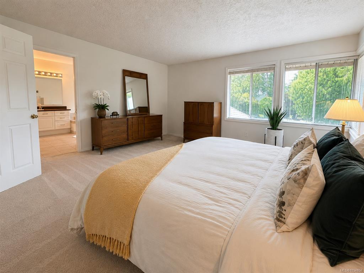
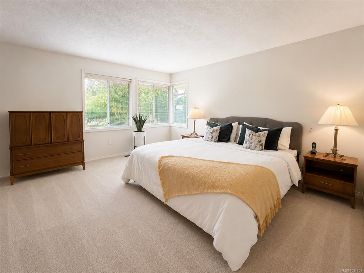
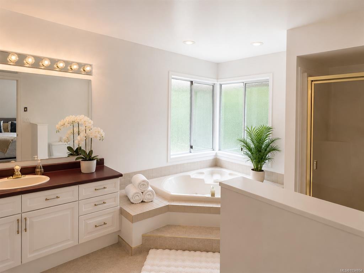

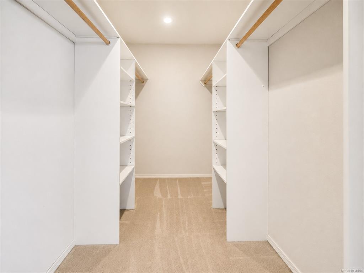


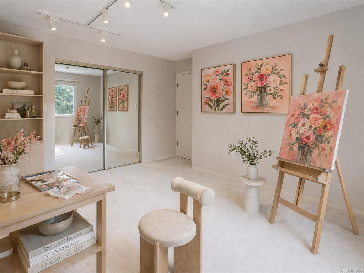
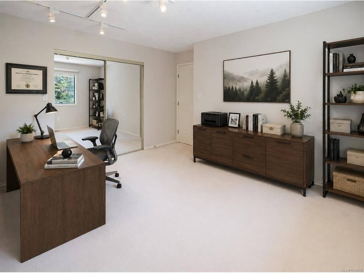
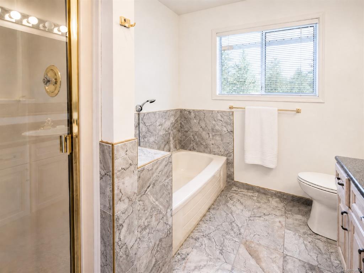
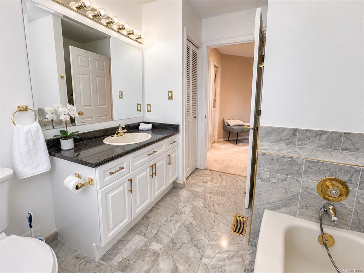


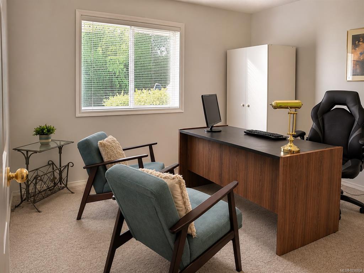


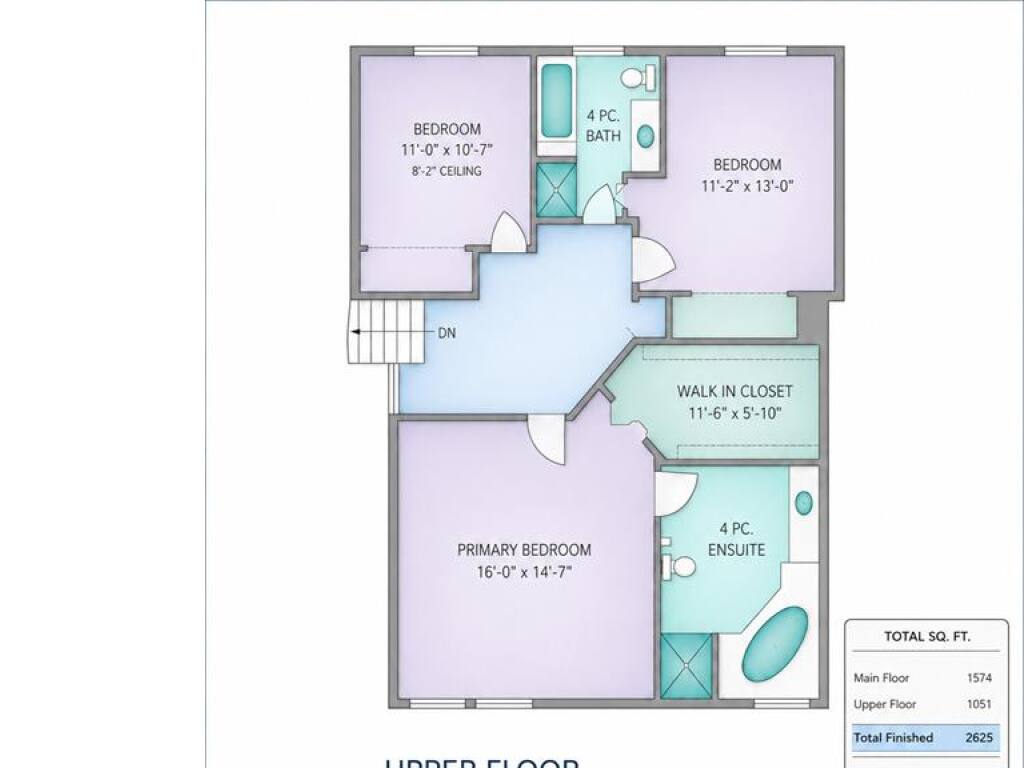

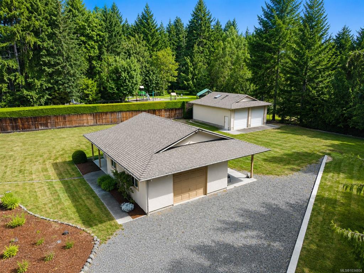


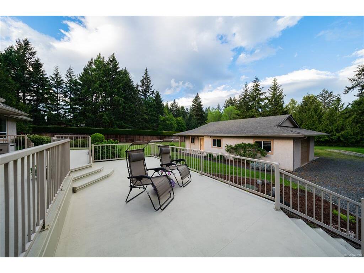
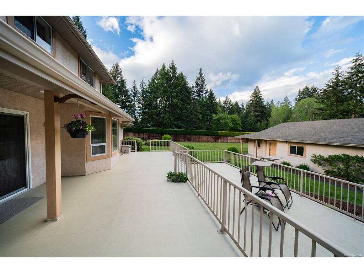


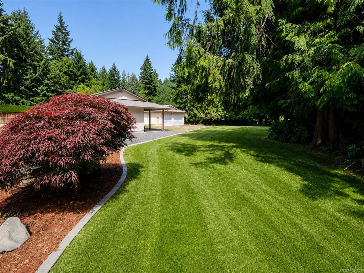
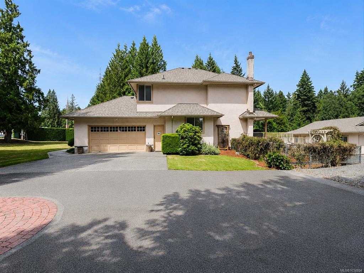


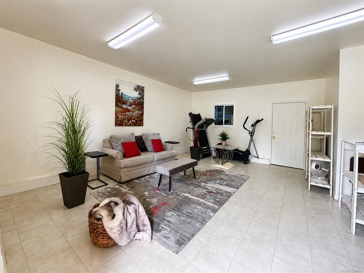
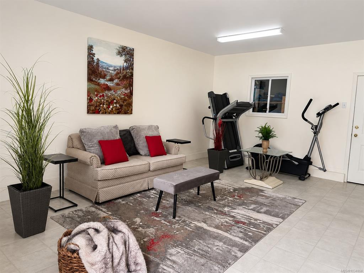
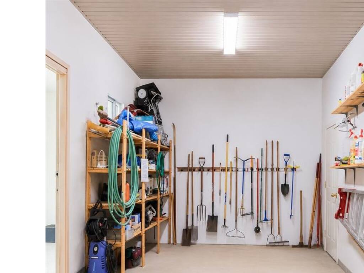
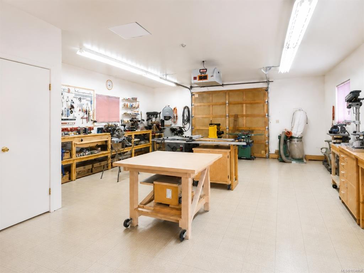
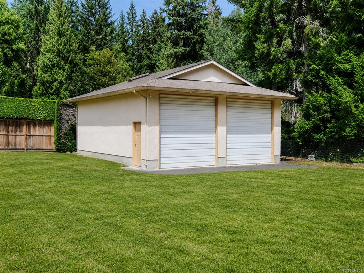
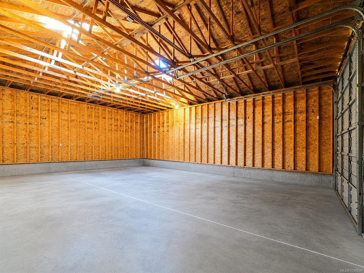
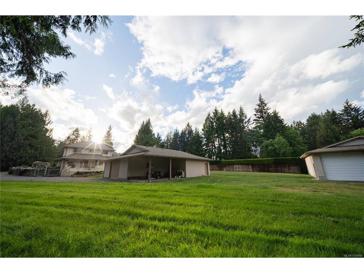
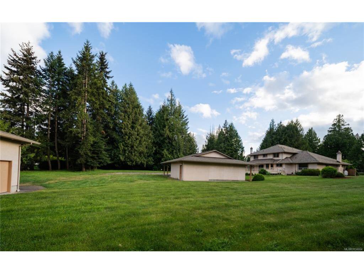
Two homes + a shop set on 1.32 flat, sun drenched acres in Cobble Hill’s sought after Farnsworth neighbourhood. The main residence offers over 2,600 sq ft with 4 bedrooms and 3 bathrooms, combining generous living spaces with everyday comfort, oak hardwood floors, and a heat pump with A/C. The secondary building includes a 3 piece bathroom and has been thoughtfully adapted into a wood workshop, gym, and large storage area, with a carport and existing hookups in place to restore as a self contained home. Ideal for multigenerational living or long or short term rental use. An over height shop provides exceptional space for RVs, boats, or equipment. Fully fenced and impeccably maintained with irrigation, ample parking, and a double tiered deck wired for a hot tub. Located next to Farnsworth Park with a sport court and just minutes to Shawnigan Lake, with quick highway access to amenities while still enjoying peaceful rural living.
Interior Details
Building Details
Lot Information
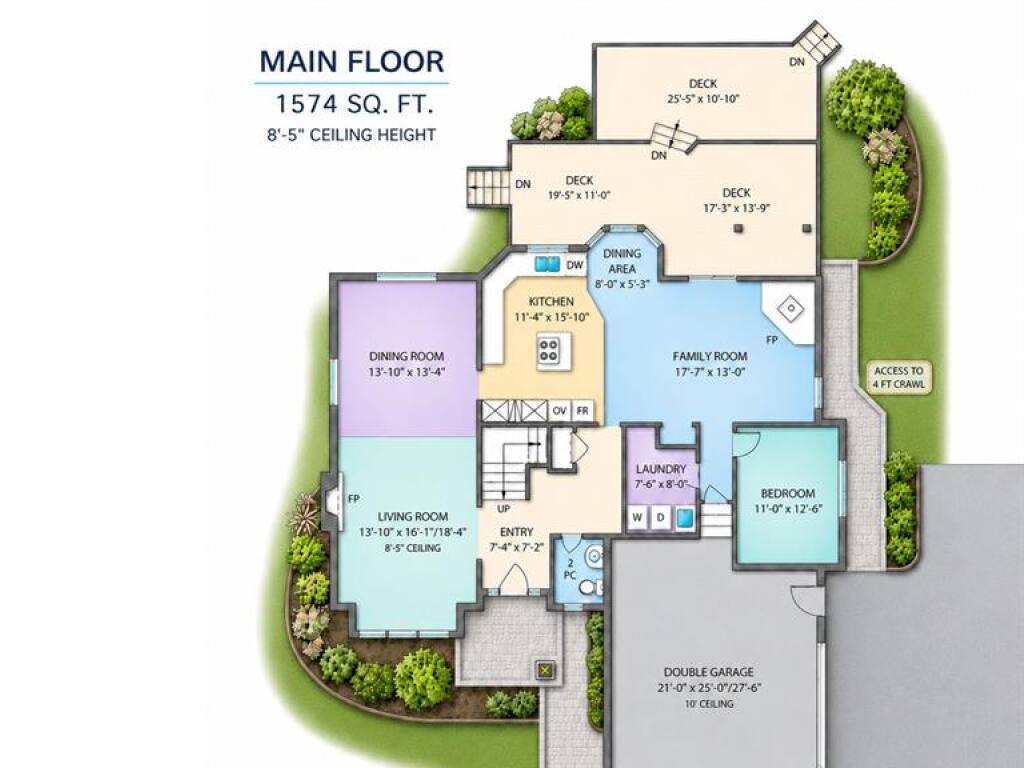
Room Dimensions
| Room Name | Level 1 | Level 2 | Level 3 | Level 4 | Level 5 | Other |
|---|---|---|---|---|---|---|
| Sq. Ft | 1574.00 | 1051.00 | 0.00 | 0.00 | 1294.00 | |
| Entrance | 7'4x7'2 | |||||
| Living Room | 13'10x18'4 | |||||
| Dining Room | 13'10x13'4 | |||||
| Kitchen | 11'4x15'10 | |||||
| Eating Nook | 8x5'3 | |||||
| Family Room | 17'7x13 | |||||
| Laundry | 7'6x8 | |||||
| Bedroom | 11x12'6 | |||||
| Bathroom | 2-Piece | |||||
| Bedroom - Primary | 16x14'7 | |||||
| Walk-in Closet | 11'6x5'10 | |||||
| Ensuite | 4-Piece | |||||
| Bedroom | 11'2x13 | |||||
| Bathroom | 4-Piece | |||||
| Bedroom | 11x10'7 | |||||
| Unfinished Rooms | ||||||
Listed with:
Oakwyn Realty Ltd.
